860 Iron Bridge Road, Mosheim, TN 37818
Local realty services provided by:CENTURY 21 Legacy
860 Iron Bridge Road,Mosheim, TN 37818
$372,000
- 3 Beds
- 3 Baths
- 1,890 sq. ft.
- Single family
- Active
Listed by: debra johnson
Office: realty executives east tn realtors
MLS#:9997186
Source:TNVA_MLS
Price summary
- Price:$372,000
- Price per sq. ft.:$98.41
About this home
Welcome to 860 Iron Bridge Road. This propery offers a well-maintained lanscape and has beautiful curb appeal. Come see this 3 bedroom, 3 bath home with 1,890 sq. feet of finished living space, PLUS, a full basement with two garage doors that offers lots of potential.
The property is situated on a corner lot of 3.94 acres. There is approximately 800 sq. feet of road frontage with about 1.6 acres that is cleared with beautiful landscaping. The remaining acreage is wooded. The property includes a creek that runs the length of the property and a waterfall.
The 1,890 sq. feet home has an open floor plan that includes a large living room and vaulted ceilings. The huge Master Bedroom includes His and Hers bathrooms and a walk-through closet that connects the two. The home was built in 1999 with 2 x 6 exterior walls and the heat pump was replaced in 2025.
This home is unique in that it sits on a full sized, 1,890 sq. feet, unfinished basement. This basement offers lots of storage or it could offer many opportunities for the DIY enthusiasts. Do you need lots of space for hobbies or for work-from-home freelance work. This space could be perfect for the woodworker, the automobile repair worker, the crafter, or the up-cycler. The basement has 2 garage doors, one is 9 x 7 and the other is 10 x 10. The basement has a mini split unit (only 2 years old), and it also has an auxiliary heat source that is supplied by a wood/coal forced air furnace.
Roughly, eight-tenths of an acre is enclosed with a chain link fence offering plenty of room for your pets to run. The property includes an 13 x 20 deck at the basement level and an 13 x 70 deck at the main entrance level. It also includes a 12 x 20 storage building with shelving and a 18 x 20 detached carport.
Measurements come from the home owner and from public tax records. Buyers and Buyer's Agent to verify all information and measurements.
Schedule your showing today through showingtime....
Contact an agent
Home facts
- Year built:1999
- Subdivision & Development:Not In Subdivision
- Listing ID #:9997186
- Added:82 day(s) ago
- Updated:September 12, 2026 at 03:45 PM
Rooms and interior
- Bedrooms:3
- Total bathrooms:3
- Full bathrooms:3
- Rooms Total:9
- Flooring:Carpet, Vinyl
- Bathrooms Description:Soaking Tub
- Kitchen Description:Dishwasher, Eat-in Kitchen, Electric Range, Kitchen Island, Kitchen/Dining Combo, Laminate Counters, Refrigerator
- Basement Description:Block, Concrete, Exterior Entry, Full, Garage Door, Heated
- Living area:1,890 sq. ft.
Heating and cooling
- Cooling:Heat Pump
- Heating:Heat Pump
Structure and exterior
- Year built:1999
- Building area:1,890 sq. ft.
- Lot area:3.94 Acres
- Construction Materials:Vinyl Siding
- Exterior Features:Deck, Side Porch
- Foundation Description:Block
Schools
- High school:West Greene
- Middle school:Mosheim
- Elementary school:Mosheim
Utilities
- Water:Public
- Sewer:Septic Tank
Finances and disclosures
- Price:$372,000
- Price per sq. ft.:$98.41
Features and amenities
- Appliances:Dishwasher, Electric Range, Refrigerator, Washer
- Laundry features:Dryer, Electric Dryer Hookup, Washer, Washer Hookup
- Amenities:Double Pane Windows, Eat-in Kitchen, Soaking Tub, Utility Sink, Walk-In Closet(s)
Parking
- Parking description:Driveway, Gravel Driveway
New listings near 860 Iron Bridge Road
- New
 $174,900Active2 beds 2 baths1,050 sq. ft.
230 Presley Lane, Mosheim, TN 37818
MLS# 10000827Listed by: GREENEVILLE REAL ESTATE & AUCTION TEAM - New
 $80,000Active3.27 Acres
lot 12 Dulaney Road, Mosheim, TN 37818
MLS# 712973Listed by: CRYE-LEIKE PREMIER REAL ESTATE LLC - New
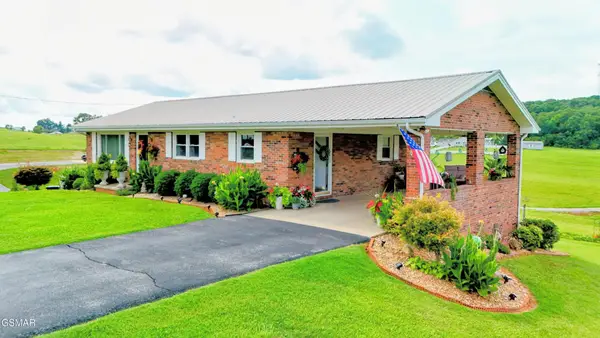 $299,900Active3 beds 2 baths1,865 sq. ft.
165 Unaka Drive, Mosheim, TN 37818
MLS# 3542390Listed by: COLONIAL REAL ESTATE, INC - New
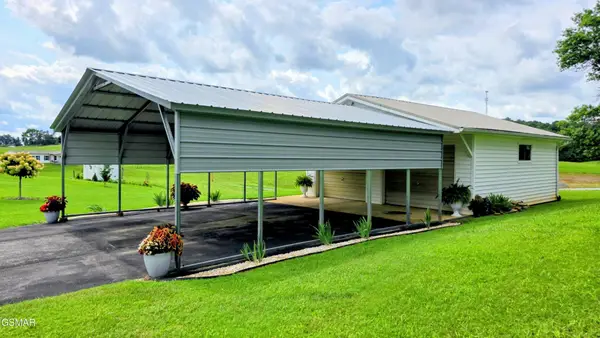 $64,900Active0.32 Acres
0 Unaka Drive, Mosheim, TN 37818
MLS# 3542303Listed by: COLONIAL REAL ESTATE, INC - New
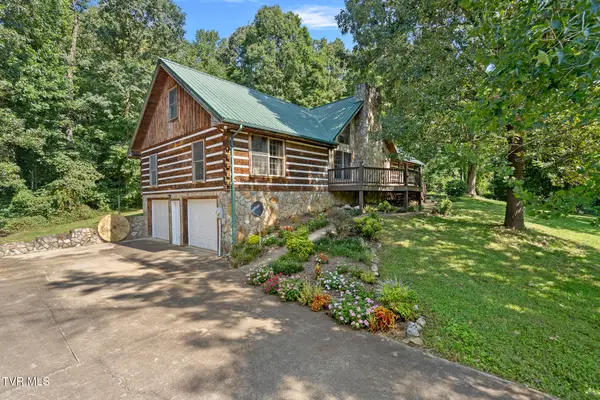 $439,900Active3 beds 3 baths2,918 sq. ft.
360 East Seven Springs Lane, Mosheim, TN 37818
MLS# 10000449Listed by: PROPERTY ADVISORS - New
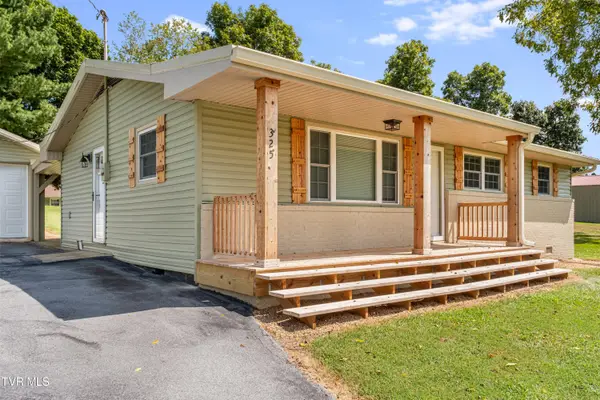
 $280,000Active3 beds 1 baths1,134 sq. ft.
325 Marcella Drive, Mosheim, TN 37818
MLS# 10000399Listed by: CENTURY 21 LEGACY - GREENEVILLE - New
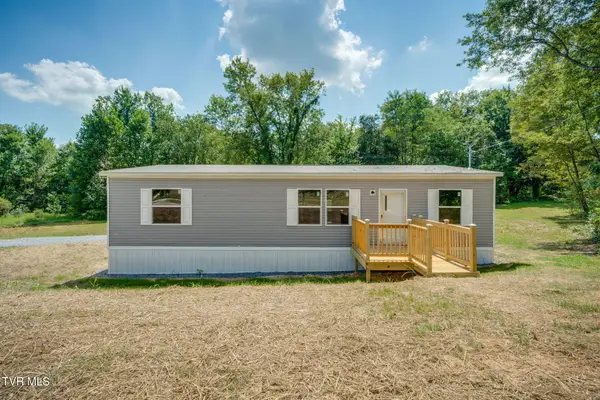 $245,000Active3 beds 2 baths1,344 sq. ft.
1155 Main Street, Mosheim, TN 37818
MLS# 10000366Listed by: CENTURY 21 LEGACY - GREENEVILLE - New
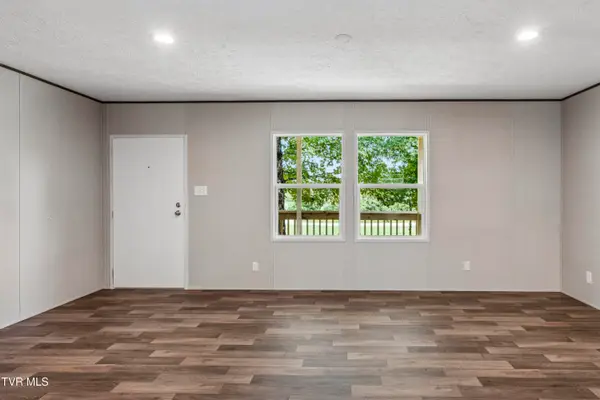 $320,000Active3 beds 2 baths1,296 sq. ft.
170 Bertie Patton Road, Mosheim, TN 37818
MLS# 10000357Listed by: KW JOHNSON CITY 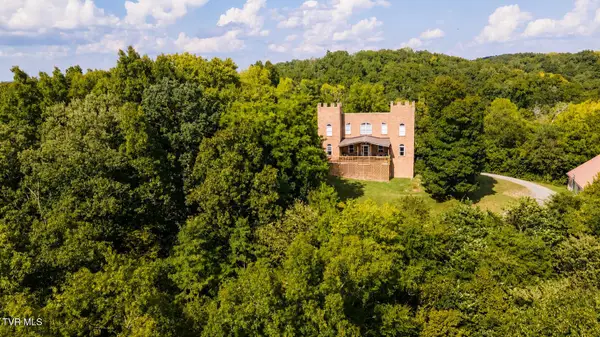 $644,900Active4 beds 3 baths3,488 sq. ft.
1005 Jackson Hollow Road, Mosheim, TN 37818
MLS# 10000297Listed by: ENVISION REALTY GROUP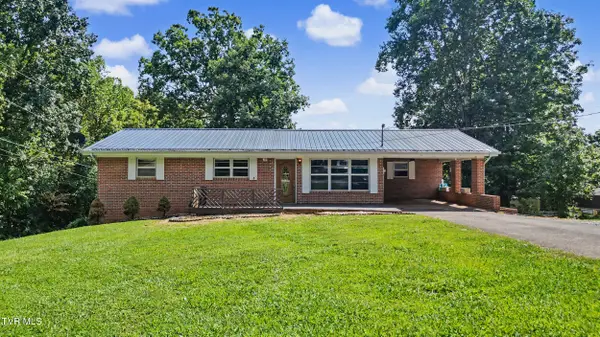 $299,000Active3 beds 2 baths1,330 sq. ft.
15 Wilson Street, Mosheim, TN 37818
MLS# 10000278Listed by: SOUTHBOUND REAL ESTATE


Protect your home and budget from life's surprises with an Assurant Home Warranty, backed by a partner that supports you through every step of homeownership. Explore Plans.
©2026 Century 21 Real Estate LLC. All rights reserved. CENTURY 21®, the CENTURY 21 Logo and C21® are service marks owned by Century 21 Real Estate LLC. Century 21 Real Estate LLC fully supports the principles of the Fair Housing Act and the Equal Opportunity Act. Each office is independently owned and operated. Listing information is deemed reliable but not guaranteed accurate.