14565 West Andrew Johnson Highway, Bulls Gap, TN 37711
Local realty services provided by:CENTURY 21 Legacy
14565 West Andrew Johnson Highway,Bulls Gap, TN 37711
$675,000
- 4 Beds
- 3 Baths
- 3,382 sq. ft.
- Single family
- Active
Listed by:
 Sonja Goncalves(423) 820 - 9273CENTURY 21 Legacy
Office: century 21 legacy - greeneville
MLS#:10001929
Source:TNVA_MLS
Price summary
- Price:$675,000
- Price per sq. ft.:$181.55
About this home
MUST SEE! -- 7.23 Acres, 2 Homes & So Much More!
Imagine starting your morning in the sunroom overlooking a nearly 2-acre stocked pond, watching deer and turkey wander through the property -- or ending the day there as the sun sets over the water. Situated on 7.23 acres, the primary home offers 4 bedrooms and 3 full baths, with 2 bedrooms and 2 baths on the main floor and 2 bedrooms and 1 bath in the finished basement. With a laundry room on both levels, the layout offers plenty of flexibility.
And that's just the beginning...A picturesque bridge crosses the pond, while grapevines and apple, pear, and persimmon trees add to the peaceful country setting. The impressive approximately 50' x 54' barn includes a chicken coop, one-car garage/workshop, and plenty of additional space for equipment, storage, hobbies, or projects.
There's also a separate 3-bedroom, 2-bath mobile home with its own mailbox, septic, water, and electricity -- opening the door to even more possibilities.
Additional features of the primary home include a metal roof, approximately 6-year-old heat pump, new mini-split in the sunroom, newer refrigerator and dishwasher, new kitchen sink and garbage disposal on the main floor, and a French drain installed in 2019. Having additional access from the outside, the basement has also been used as an AirBnB.
Enjoy the privacy and space of country living while being close to I-81, providing convenient access to Greeneville, Johnson City, Knoxville, and Gatlinburg.
7.23 acres. Two residences. A huge barn. Nearly 2-acre stocked pond. And a property with possibilities around every corner.
Property lines are drawn in, for illustration only. Some information taken from tax records. Buyer/buyer's agent to verify any & all information. You'll want to see this one in person!...
Contact an agent
Home facts
- Year built:1988
- Subdivision & Development:Not In Subdivision
- Listing ID #:10001929
- Added:15 day(s) ago
- Updated:October 24, 2026 at 03:29 PM
Rooms and interior
- Bedrooms:4
- Total bathrooms:3
- Full bathrooms:3
- Rooms Total:14
- Flooring:Carpet, Hardwood, Plank, Vinyl
- Kitchen Description:Dishwasher, Electric Range, Kitchen Island, Laminate Counters, Refrigerator
- Basement Description:Block, Exterior Entry, Finished, Full, Heated, Walk-Out Access, Workshop
- Living area:3,382 sq. ft.
Heating and cooling
- Cooling:Central Air, Heat Pump
- Heating:Central, Heat Pump
- Central air:Yes
Structure and exterior
- Year built:1988
- Building area:3,382 sq. ft.
- Lot area:7.23 Acres
- Architectural Style:Raised Ranch
- Construction Materials:Wood Siding
- Exterior Features:Covered, Deck, Rear Patio, Side Porch
Schools
- High school:West Greene
- Middle school:Mcdonald
- Elementary school:Mcdonald
Utilities
- Water:Public
- Sewer:Septic Tank
Finances and disclosures
- Price:$675,000
- Price per sq. ft.:$181.55
Features and amenities
- Appliances:Dishwasher, Electric Range, Refrigerator
- Laundry features:Electric Dryer Hookup, Washer Hookup
- Amenities:Double Pane Windows, Entrance Foyer, Remodeled
Parking
- Parking description:Gravel Driveway
New listings near 14565 West Andrew Johnson Highway
- Coming Soon
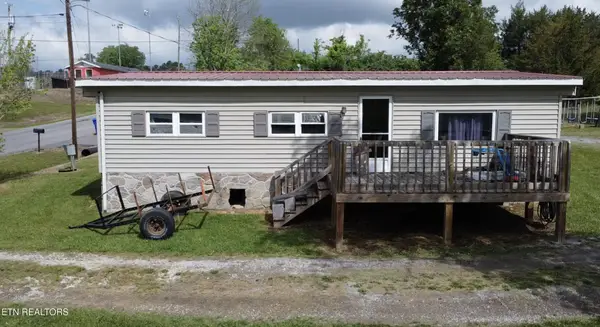 $129,000Coming Soon3 beds 1 baths920 sq. ft.
124 Wayland Blvd, Bulls Gap, TN 37711
MLS# 3214413Listed by: WEICHERT, REALTORS - TIGER REAL ESTATE - New
 $295,000Active3 beds 2 baths1,512 sq. ft.
180 Oasis Road, Bulls Gap, TN 37711
MLS# 10002496Listed by: CONSERVUS HOMES - New
 $299,999Active3 beds 2 baths1,425 sq. ft.
295 Short Road, Bulls Gap, TN 37711
MLS# 713381Listed by: RE/MAX REAL ESTATE TEN MIDTOWN - New
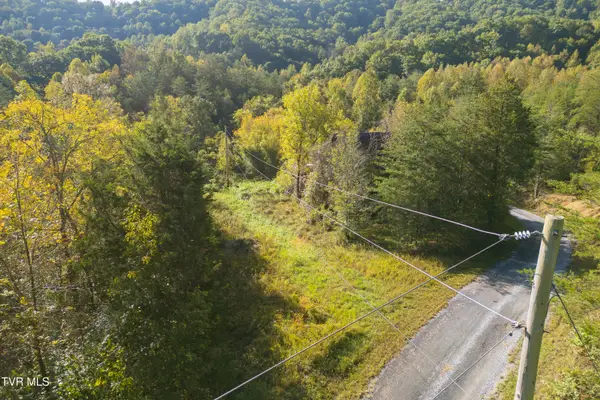 $500,000Active140.5 Acres
00 Hendry Hollow Lane, Bulls Gap, TN 37711
MLS# 10002197Listed by: GREENEVILLE REAL ESTATE & AUCTION TEAM  $299,900Active75.47 Acres
0 Mohawk Ridge, Bulls Gap, TN 37711
MLS# 713252Listed by: ELITE REALTY GROUP
 $525,000Active30.14 Acres
227 Ladrew Lane, Bulls Gap, TN 37711
MLS# 713229Listed by: CENTURY 21 MASENGILL-MCCRARY $229,000Pending3 beds 1 baths1,176 sq. ft.
329 Allen Drive, Bulls Gap, TN 37711
MLS# 10001622Listed by: KW KINGSPORT Active3 beds 2 baths1,500 sq. ft.
1423 Melinda Ferry Rd, Bulls Gap, TN 37711
MLS# 1357214Listed by: CLINCH MOUNTAIN REALTY & AUCTION $1Active3 beds 2 baths1,500 sq. ft.
1423 Melinda Ferry Road, Bulls Gap, TN 37711
MLS# 10001517Listed by: CLINCH MOUNTAIN REALTY & AUCTION CO.


Protect your home and budget from life's surprises with an Assurant Home Warranty, backed by a partner that supports you through every step of homeownership. Explore Plans.
©2026 Century 21 Real Estate LLC. All rights reserved. CENTURY 21®, the CENTURY 21 Logo and C21® are service marks owned by Century 21 Real Estate LLC. Century 21 Real Estate LLC fully supports the principles of the Fair Housing Act and the Equal Opportunity Act. Each office is independently owned and operated. Listing information is deemed reliable but not guaranteed accurate.