
1399 Rocky Knob Road, Mountain City, TN 37683
Local realty services provided by:CENTURY 21 Legacy
1399 Rocky Knob Road,Mountain City, TN 37683
$899,900
- 3 Beds
- 3 Baths
- 1,690 sq. ft.
- Single family
- Active
Listed by: jason eldreth
Office: a plus realty & investments
MLS#:10002599
Source:TNVA_MLS
Price summary
- Price:$899,900
- Price per sq. ft.:$436.84
About this home
Welcome to this truly unique ''Million Dollar View'' property with some of the best views in East Tennessee, offering a 3BR/2.5BA, 1690sq.ft. furnished, home on 86 acres with detached bunk/guest house/garage, ultimate privacy, atv trails and more! Property borders National Forest which offers additional privacy buffer. Home is situated just below Iron Mountain at 3700ft elevation offering cool summers and direct access to the nearby Iron Mountain Trail. Property and home have had many recent updates including the recently built 936sq.ft. detached bunkhouse/garage and 100-yard shooting range. Recent updates to home include new kitchen cabinets with stainless steel appliances and granite counters, new flooring throughout, new metal roof, new water heater, new front decking, sealed crawlspace, and more! Upper level of home offers an open layout with kitchen, dining and living areas along with a full bath. A spacious open balcony off the upper level offers great space for outdoor entertaining while enjoying the cool mountain breezes and the fantastic long-range views. Mid-level of home offers 3 bedrooms and 1.5 baths. Lower level of home offers a one-car garage and utility room/w laundry area and built in safe. The detached bunkhouse garage offers 436sq.ft. of potential additional living space with 520sq.ft of workshop/garage space. This property is ideal for those who enjoy the outdoors and are seeking the peace and quiet nature has to offer! Located within 30-45 minutes of Watauga Lake, Doe Mountain Recreational area, Appalachian Trail, Virgina Creeper Trail, Damascus VA, Boone NC, and many other local attractions. Drivebys are discouraged due to gated entrance!...
Contact an agent
Home facts
- Year built:1982
- Subdivision & Development:Not In Subdivision
- Listing ID #:10002599
- Added:1 day(s) ago
- Updated:October 27, 2026 at 01:59 PM
Rooms and interior
- Bedrooms:3
- Total bathrooms:3
- Full bathrooms:2
- Half bathrooms:1
- Rooms Total:7
- Flooring:Ceramic Tile, Laminate, Luxury Vinyl, Tile
- Kitchen Description:Dishwasher, Eat-in Kitchen, Gas Range, Granite Counters, Kitchen Island, Refrigerator
- Basement Description:Concrete, Crawl Space, Partial
- Living area:1,690 sq. ft.
Heating and cooling
- Cooling:Attic Fan
- Heating:Fireplace(s), Propane
Structure and exterior
- Year built:1982
- Building area:1,690 sq. ft.
- Lot area:86 Acres
- Architectural Style:Cottage, Raised Ranch
- Construction Materials:Stone, Wood Siding
- Exterior Features:Balcony, Rear Porch
- Foundation Description:Block
Schools
- High school:Johnson Co
- Middle school:Johnson Co
- Elementary school:Mountain City
Utilities
- Water:Well
- Sewer:Septic Tank
Finances and disclosures
- Price:$899,900
- Price per sq. ft.:$436.84
Features and amenities
- Appliances:Dishwasher, Refrigerator, Washer
- Laundry features:Dryer, Electric Dryer Hookup, Washer, Washer Hookup
- Amenities:Built In Safe, Eat-in Kitchen
Parking
- Parking description:Driveway, Garage Door Opener, Gravel Driveway, Shared Driveway
- Garage spaces:2
New listings near 1399 Rocky Knob Road
- New
 $235,000Active3 beds 3 baths1,698 sq. ft.
1233 Pleasant Valley Road, Mountain City, TN 37683
MLS# 10002613Listed by: GENERAL REALTY OF TENNESSEE - New
 $239,000Active3 beds 2 baths1,196 sq. ft.
2929 Cold Springs Road, Mountain City, TN 37683
MLS# 10002586Listed by: MULLINS REAL ESTATE & AUCTION - New
 $189,500Active2 beds 2 baths960 sq. ft.
299 White Oak Lane, Mountain City, TN 37683
MLS# 10002497Listed by: HIGHLANDS REAL ESTATE SEA GLASS - New
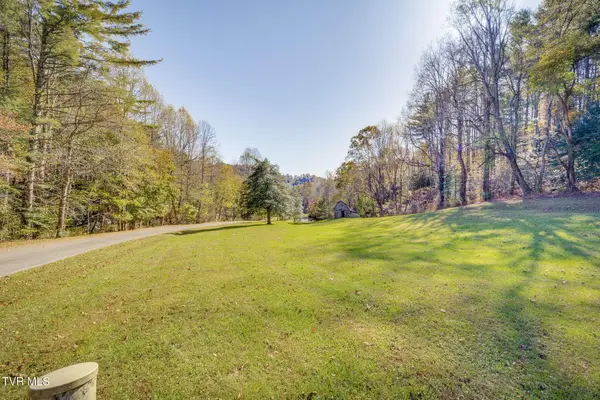 $90,000Active4.5 Acres
Lot 1 Holly Meadow Lane, Mountain City, TN 37683
MLS# 10002449Listed by: GREATER IMPACT REALTY JONESBOROUGH - New
 $60,000Active3.63 Acres
Lot 2 Holly Meadow Road, Mountain City, TN 37683
MLS# 10002451Listed by: GREATER IMPACT REALTY JONESBOROUGH - New
 $850,000Active66.33 Acres
66/Ac Tbd Hwy 67, Mountain City, TN 37683
MLS# 10002407Listed by: WHITETAIL PROPERTIES REAL ESTATE, LLC - New
 $1,500,000Active25.34 Acres
2558 South Shady Street, Mountain City, TN 37683
MLS# 10002376Listed by: GENERAL REALTY OF TENNESSEE - New
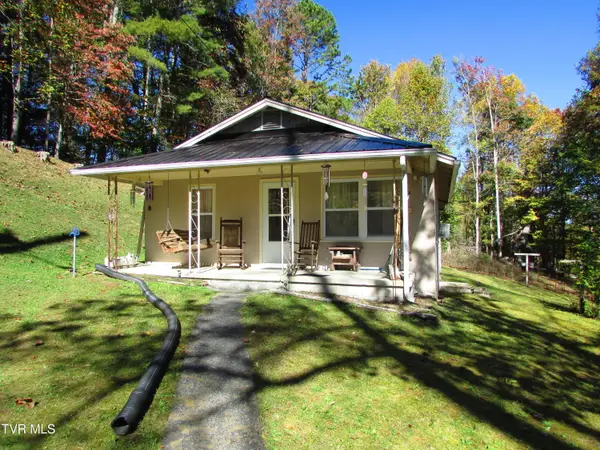 $79,900Active2 beds 1 baths672 sq. ft.
3510 Highway 421, Mountain City, TN 37683
MLS# 10002345Listed by: COLLINS & CO. REALTORS & AUCTIONEERS - New
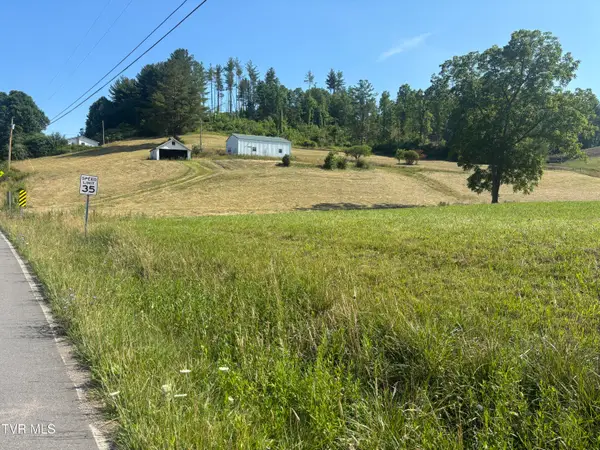 $175,000Active3.97 Acres
2787 Pleasant Valley Road, Mountain City, TN 37683
MLS# 10002313Listed by: GENERAL REALTY OF TENNESSEE


Protect your home and budget from life's surprises with an Assurant Home Warranty, backed by a partner that supports you through every step of homeownership. Explore Plans.
©2026 Century 21 Real Estate LLC. All rights reserved. CENTURY 21®, the CENTURY 21 Logo and C21® are service marks owned by Century 21 Real Estate LLC. Century 21 Real Estate LLC fully supports the principles of the Fair Housing Act and the Equal Opportunity Act. Each office is independently owned and operated. Listing information is deemed reliable but not guaranteed accurate.