
253 Mine Ridge Road, Mountain City, TN 37683
Local realty services provided by:CENTURY 21 Legacy
253 Mine Ridge Road,Mountain City, TN 37683
$185,000
- 2 Beds
- 2 Baths
- 481 sq. ft.
- Single family
- Active
Listed by: seth lester
Office: nexthome magnolia realty
MLS#:10000201
Source:TNVA_MLS
Price summary
- Price:$185,000
- Price per sq. ft.:$257.3
About this home
Discover a unique opportunity to own a cozy retreat with room to grow! This approximately 481-square-foot, 2-bedroom, 1.5-bath home is situated on approximately 1.35 acres and offers a surprisingly functional layout with a living room, kitchen, stacked laundry, two bedrooms, and an upstairs loft that provides additional sleeping quarters or flexible space for guests.
Enjoy the approximately 140-square-foot covered front porch, perfect for morning coffee, relaxing evenings, or taking in the peaceful surroundings. The property also features a second potential build site, offering possibilities for future expansion, an additional dwelling, guest accommodations, or another investment opportunity, subject to applicable approvals.
Location is a major highlight! The property is approximately 1.5 miles from Johnson County Airport, making it particularly convenient for visitors coming to the area for events and activities at the airport. Outdoor enthusiasts will appreciate the close proximity to Doe Mountain Recreation Area, with trail access available nearby at R&D Campground.
For those who work from home or want to stay connected while enjoying a more relaxed setting, the property offers high-speed internet and good cell service, making remote work a realistic option.
The home is also being offered fully furnished if the buyer desires, providing an excellent turnkey opportunity for a personal getaway, vacation property, guest retreat, or investment property.
Whether you're searching for a peaceful place to call home, a convenient basecamp for exploring Northeast Tennessee, or a property with additional build potential, this unique offering deserves a closer look. Come see the possibilities for yourself!
*Buyer and buyer's agent to verify all information contained herein. Deemed reliable, but not guaranteed. *Equal Housing Opportunity...
Contact an agent
Home facts
- Year built:2024
- Subdivision & Development:Not In Subdivision
- Listing ID #:10000201
- Added:1 day(s) ago
- Updated:August 29, 2026 at 05:06 PM
Rooms and interior
- Bedrooms:2
- Total bathrooms:2
- Full bathrooms:1
- Half bathrooms:1
- Rooms Total:5
- Flooring:Carpet, Luxury Vinyl
- Kitchen Description:Dishwasher, Eat-in Kitchen, Electric Range, Granite Counters, Kitchen/Dining Combo, Microwave, Range, Refrigerator
- Bedroom Description:Primary Downstairs
- Living area:481 sq. ft.
Heating and cooling
- Cooling:Ceiling Fan(s), Heat Pump
- Heating:Heat Pump
Structure and exterior
- Year built:2024
- Building area:481 sq. ft.
- Lot area:1.35 Acres
- Construction Materials:Vinyl Siding
- Exterior Features:Covered, Front porch
Schools
- High school:Johnson Co
- Middle school:Johnson Co
- Elementary school:Roan Creek
Utilities
- Water:Public
- Sewer:Septic Tank
Finances and disclosures
- Price:$185,000
- Price per sq. ft.:$257.3
Features and amenities
- Appliances:Dishwasher, Electric Range, Microwave, Range, Refrigerator, Washer
- Laundry features:Dryer, Electric Dryer Hookup, Washer, Washer Hookup
- Amenities:Double Pane Windows, Eat-in Kitchen, Open Floorplan
Parking
- Parking description:Gravel Driveway
New listings near 253 Mine Ridge Road
- New
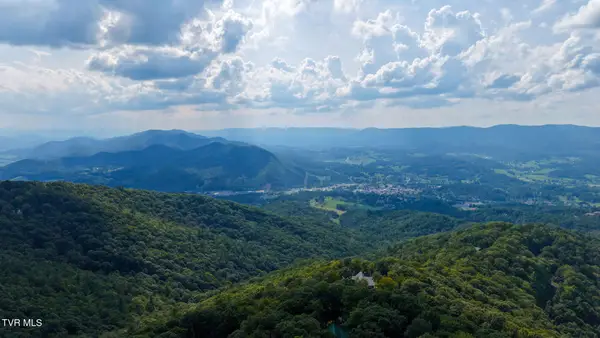 $49,000Active1.91 Acres
Tbd Callalantee Drive, Mountain City, TN 37683
MLS# 10000149Listed by: KW JOHNSON CITY - New
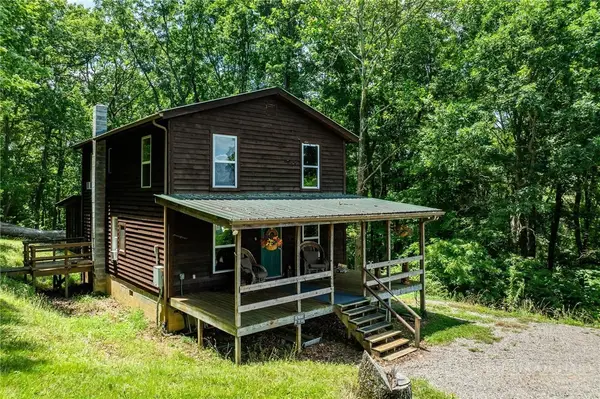 $549,900Active2 beds 2 baths1,440 sq. ft.
311 Old Dyer Farm Private Lane, Mountain City, TN 37683
MLS# 264002Listed by: BOONE REAL ESTATE - New
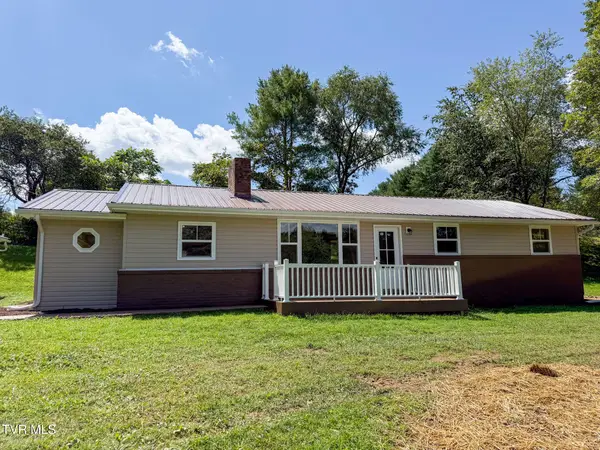 $229,000Active3 beds 2 baths1,300 sq. ft.
240 Crestwood Drive, Mountain City, TN 37683
MLS# 9999997Listed by: MISTY OAKS REAL ESTATE - New
 $299,000Active3 beds 2 baths2,484 sq. ft.
2359 Cold Springs Road, Mountain City, TN 37683
MLS# 9999953Listed by: MULLINS REAL ESTATE & AUCTION - New
 $349,000Active4 beds 2 baths1,591 sq. ft.
190 Highway 91 N, Mountain City, TN 37683
MLS# 9999935Listed by: MULLINS REAL ESTATE & AUCTION - New
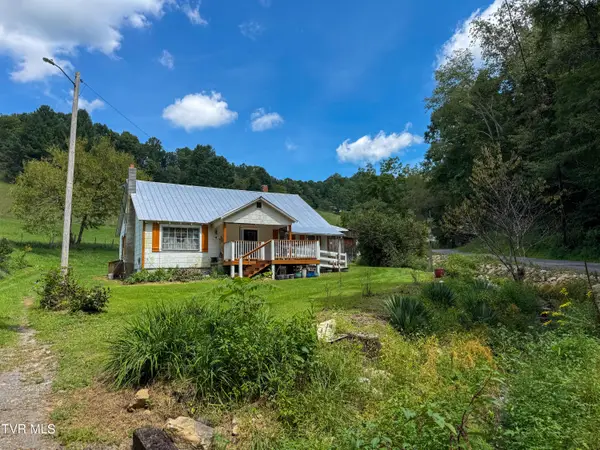 $199,000Active4 beds 2 baths1,440 sq. ft.
1091 Sandy Road, Mountain City, TN 37683
MLS# 9999850Listed by: MISTY OAKS REAL ESTATE 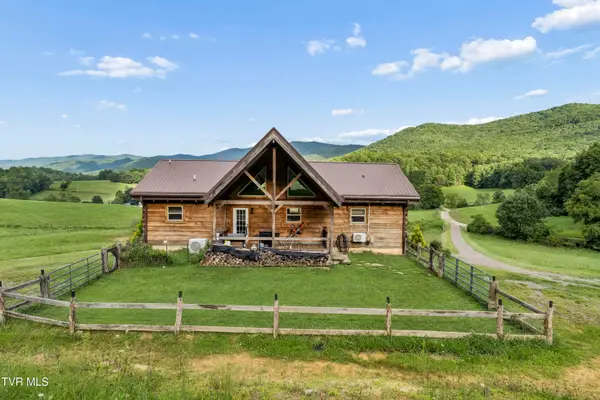 $569,000Pending3 beds 3 baths1,872 sq. ft.
908 Avery Branch Road, Mountain City, TN 37683
MLS# 9999767Listed by: BOONE REAL ESTATE- New
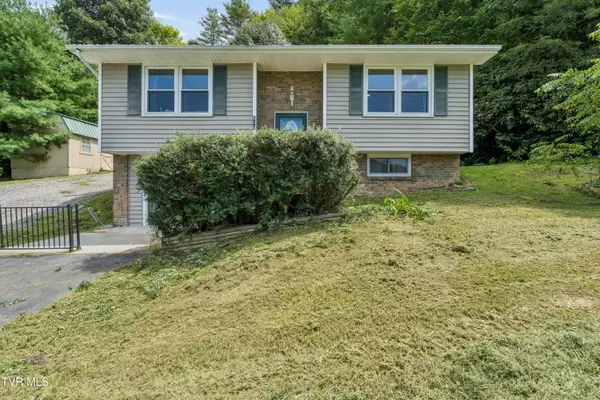 $249,000Active2 beds 2 baths1,788 sq. ft.
506 Chestnut Drive, Mountain City, TN 37683
MLS# 9999762Listed by: EXP REALTY, LLC 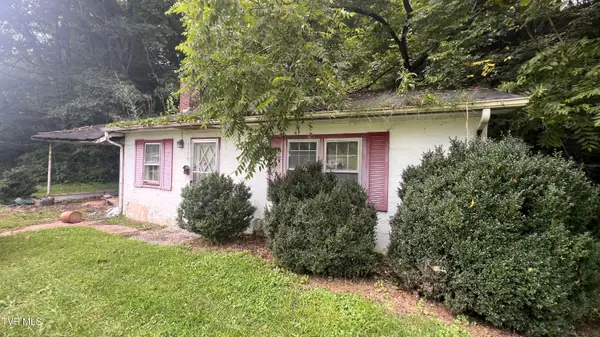 $39,900Pending2 beds 1 baths924 sq. ft.
1935 Divide Road, Mountain City, TN 37683
MLS# 9999711Listed by: FOUNDATION REALTY GROUP


Protect your home and budget from life's surprises with an Assurant Home Warranty, backed by a partner that supports you through every step of homeownership. Explore Plans.
©2026 Century 21 Real Estate LLC. All rights reserved. CENTURY 21®, the CENTURY 21 Logo and C21® are service marks owned by Century 21 Real Estate LLC. Century 21 Real Estate LLC fully supports the principles of the Fair Housing Act and the Equal Opportunity Act. Each office is independently owned and operated. Listing information is deemed reliable but not guaranteed accurate.