
3480 Crackers Neck Road, Mountain City, TN 37683
Local realty services provided by:CENTURY 21 Legacy
3480 Crackers Neck Road,Mountain City, TN 37683
$399,000
- 3 Beds
- 2 Baths
- 1,440 sq. ft.
- Single family
- Active
Listed by: elizabeth cornett
Office: ace realty
MLS#:10002019
Source:TNVA_MLS
Price summary
- Price:$399,000
- Price per sq. ft.:$138.54
About this home
Beautiful Northeast Tennessee mountain setting just minutes from the quaint town of Mountain City! This 5-acre property offers a wonderful combination of open pasture and lightly wooded areas, providing both usable space and natural beauty. The raised ranch-style home features 3 bedrooms and 2 baths, updates throughout, an open-concept feel at the entry, and a beautiful stone wood-burning fireplace. Enjoy the outdoors from the wrap-around deck, along with the patio and pool area featuring attractive landscaping and a retaining block wall. The property offers plenty of options for those looking for room to spread out, including a private well, paved driveway, two-car carport, and drive-under tandem two-car garage. The full unfinished basement has both interior and exterior entrances and offers additional space ready to be finished to suit your needs. An 18 x 36 unfinished pool house provides even more possibilities and could be completed for a variety of uses, including an accessory unit, subject to applicable approvals, or simply finished to the buyer's style and needs. A previous septic permit drawing is available for the pool house area and could potentially be reapplied for, subject to current requirements and approval. The inground pool is ready for enjoyment once the liner is replaced. With approximately 5 acres, there is room for animals, gardening, or a small pleasure farm. Conveniently located near Watauga Lake, the Appalachian Trail, Virginia Creeper Trail, Boone, and the Tri-Cities, while still offering the peace and beauty of the mountains. Easy access and mountain views add to the appeal. Come enjoy all four seasons in beautiful Northeast Tennessee! Please note: 3500 was previously used as the property address, so the marker at the entrance to the driveway still reflects 3500. Buyer and buyer's agent to verify all information, including but not limited to property boundaries, square footage, zoning, permitted uses, septic information, and any potential future development. AI IMAGE DISCLOSURE: The evening photo has been digitally created using AI and is intended for illustrative purposes only. It does not represent the actual appearance of the property at that time of day....
Contact an agent
Home facts
- Year built:1994
- Subdivision & Development:Not In Subdivision
- Listing ID #:10002019
- Added:11 day(s) ago
- Updated:October 24, 2026 at 03:29 PM
Rooms and interior
- Bedrooms:3
- Total bathrooms:2
- Full bathrooms:2
- Rooms Total:6
- Flooring:Vinyl
- Kitchen Description:Dishwasher, Microwave, Range, Refrigerator
- Basement Description:Block, Concrete, Exterior Entry, Full, Garage Door, Interior Entry, Unfinished, Walk-Out Access
- Living area:1,440 sq. ft.
Heating and cooling
- Cooling:Ceiling Fan(s), Heat Pump
- Heating:Fireplace(s), Heat Pump, Propane
Structure and exterior
- Year built:1994
- Building area:1,440 sq. ft.
- Lot area:5 Acres
- Lot Features:Pasture
- Architectural Style:Raised Ranch
- Construction Materials:Brick
- Exterior Features:Deck, Wrap Around
Schools
- High school:Johnson Co
- Middle school:Johnson Co
- Elementary school:Roan Creek
Utilities
- Water:Well
- Sewer:Septic Tank
Finances and disclosures
- Price:$399,000
- Price per sq. ft.:$138.54
Features and amenities
- Appliances:Dishwasher, Microwave, Range, Refrigerator, Washer
- Laundry features:Dryer, Electric Dryer Hookup, Washer, Washer Hookup
- Pool features:In Ground
Parking
- Parking description:Asphalt Driveway, Carport, Driveway
- Garage spaces:2
- Carport spaces:2
New listings near 3480 Crackers Neck Road
- New
 $189,500Active2 beds 2 baths960 sq. ft.
299 White Oak Lane, Mountain City, TN 37683
MLS# 10002497Listed by: HIGHLANDS REAL ESTATE SEA GLASS - New
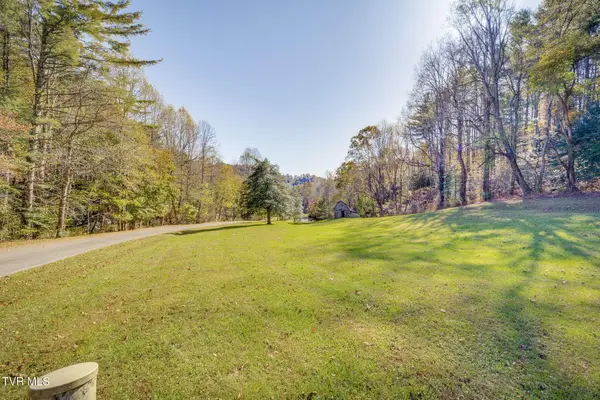 $90,000Active4.5 Acres
Lot 1 Holly Meadow Lane, Mountain City, TN 37683
MLS# 10002449Listed by: GREATER IMPACT REALTY JONESBOROUGH - New
 $60,000Active3.63 Acres
Lot 2 Holly Meadow Road, Mountain City, TN 37683
MLS# 10002451Listed by: GREATER IMPACT REALTY JONESBOROUGH - New
 $850,000Active66.33 Acres
66/Ac Tbd Hwy 67, Mountain City, TN 37683
MLS# 10002407Listed by: WHITETAIL PROPERTIES REAL ESTATE, LLC - New
 $1,500,000Active25.34 Acres
2558 South Shady Street, Mountain City, TN 37683
MLS# 10002376Listed by: GENERAL REALTY OF TENNESSEE - New
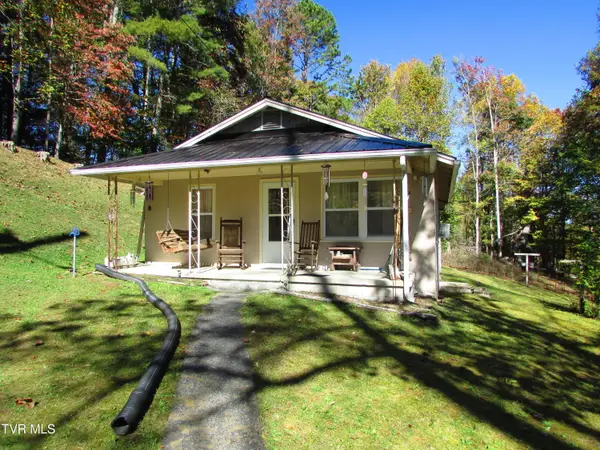 $79,900Active2 beds 1 baths672 sq. ft.
3510 Highway 421, Mountain City, TN 37683
MLS# 10002345Listed by: COLLINS & CO. REALTORS & AUCTIONEERS - New
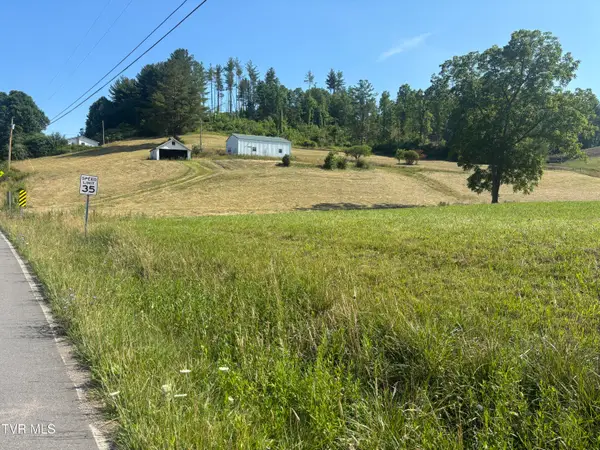 $175,000Active3.97 Acres
2787 Pleasant Valley Road, Mountain City, TN 37683
MLS# 10002313Listed by: GENERAL REALTY OF TENNESSEE 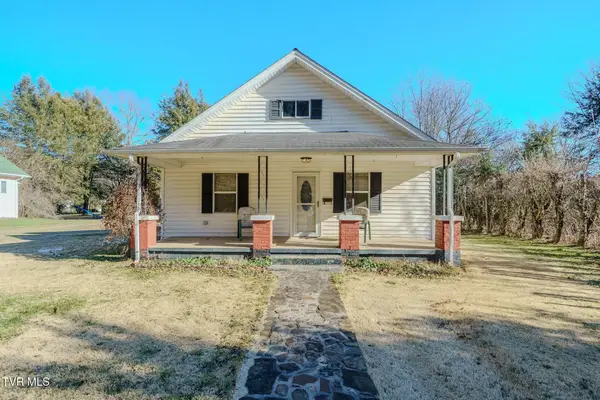 $199,909Active3 beds 2 baths1,288 sq. ft.
432 North Church Street, Mountain City, TN 37683
MLS# 10001889Listed by: YOUR HOME SOLD GUARANTEED REALTY $359,909Active2 beds 2 baths1,371 sq. ft.
100 Gate Hollow Private Rd, Mountain City, TN 37683
MLS# 1358263Listed by: YOUR HOME SOLD GUARANTEED REAL


Protect your home and budget from life's surprises with an Assurant Home Warranty, backed by a partner that supports you through every step of homeownership. Explore Plans.
©2026 Century 21 Real Estate LLC. All rights reserved. CENTURY 21®, the CENTURY 21 Logo and C21® are service marks owned by Century 21 Real Estate LLC. Century 21 Real Estate LLC fully supports the principles of the Fair Housing Act and the Equal Opportunity Act. Each office is independently owned and operated. Listing information is deemed reliable but not guaranteed accurate.