
118 Valley Crest Drive, Mount Carmel, TN 37645
Local realty services provided by:CENTURY 21 Legacy
118 Valley Crest Drive,Mount Carmel, TN 37645
$274,500
- 3 Beds
- 2 Baths
- 1,248 sq. ft.
- Single family
- Active
Listed by: christa atwell
Office: blue ridge properties col hgts
MLS#:10001768
Source:TNVA_MLS
Price summary
- Price:$274,500
- Price per sq. ft.:$146.63
About this home
Spacious 3-bedroom, 2-bath raised ranch in Mount Carmel! Enjoy easy one-level living with 9-foot ceilings, hardwood floors throughout the main living areas, crown molding, and a convenient main-level laundry room. The semi-finished basement offers great potential for additional living space, while the 2-car drive-under garage features a plumbing rough-in for added possibilities. Step outside to enjoy the newly refinished deck and walk-out lower-level patio, perfect for relaxing or entertaining. Upper and lower driveways provide added convenience. A great opportunity to make this home your own!
Contact an agent
Home facts
- Year built:1995
- Subdivision & Development:Hammond Estates
- Listing ID #:10001768
- Added:18 day(s) ago
- Updated:October 24, 2026 at 03:29 PM
Rooms and interior
- Bedrooms:3
- Total bathrooms:2
- Full bathrooms:2
- Rooms Total:6
- Flooring:Hardwood, Laminate, Luxury Vinyl
- Bathrooms Description:Rough in Bath
- Kitchen Description:Dishwasher, Eat-in Kitchen, Electric Range, Kitchen/Dining Combo, Laminate Counters, Microwave, Refrigerator
- Basement Description:Block, Concrete, Exterior Entry, Garage Door, Interior Entry, Partially Finished, Walk-Out Access
- Living area:1,248 sq. ft.
Heating and cooling
- Cooling:Ceiling Fan(s), Central Air, Heat Pump
- Heating:Central, Heat Pump
- Central air:Yes
Structure and exterior
- Year built:1995
- Building area:1,248 sq. ft.
- Lot area:0.2 Acres
- Architectural Style:Raised Ranch
- Construction Materials:Brick, Vinyl Siding
- Exterior Features:Back, Deck, Front porch, Rear Patio
- Foundation Description:Block
Schools
- High school:Volunteer
- Middle school:Church Hill
- Elementary school:Mt Carmel
Utilities
- Water:Public
- Sewer:Public Sewer
Finances and disclosures
- Price:$274,500
- Price per sq. ft.:$146.63
Features and amenities
- Appliances:Dishwasher, Electric Range, Microwave, Refrigerator
- Laundry features:Electric Dryer Hookup, Washer Hookup
- Amenities:Double Pane Windows, Eat-in Kitchen, Remodeled, Walk-In Closet(s)
Parking
- Parking description:Concrete Driveway, Driveway, Garage Door Opener
- Garage spaces:2
New listings near 118 Valley Crest Drive
 $149,500Pending5.69 Acres
0 Redwood Drive, Mount Carmel, TN 37645
MLS# 10002393Listed by: BLUE RIDGE PROPERTIES- New
 $49,000Active0.43 Acres
Tbd Poplar, Mount Carmel, TN 37645
MLS# 10002374Listed by: INTEGRITY PROPERTY GROUP - Open Sat, 5 to 8pmNew
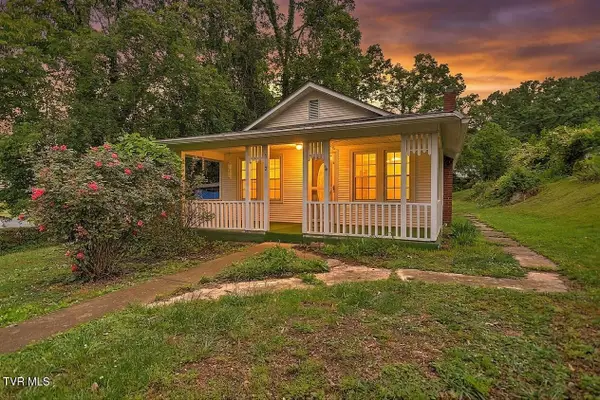 $200,000Active2 beds 1 baths1,262 sq. ft.
510 Cherokee Drive, Mount Carmel, TN 37645
MLS# 10002318Listed by: THE ADDINGTON AGENCY BRISTOL - New
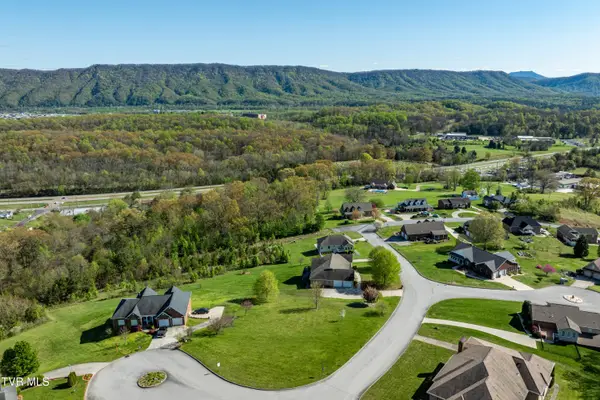 $60,000Active0.52 Acres
307 Carrie Circle, Mount Carmel, TN 37645
MLS# 10002292Listed by: GREATER IMPACT REALTY JONESBOROUGH - New
 $7,500Active0 Acres
437 Creekside Drive, Mount Carmel, TN 37645
MLS# 10002147Listed by: KW KINGSPORT - New
 $7,500Active0 Acres
441 Creekside Drive, Mount Carmel, TN 37645
MLS# 10002150Listed by: KW KINGSPORT - Open Sun, 6 to 8pmNew
 $330,000Active3 beds 3 baths1,816 sq. ft.
178 Hunters Run Lane, Mount Carmel, TN 37645
MLS# 10002146Listed by: KW JOHNSON CITY - New
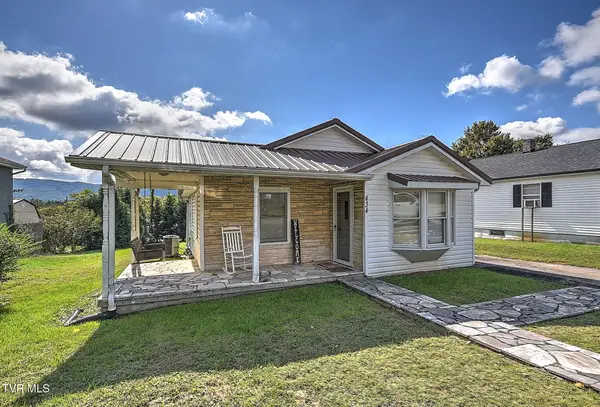 $169,900Active2 beds 1 baths822 sq. ft.
434 Bay Street, Mount Carmel, TN 37645
MLS# 10002098Listed by: BLUE RIDGE PROPERTIES  $265,000Active4 beds 2 baths1,168 sq. ft.
415 Hammond Avenue, Mount Carmel, TN 37645
MLS# 10002017Listed by: COPPER KEY PROPERTIES $242,000Active4 beds 2 baths1,366 sq. ft.
324 Kaywood Avenue, Mount Carmel, TN 37645
MLS# 10001925Listed by: KW JOHNSON CITY


Protect your home and budget from life's surprises with an Assurant Home Warranty, backed by a partner that supports you through every step of homeownership. Explore Plans.
©2026 Century 21 Real Estate LLC. All rights reserved. CENTURY 21®, the CENTURY 21 Logo and C21® are service marks owned by Century 21 Real Estate LLC. Century 21 Real Estate LLC fully supports the principles of the Fair Housing Act and the Equal Opportunity Act. Each office is independently owned and operated. Listing information is deemed reliable but not guaranteed accurate.