
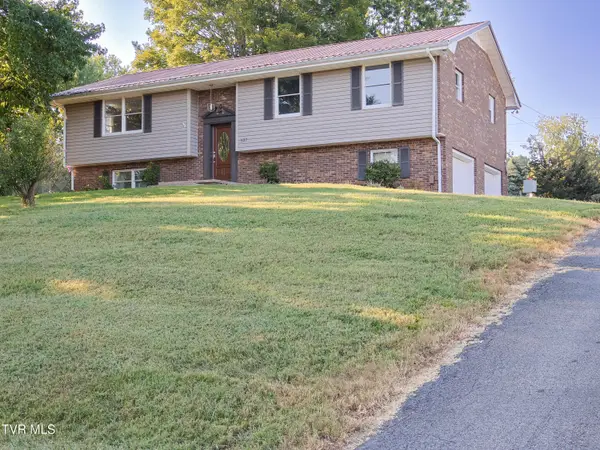
128 Ashley Drive, Mount Carmel, TN 37645
Local realty services provided by:CENTURY 21 Legacy
128 Ashley Drive,Mount Carmel, TN 37645
$349,900
- 3 Beds
- 3 Baths
- 1,984 sq. ft.
- Single family
- Active
Upcoming open houses
- Sun, Sep 2002:00 pm - 04:00 pm
Listed by:
 Van H. Masengill(423) 586 - 6653CENTURY 21 Masengill-McCrary Realtors
Office: century 21 masengill-mccrary
MLS#:712822
Source:TN_LAMLS
Price summary
- Price:$349,900
- Price per sq. ft.:$176.36
About this home
Welcome to this beautifully refreshed three-bedroom, three-bathroom residence at 128 Ashley Drive in Mount Carmel, where comfort and charm come together seamlessly. This home boasts elegant laminate flooring and a spacious, open living area on the upper level, perfect for gathering with loved ones. The two-car garage offers convenience, while the yard, often visited by graceful deer, provides a peaceful natural retreat. Embrace the warmth of community spirit with the neighborhood's delightful annual 'Santa Claus Run' on Christmas Eve, a cherished tradition that brings joy to all. Downstairs, a versatile bonus room awaits, complete with kitchen cabinets and easy access to the breaker panel, making it an ideal space for a mother-in-law suite, a playful children's haven, or a cozy movie retreat. For everyday needs, Food City, conveniently located on Highway 11 West, is just a short drive away, along with a variety of local restaurants that can be reached within five minutes, ensuring both convenience and enjoyment are always at your doorstep. This home is truly a special place where memories are made and life flourishes....
Contact an agent
Home facts
- Year built:1999
- Listing ID #:712822
- Added:12 day(s) ago
- Updated:September 14, 2026 at 02:20 PM
Rooms and interior
- Bedrooms:3
- Total bathrooms:3
- Full bathrooms:3
- Rooms Total:9
- Flooring:Laminate
- Kitchen Description:Dishwasher, Electric Oven, Microwave, Refrigerator
- Living area:1,984 sq. ft.
Heating and cooling
- Cooling:Central Air, Electric, Heat Pump
- Heating:Central, Electric, Heat Pump
Structure and exterior
- Roof:Shingle
- Year built:1999
- Building area:1,984 sq. ft.
- Lot area:0.32 Acres
- Architectural Style:Ranch
- Construction Materials:Block, Brick, Vinyl Siding
- Exterior Features:Deck
- Foundation Description:Block
- Levels:1 Story
Utilities
- Water:Public
- Sewer:Public Sewer
Finances and disclosures
- Price:$349,900
- Price per sq. ft.:$176.36
- Tax amount:$1,766 (2025)
Features and amenities
- Appliances:Dishwasher, Electric Oven, Microwave, Refrigerator
Parking
- Garage spaces:2
New listings near 128 Ashley Drive
- New
 $396,000Active3 beds 3 baths2,140 sq. ft.
527 Spruce Street, Mount Carmel, TN 37645
MLS# 10000731Listed by: COPPER KEY PROPERTIES - New
 $395,000Active3 beds 2 baths2,100 sq. ft.
303 Cloverleaf Court, Mount Carmel, TN 37645
MLS# 10000705Listed by: KW JOHNSON CITY - New
 $325,000Active3 beds 3 baths1,932 sq. ft.
213 Grandview Street, Mount Carmel, TN 37645
MLS# 10000630Listed by: INTEGRITY PROPERTY GROUP - New
 $215,000Active3 beds 1 baths960 sq. ft.
334 Mimosa Street, Mount Carmel, TN 37645
MLS# 10000518Listed by: BLUE RIDGE PROPERTIES - New
 $309,500Active3 beds 2 baths1,904 sq. ft.
1609 Mccracken Lane, Mount Carmel, TN 37645
MLS# 10000479Listed by: BLUE RIDGE PROPERTIES  $309,999Pending3 beds 3 baths1,850 sq. ft.
175 Valley Crest Drive, Mount Carmel, TN 37645
MLS# 10000423Listed by: TOWN & COUNTRY REALTY - DOWNTOWN $349,900Active3 beds 2 baths2,228 sq. ft.
408 Holly Street, Mount Carmel, TN 37645
MLS# 10000309Listed by: THE ADDINGTON AGENCY BRISTOL $179,000Active3 beds 1 baths1,056 sq. ft.
310 Pine Street, Mount Carmel, TN 37645
MLS# 712810Listed by: GREATER IMPACT REALTY LAKEWAY $439,900Active3 beds 3 baths2,940 sq. ft.
819 Redwood Drive, Mount Carmel, TN 37645
MLS# 10000194Listed by: SPRING MOUNTAIN REALTY, PLLC


Protect your home and budget from life's surprises with an Assurant Home Warranty, backed by a partner that supports you through every step of homeownership. Explore Plans.
©2026 Century 21 Real Estate LLC. All rights reserved. CENTURY 21®, the CENTURY 21 Logo and C21® are service marks owned by Century 21 Real Estate LLC. Century 21 Real Estate LLC fully supports the principles of the Fair Housing Act and the Equal Opportunity Act. Each office is independently owned and operated. Listing information is deemed reliable but not guaranteed accurate.