
166 Nicole Drive, Mount Carmel, TN 37645
Local realty services provided by:CENTURY 21 Legacy
166 Nicole Drive,Mount Carmel, TN 37645
$359,900
- 3 Beds
- 3 Baths
- 2,115 sq. ft.
- Single family
- Pending
Listed by: kerri duncan
Office: nexthome magnolia realty
MLS#:10001090
Source:TNVA_MLS
Price summary
- Price:$359,900
- Price per sq. ft.:$121.79
About this home
Tucked away on a quiet cul-de-sac in Mount Carmel, 166 Nicole Drive is the kind of home that feels welcoming from the moment you arrive. With beautiful curb appeal, mature landscaping that comes alive with color in the spring and fall, and a private fenced backyard, this home has been thoughtfully updated and beautifully maintained.
Step inside to an inviting main living area where high vaulted ceilings and beautiful hardwood floors create an open, airy feel. A striking floor-to-ceiling stone fireplace with gas logs anchors the room, while the adjoining accent wall adds character and warmth. Large windows bring in plenty of natural light, and the layout flows easily between the living room, dining room, and kitchen.
And the kitchen deserves some attention. Freshly updated with new countertops, tile backsplash, and a gorgeous suite of new appliances, it offers plenty of cabinetry and workspace along with a peninsula for additional prep space and casual seating. The beautiful white appliances with warm metallic accents add an unexpected designer touch, including a double-oven range and French-door refrigerator. Just off the kitchen, the spacious dining room provides plenty of room to gather around the table and enjoy meals with family and friends.
The primary suite is located on the main level and features a beautifully remodeled private bathroom. With 3 bedrooms and 3 full bathrooms, there's plenty of room to spread out, and the finished lower level adds even more versatility. With its own full bathroom, this space could easily serve as a second family room, recreation room, home office, guest area, or a combination of uses. A two-car drive-under garage provides additional parking and storage.
Outside, there is just as much to love. The covered front porch is an inviting spot for morning coffee, while the new back porch overlooks a privacy-fenced backyard surrounded by mature trees. There's room to relax, grill, entertain, garden, or play, and established landscaping brings fresh blooms and color throughout the spring and fall. And when evening settles in, the home and property take on an especially inviting feel.
Hardwood, luxury vinyl, and carpet are found throughout the home, complemented by fresh paint and numerous recent updates that give the interior a clean, refreshed feel. Additional improvements include an HVAC system approximately 3-4 years old, the remodeled primary bath, updated kitchen, new appliances, and new back porch.
From the vaulted ceilings and stone fireplace to the updated kitchen, finished lower level, outdoor living spaces, and quiet cul-de-sac setting, 166 Nicole Drive offers a wonderful combination of character, comfort, and thoughtful updates--with so much already done for its next owner.
Conveniently located in Mount Carmel with easy access to Kingsport and the surrounding Tri-Cities area, this is a home you'll want to experience in person.
Buyer and buyer's agent to verify all information. Information deemed reliable but not guaranteed. Equal Housing Opportunity....
Contact an agent
Home facts
- Year built:1999
- Subdivision & Development:Ashley Oaks
- Listing ID #:10001090
- Added:36 day(s) ago
- Updated:October 25, 2026 at 07:40 AM
Rooms and interior
- Bedrooms:3
- Total bathrooms:3
- Full bathrooms:3
- Rooms Total:9
- Flooring:Carpet, Ceramic Tile, Hardwood, Laminate
- Bathrooms Description:Garden Tub
- Kitchen Description:Dishwasher, Gas Range, Kitchen Island, Microwave, Refrigerator
- Bedroom Description:Primary Downstairs
- Basement Description:Block, Concrete, Exterior Entry, Finished, Garage Door, Interior Entry, Walk-Out Access
- Living area:2,115 sq. ft.
Heating and cooling
- Cooling:Central Air, Heat Pump
- Heating:Heat Pump
- Central air:Yes
Structure and exterior
- Year built:1999
- Building area:2,115 sq. ft.
- Architectural Style:Raised Ranch
- Construction Materials:Brick, Vinyl Siding
- Exterior Features:Covered, Front porch, Rear Porch
- Foundation Description:Block
Schools
- High school:Volunteer
- Middle school:Church Hill
- Elementary school:Church Hill
Utilities
- Water:Public
- Sewer:Public Sewer
Finances and disclosures
- Price:$359,900
- Price per sq. ft.:$121.79
Features and amenities
- Appliances:Dishwasher, Microwave, Refrigerator
- Laundry features:Electric Dryer Hookup, Gas Dryer Hookup, Washer Hookup
- Amenities:Insulated Windows, Remodeled
Parking
- Parking description:Attached, Concrete Driveway, Garage Door Opener
- Garage spaces:2
New listings near 166 Nicole Drive
 $149,500Pending5.69 Acres
0 Redwood Drive, Mount Carmel, TN 37645
MLS# 10002393Listed by: BLUE RIDGE PROPERTIES- New
 $49,000Active0.43 Acres
Tbd Poplar, Mount Carmel, TN 37645
MLS# 10002374Listed by: INTEGRITY PROPERTY GROUP - Open Sun, 5 to 8pmNew
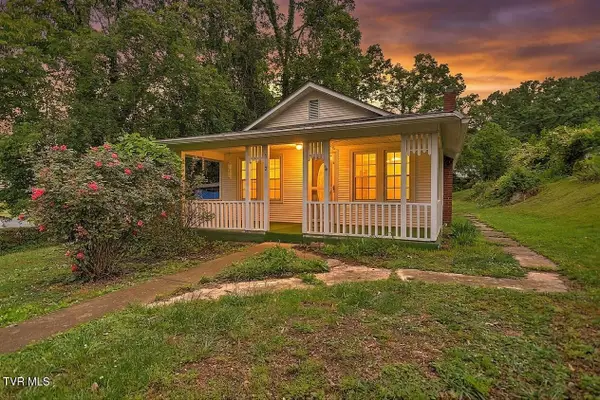 $200,000Active2 beds 1 baths1,262 sq. ft.
510 Cherokee Drive, Mount Carmel, TN 37645
MLS# 10002318Listed by: THE ADDINGTON AGENCY BRISTOL - New
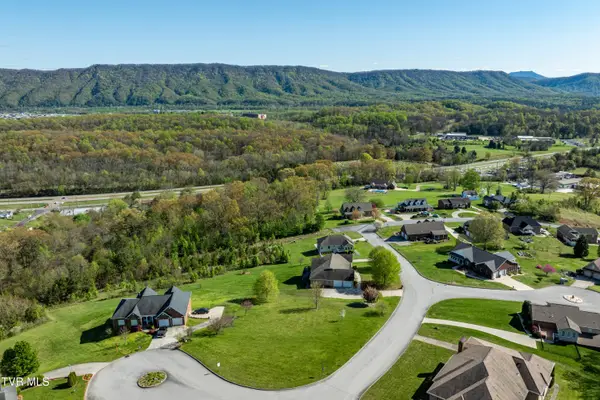 $60,000Active0.52 Acres
307 Carrie Circle, Mount Carmel, TN 37645
MLS# 10002292Listed by: GREATER IMPACT REALTY JONESBOROUGH - New
 $7,500Active0 Acres
437 Creekside Drive, Mount Carmel, TN 37645
MLS# 10002147Listed by: KW KINGSPORT - New
 $7,500Active0 Acres
441 Creekside Drive, Mount Carmel, TN 37645
MLS# 10002150Listed by: KW KINGSPORT - Open Sun, 6 to 8pmNew
 $330,000Active3 beds 3 baths1,816 sq. ft.
178 Hunters Run Lane, Mount Carmel, TN 37645
MLS# 10002146Listed by: KW JOHNSON CITY - New
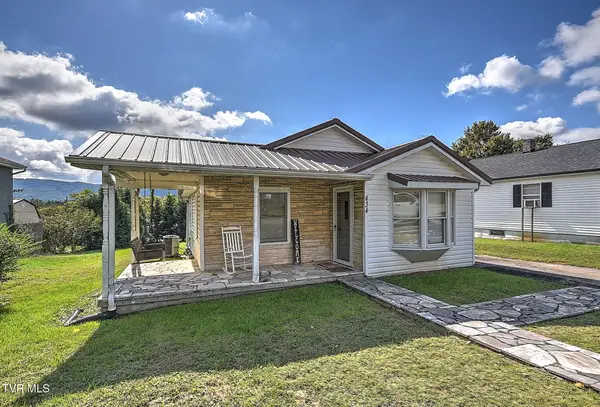 $169,900Active2 beds 1 baths822 sq. ft.
434 Bay Street, Mount Carmel, TN 37645
MLS# 10002098Listed by: BLUE RIDGE PROPERTIES  $265,000Active4 beds 2 baths1,168 sq. ft.
415 Hammond Avenue, Mount Carmel, TN 37645
MLS# 10002017Listed by: COPPER KEY PROPERTIES $242,000Active4 beds 2 baths1,366 sq. ft.
324 Kaywood Avenue, Mount Carmel, TN 37645
MLS# 10001925Listed by: KW JOHNSON CITY


Protect your home and budget from life's surprises with an Assurant Home Warranty, backed by a partner that supports you through every step of homeownership. Explore Plans.
©2026 Century 21 Real Estate LLC. All rights reserved. CENTURY 21®, the CENTURY 21 Logo and C21® are service marks owned by Century 21 Real Estate LLC. Century 21 Real Estate LLC fully supports the principles of the Fair Housing Act and the Equal Opportunity Act. Each office is independently owned and operated. Listing information is deemed reliable but not guaranteed accurate.