263 Mountain View Drive, Mount Carmel, TN 37645
Local realty services provided by:CENTURY 21 Legacy
263 Mountain View Drive,Mount Carmel, TN 37645
$340,000
- 3 Beds
- 3 Baths
- 1,909 sq. ft.
- Single family
- Active
Listed by: christopher bembenick, adam reed
Office: hurd realty, llc.
MLS#:10000036
Source:TNVA_MLS
Price summary
- Price:$340,000
- Price per sq. ft.:$178.1
About this home
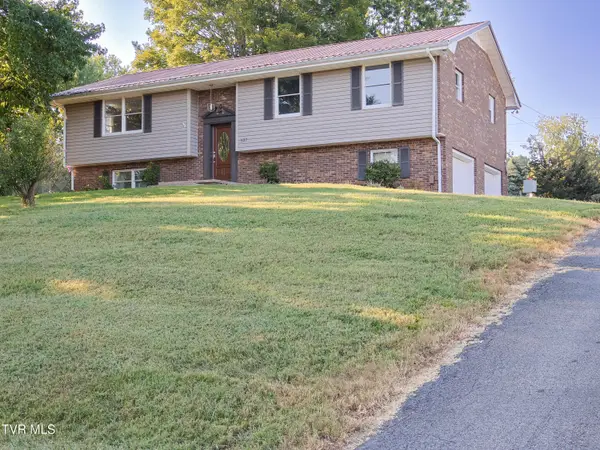
Discover a warm and inviting home nestled in a sought after area in Mt Carmel. This home has lots to offer from being warm and tranquil inside to a unique lot that the home sits on. Offering 3 bedrooms and 2.5 baths with over 1800 sqft this home is a wonderful starter home for any growing family or a great home to make a last landing spot. This lot is the last lot in the neighborhood and no homes can be built behind or beside it. The home boasts a new roof, new HVAC, new hot water heater, and new carpet throughout, all within the last two years installed. The Bonus room downstairs could be used a very large primary suite with the half bath attached or it could be used as an in-law suite. So call your favorite realtor today to schedule a private showing and make this beautiful home yours.
Contact an agent
Home facts
- Year built:1998
- Subdivision & Development:Hammond Estates
- Listing ID #:10000036
- Added:18 day(s) ago
- Updated:September 14, 2026 at 11:55 AM
Rooms and interior
- Bedrooms:3
- Total bathrooms:3
- Full bathrooms:2
- Half bathrooms:1
- Rooms Total:8
- Flooring:Carpet, Laminate
- Kitchen Description:Convection Oven, Dishwasher, Eat-in Kitchen, Electric Range, Laminate Counters, Microwave, Refrigerator
- Basement Description:Finished
- Living area:1,909 sq. ft.
Heating and cooling
- Cooling:Central Air
- Heating:Central, Heat Pump
- Central air:Yes
Structure and exterior
- Year built:1998
- Building area:1,909 sq. ft.
- Lot area:0.3 Acres
- Construction Materials:Brick, Vinyl Siding
- Exterior Features:Back
Schools
- High school:Volunteer
- Middle school:Church Hill
- Elementary school:Mt Carmel
Utilities
- Water:Public
- Sewer:Public Sewer
Finances and disclosures
- Price:$340,000
- Price per sq. ft.:$178.1
Features and amenities
- Appliances:Dishwasher, Electric Range, Microwave, Refrigerator, Washer
- Laundry features:Dryer, Electric Dryer Hookup, Washer, Washer Hookup
- Amenities:Double Pane Windows, Eat-in Kitchen
Parking
- Parking description:Driveway, Garage Door Opener
- Garage spaces:2
New listings near 263 Mountain View Drive
- New
 $396,000Active3 beds 3 baths2,140 sq. ft.
527 Spruce Street, Mount Carmel, TN 37645
MLS# 10000731Listed by: COPPER KEY PROPERTIES - New
 $395,000Active3 beds 2 baths2,100 sq. ft.
303 Cloverleaf Court, Mount Carmel, TN 37645
MLS# 10000705Listed by: KW JOHNSON CITY - New
 $325,000Active3 beds 3 baths1,932 sq. ft.
213 Grandview Street, Mount Carmel, TN 37645
MLS# 10000630Listed by: INTEGRITY PROPERTY GROUP - New
 $215,000Active3 beds 1 baths960 sq. ft.
334 Mimosa Street, Mount Carmel, TN 37645
MLS# 10000518Listed by: BLUE RIDGE PROPERTIES - New
 $309,500Active3 beds 2 baths1,904 sq. ft.
1609 Mccracken Lane, Mount Carmel, TN 37645
MLS# 10000479Listed by: BLUE RIDGE PROPERTIES  $309,999Pending3 beds 3 baths1,850 sq. ft.
175 Valley Crest Drive, Mount Carmel, TN 37645
MLS# 10000423Listed by: TOWN & COUNTRY REALTY - DOWNTOWN- Open Sun, 2 to 4pm
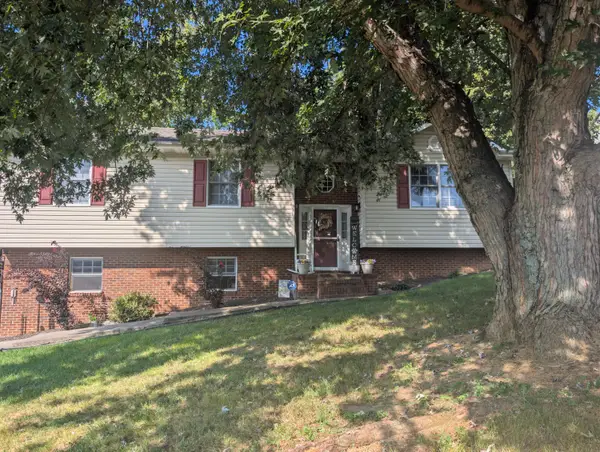
 $349,900Active3 beds 3 baths1,984 sq. ft.
128 Ashley Drive, Mount Carmel, TN 37645
MLS# 712822Listed by: CENTURY 21 MASENGILL-MCCRARY  $349,900Active3 beds 2 baths2,228 sq. ft.
408 Holly Street, Mount Carmel, TN 37645
MLS# 10000309Listed by: THE ADDINGTON AGENCY BRISTOL $179,000Active3 beds 1 baths1,056 sq. ft.
310 Pine Street, Mount Carmel, TN 37645
MLS# 712810Listed by: GREATER IMPACT REALTY LAKEWAY $439,900Active3 beds 3 baths2,940 sq. ft.
819 Redwood Drive, Mount Carmel, TN 37645
MLS# 10000194Listed by: SPRING MOUNTAIN REALTY, PLLC


Protect your home and budget from life's surprises with an Assurant Home Warranty, backed by a partner that supports you through every step of homeownership. Explore Plans.
©2026 Century 21 Real Estate LLC. All rights reserved. CENTURY 21®, the CENTURY 21 Logo and C21® are service marks owned by Century 21 Real Estate LLC. Century 21 Real Estate LLC fully supports the principles of the Fair Housing Act and the Equal Opportunity Act. Each office is independently owned and operated. Listing information is deemed reliable but not guaranteed accurate.