408 Holly Street, Mount Carmel, TN 37645
Local realty services provided by:CENTURY 21 Legacy
408 Holly Street,Mount Carmel, TN 37645
$349,900
- 3 Beds
- 2 Baths
- 2,228 sq. ft.
- Single family
- Active
Listed by: aimee campbell, andrea pendleton
Office: the addington agency bristol
MLS#:10000309
Source:TNVA_MLS
Price summary
- Price:$349,900
- Price per sq. ft.:$111.58
About this home
Welcome to 408 Holly Street -- a spacious brick ranch with mountain views, a finished basement, a large fenced-in yard, and over 2,200 square feet of living space.
Pull into the covered carport and step inside to a bright, welcoming living room that opens naturally into the kitchen. The kitchen offers plenty of workspace and storage, plus an oversized pantry that adds a surprising amount of functionality.
Just beyond the kitchen is a flexible bonus room that can be whatever your household needs -- a dining room, den, home office, playroom, or sitting room. The current sellers use it as a creative sitting room, but the possibilities are yours.
Two bedrooms and a full bathroom are located down the hall, while the primary suite is tucked away on the opposite side of the home for added privacy. The laundry room provides access to the spacious primary bedroom, which features a large walk-in closet and an oversized en-suite bathroom.
And there's even more space downstairs. The finished basement provides plenty of room for a home gym, media room, playroom, office, hobby space, or whatever your lifestyle calls for. An additional unfinished storage and utility area provides plenty of room for the things you don't need out in the open.
Outside, you'll find a large fenced-in backyard, oversized deck, fire pit area, and beautiful Tennessee mountain views. It's the kind of outdoor space that gives you room to entertain, let the kids play, or simply enjoy a quiet evening at home.
Even better, many of the major projects have already been handled. Since 2022, the sellers have invested more than $53,000 in improvements, including:
• Full roof replacement -- March 2026 -- $18,500 with transferable warranty
• New HVAC -- December 2025 -- $6,185 with transferable warranty
• New refrigerator -- January 2025 -- $1,425
• New primary bedroom windows -- June 2024 -- $1,440
• Septic line upgrade for second bathroom -- October 2023 -- $3,800
• Leaf Filter installation -- July 2023 -- $4,935
• Fence installation -- Fall 2022 -- $17,000
With the major updates already taken care of, you can focus on making the space your own.
408 Holly Street offers the combination that's hard to find -- a spacious brick ranch, private primary suite, finished basement, large fenced yard, major recent updates, and mountain views, all in one home.
Come see everything this home has to offer in person....
Contact an agent
Home facts
- Year built:1960
- Subdivision & Development:Westridge
- Listing ID #:10000309
- Added:11 day(s) ago
- Updated:September 12, 2026 at 03:45 PM
Rooms and interior
- Bedrooms:3
- Total bathrooms:2
- Full bathrooms:2
- Rooms Total:6
- Flooring:Carpet, Laminate, Tile
- Kitchen Description:Dishwasher, Pantry, Range, Refrigerator
- Basement Description:Block, Partially Finished, Sump Pump, Walk-Out Access, Workshop
- Living area:2,228 sq. ft.
Heating and cooling
- Cooling:Central Air, Heat Pump
- Heating:Central, Heat Pump
- Central air:Yes
Structure and exterior
- Year built:1960
- Building area:2,228 sq. ft.
- Architectural Style:Ranch
- Construction Materials:Brick, Vinyl Siding
- Exterior Features:Deck, Patio, Side Porch
Schools
- High school:Volunteer
- Middle school:Church Hill
- Elementary school:Mt Carmel
Utilities
- Water:Public
- Sewer:Public Sewer
Finances and disclosures
- Price:$349,900
- Price per sq. ft.:$111.58
Features and amenities
- Appliances:Dishwasher, Range, Refrigerator
- Laundry features:Electric Dryer Hookup, Washer Hookup
- Amenities:Bar, Walk-In Closet(s)
Parking
- Parking description:Carport
- Carport spaces:1
New listings near 408 Holly Street
- New
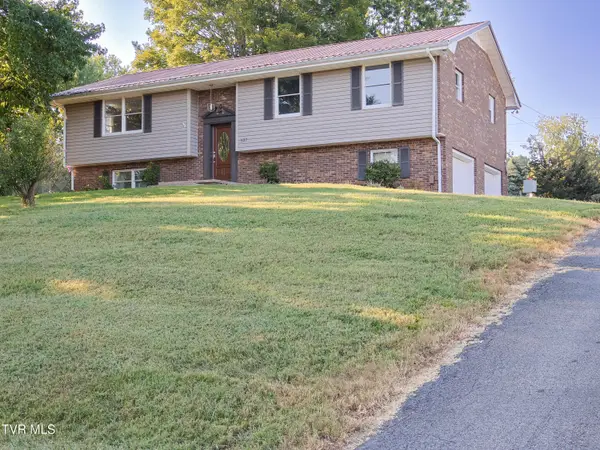 $396,000Active3 beds 3 baths2,140 sq. ft.
527 Spruce Street, Mount Carmel, TN 37645
MLS# 10000731Listed by: COPPER KEY PROPERTIES - Open Sun, 4 to 6pmNew
 $395,000Active3 beds 2 baths2,100 sq. ft.
303 Cloverleaf Court, Mount Carmel, TN 37645
MLS# 10000705Listed by: KW JOHNSON CITY - New
 $325,000Active3 beds 3 baths1,932 sq. ft.
213 Grandview Street, Mount Carmel, TN 37645
MLS# 10000630Listed by: INTEGRITY PROPERTY GROUP - New
 $215,000Active3 beds 1 baths960 sq. ft.
334 Mimosa Street, Mount Carmel, TN 37645
MLS# 10000518Listed by: BLUE RIDGE PROPERTIES - New
 $309,500Active3 beds 2 baths1,904 sq. ft.
1609 Mccracken Lane, Mount Carmel, TN 37645
MLS# 10000479Listed by: BLUE RIDGE PROPERTIES  $309,999Pending3 beds 3 baths1,850 sq. ft.
175 Valley Crest Drive, Mount Carmel, TN 37645
MLS# 10000423Listed by: TOWN & COUNTRY REALTY - DOWNTOWN- New
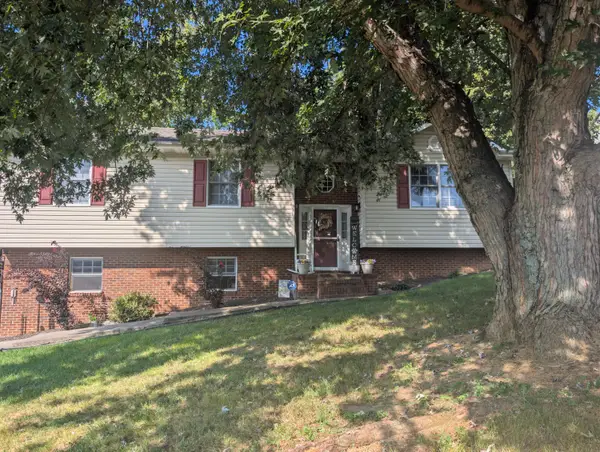
 $349,900Active3 beds 3 baths1,984 sq. ft.
128 Ashley Drive, Mount Carmel, TN 37645
MLS# 712822Listed by: CENTURY 21 MASENGILL-MCCRARY  $179,000Active3 beds 1 baths1,056 sq. ft.
310 Pine Street, Mount Carmel, TN 37645
MLS# 10000294Listed by: GREATER IMPACT REALTY LAKEWAY $449,900Active3 beds 3 baths2,940 sq. ft.
819 Redwood Drive, Mount Carmel, TN 37645
MLS# 10000194Listed by: SPRING MOUNTAIN REALTY, PLLC


Protect your home and budget from life's surprises with an Assurant Home Warranty, backed by a partner that supports you through every step of homeownership. Explore Plans.
©2026 Century 21 Real Estate LLC. All rights reserved. CENTURY 21®, the CENTURY 21 Logo and C21® are service marks owned by Century 21 Real Estate LLC. Century 21 Real Estate LLC fully supports the principles of the Fair Housing Act and the Equal Opportunity Act. Each office is independently owned and operated. Listing information is deemed reliable but not guaranteed accurate.