
413 Holly Street, Mount Carmel, TN 37645
Local realty services provided by:CENTURY 21 Legacy
413 Holly Street,Mount Carmel, TN 37645
$249,000
- 3 Beds
- 1 Baths
- 1,479 sq. ft.
- Single family
- Active
Listed by:
 Sheila Ryan(423) 754 - 4251CENTURY 21 Legacy
Office: century 21 legacy
MLS#:9999003
Source:TNVA_MLS
Price summary
- Price:$249,000
- Price per sq. ft.:$84.18
About this home
**Your place to unwind. where comfort meets calm.** In this charming single-level ranch that perfectly blends timeless character with modern farmhouse style. Featuring 3 bedrooms and 1 beautifully updated bath, this inviting home offers an open, flowing floor plan designed for comfortable everyday living and effortless entertaining.
Warm wood accents and exposed beams create a welcoming farmhouse feel throughout the main living spaces, while abundant natural light enhances the home's cozy yet spacious atmosphere. The bathroom showcases a stunning antique vanity, adding a touch of vintage charm and unique character. An additional flex room located in the center of the home provides endless possibilities--perfect for a home office, playroom, reading nook or whatever best suits your lifestyle.
Step outside to enjoy the beautiful back deck, enhanced with solar lighting to create the perfect setting for relaxing evenings or entertaining guests. The spacious, fenced backyard offers both privacy and room to play, complete with a magnificent shade tree for a peaceful retreat on warm afternoons.
Need extra space? The unfinished basement provides abundant storage, or could be the perfect solution for a workshop or hobby area.
With its classic stone accents, inviting farmhouse details, and thoughtfully designed indoor and outdoor living spaces, this move-in-ready home offers the perfect combination of comfort, charm, and functionality. Whether you're a first-time homebuyer, looking to downsize, or simply searching for a place that feels like home, this delightful ranch is ready to welcome you!
NOTE: Information contained in this listing has been taken from tax records and 3rd parties. All information must be INDEPENDENTLY VERIFIED BY BUYER....
Contact an agent
Home facts
- Year built:1966
- Subdivision & Development:Westridge
- Listing ID #:9999003
- Added:83 day(s) ago
- Updated:October 24, 2026 at 03:29 PM
Rooms and interior
- Bedrooms:3
- Total bathrooms:1
- Full bathrooms:1
- Rooms Total:6
- Flooring:Hardwood, Luxury Vinyl
- Kitchen Description:Dishwasher, Range, Refrigerator
- Basement Description:Exterior Entry, Full, Unfinished
- Living area:1,479 sq. ft.
Heating and cooling
- Cooling:Ceiling Fan(s), Central Air
- Heating:Central
- Central air:Yes
Structure and exterior
- Year built:1966
- Building area:1,479 sq. ft.
- Lot area:0.27 Acres
- Architectural Style:Ranch
- Construction Materials:Stone, Vinyl Siding
- Exterior Features:Back, Deck, Rear Patio
Schools
- High school:Volunteer
- Middle school:Church Hill
- Elementary school:Mt Carmel
Utilities
- Water:Public
- Sewer:Public Sewer
Finances and disclosures
- Price:$249,000
- Price per sq. ft.:$84.18
Features and amenities
- Appliances:Dishwasher, Range, Refrigerator, Washer
- Laundry features:Dryer, Electric Dryer Hookup, Washer, Washer Hookup
- Amenities:Open Floorplan
Parking
- Parking description:Driveway
New listings near 413 Holly Street
 $149,500Pending5.69 Acres
0 Redwood Drive, Mount Carmel, TN 37645
MLS# 10002393Listed by: BLUE RIDGE PROPERTIES- New
 $49,000Active0.43 Acres
Tbd Poplar, Mount Carmel, TN 37645
MLS# 10002374Listed by: INTEGRITY PROPERTY GROUP - Open Sat, 5 to 8pmNew
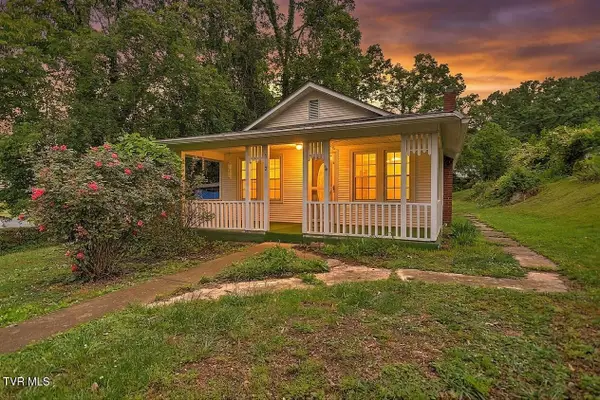 $200,000Active2 beds 1 baths1,262 sq. ft.
510 Cherokee Drive, Mount Carmel, TN 37645
MLS# 10002318Listed by: THE ADDINGTON AGENCY BRISTOL - New
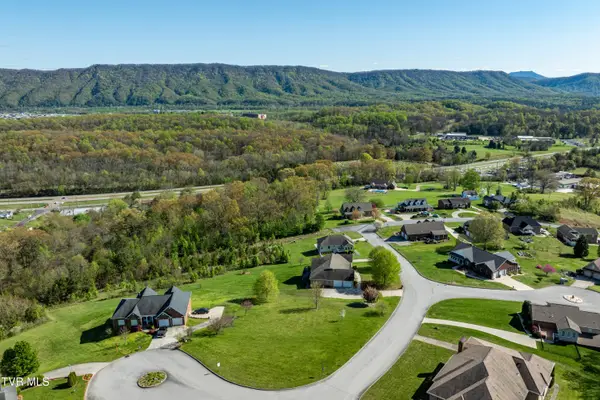 $60,000Active0.52 Acres
307 Carrie Circle, Mount Carmel, TN 37645
MLS# 10002292Listed by: GREATER IMPACT REALTY JONESBOROUGH - New
 $7,500Active0 Acres
437 Creekside Drive, Mount Carmel, TN 37645
MLS# 10002147Listed by: KW KINGSPORT - New
 $7,500Active0 Acres
441 Creekside Drive, Mount Carmel, TN 37645
MLS# 10002150Listed by: KW KINGSPORT - Open Sun, 6 to 8pmNew
 $330,000Active3 beds 3 baths1,816 sq. ft.
178 Hunters Run Lane, Mount Carmel, TN 37645
MLS# 10002146Listed by: KW JOHNSON CITY - New
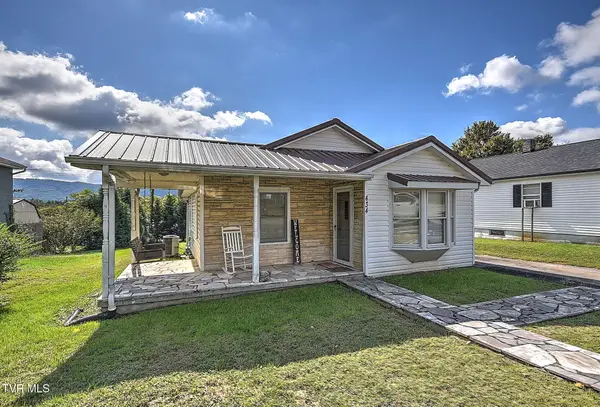 $169,900Active2 beds 1 baths822 sq. ft.
434 Bay Street, Mount Carmel, TN 37645
MLS# 10002098Listed by: BLUE RIDGE PROPERTIES  $265,000Active4 beds 2 baths1,168 sq. ft.
415 Hammond Avenue, Mount Carmel, TN 37645
MLS# 10002017Listed by: COPPER KEY PROPERTIES $242,000Active4 beds 2 baths1,366 sq. ft.
324 Kaywood Avenue, Mount Carmel, TN 37645
MLS# 10001925Listed by: KW JOHNSON CITY


Protect your home and budget from life's surprises with an Assurant Home Warranty, backed by a partner that supports you through every step of homeownership. Explore Plans.
©2026 Century 21 Real Estate LLC. All rights reserved. CENTURY 21®, the CENTURY 21 Logo and C21® are service marks owned by Century 21 Real Estate LLC. Century 21 Real Estate LLC fully supports the principles of the Fair Housing Act and the Equal Opportunity Act. Each office is independently owned and operated. Listing information is deemed reliable but not guaranteed accurate.