
1032 Kelsey Glen Drive, Mount Juliet, TN 37122
Local realty services provided by:CENTURY 21 Premier
1032 Kelsey Glen Drive,Mount Juliet, TN 37122
$699,900
- 4 Beds
- 4 Baths
- 3,330 sq. ft.
- Single family
- Active
Listed by: kay s. self
Office: crye-leike, inc., realtors
MLS#:3546867
Source:NASHVILLE
Price summary
- Price:$699,900
- Price per sq. ft.:$210.18
- Monthly HOA dues:$58
About this home
Fabulous floor plan on this 4 BR, 3.5 BA home, located in the Heart of Mt Juliet! Separately dedicated Office or Den with a wall of shelving, adjacent to the open Front Entry Foyer on the Main level. Entry Foyer opens to hardwood flooring, and flows to the Formal Dining Room, as well as to the open Great Room. The Great Room offers a gas fireplace surrounded by built-in shelving, ceiling speaker system, and open to the spacious Kitchen. The Kitchen features stainless appliances that include a double over with cooktop, built-in microwave, central island with serving or seating options, large pantry, additional cabinetry/serving bar area, and a passthrough Butler's Pantry, offering additional storage and serving space. The upper level has the Primary Suite, and 3 additional Bedrooms. The primary Suite allows direct access to the Primary Bathroom, which has a separate soaking tub, walk-in shower with tile surround and custom rain head fixture, double vanity with spacious counter area, and walk-in closet with custom built-ins for additional storage options. The additional 3 bedrooms feature walk-in closets, a Jack & Jill Bathroom for Bedrooms #1 and #2, and a private Bathroom for Bedroom #3. This level also has an open Bonus Loft for gathering and leisure. Side entry 3 car Garage, sealed aggregate driveway with overflow parking areas, and a fenced backyard against a private treed buffer, round out this truly nicely maintained home in Kelsey Glen Subdivision. The neighborhood pool and playground await your arrival!!!!...
Contact an agent
Home facts
- Year built:2011
- Subdivision & Development:Kelsey Glen Ph1 Sec 2A
- Listing ID #:3546867
- Added:1 day(s) ago
- Updated:September 13, 2026 at 02:34 PM
Rooms and interior
- Bedrooms:4
- Total bathrooms:4
- Full bathrooms:3
- Half bathrooms:1
- Flooring:Carpet, Tile
- Kitchen Description:Dishwasher, Microwave
- Basement:Yes
- Basement Description:Crawl Space
- Living area:3,330 sq. ft.
Heating and cooling
- Cooling:Ceiling Fan(s), Central Air
- Heating:Natural Gas
- Central air:Yes
Structure and exterior
- Year built:2011
- Building area:3,330 sq. ft.
- Lot area:0.31 Acres
- Architectural Style:Traditional
- Construction Materials:Brick, Fiber Cement
- Exterior Features:Deck, Patio, Porch
- Levels:2 Story
Schools
- High school:Mt. Juliet High School
- Middle school:West Wilson Middle School
- Elementary school:Springdale Elementary School
Utilities
- Water:Public, Water Available
- Sewer:Public Sewer
Finances and disclosures
- Price:$699,900
- Price per sq. ft.:$210.18
- Tax amount:$2,556
Features and amenities
- Appliances:Dishwasher, Microwave
- Amenities:Ceiling Fan(s), Extra Closets, Playground, Walk-In Closet(s)
- Pool features:Pool
Parking
- Total parking spaces:7
- Parking description:Aggregate, Attached
- Garage:Yes
- Garage spaces:3
 Copyright 2026 Realtracs Mls. All rights reserved. Realtracs Mls provides content displayed here (“provided content”) on an “as is” basis and makes no representations or warranties regarding the provided content, including, but not limited to those of non-infringement, timeliness, accuracy, or completeness. Individuals and companies using information presented are responsible for verification and validation of information they utilize and present to their customers and clients. Realtracs Mls will not be liable for any damage or loss resulting from use of the provided content or the products available through Portals, IDX, VOW, and/or Syndication. Recipients of this information shall not resell, redistribute, reproduce, modify, or otherwise copy any portion thereof without the expressed written consent of Realtracs Mls. NASHVILLE Member Broker: Renee Hunter
New listings near 1032 Kelsey Glen Drive
- Coming Soon
 $435,000Coming Soon3 beds 2 baths2,143 sq. ft.
2935 Melbourne Ter, Mount Juliet, TN 37122
MLS# 3547043Listed by: RE/MAX CARRIAGE HOUSE - Coming Soon
 $624,900Coming Soon4 beds 3 baths2,998 sq. ft.
2011 Raven Xing, Mount Juliet, TN 37122
MLS# 3545233Listed by: BERNIE GALLERANI REAL ESTATE - Coming Soon
 $2,250,000Coming Soon3 beds 4 baths6,049 sq. ft.
2100 Corinth Rd, Mount Juliet, TN 37122
MLS# 3543033Listed by: COLDWELL BANKER SOUTHERN REALTY - Coming Soon
 $599,000Coming Soon2 beds 2 baths1,735 sq. ft.
152 Navy Cir, Mount Juliet, TN 37122
MLS# 3529641Listed by: FRIDRICH & CLARK REALTY - Coming Soon
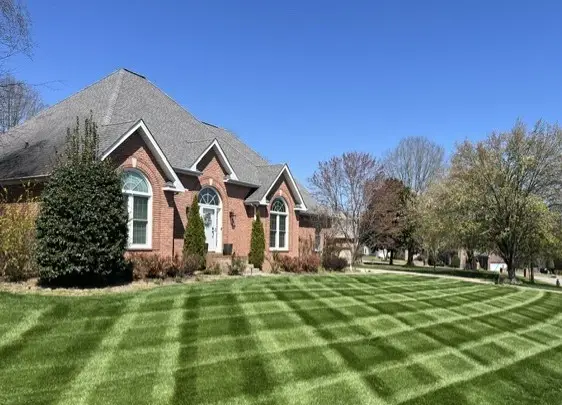 $689,900Coming Soon3 beds 2 baths2,648 sq. ft.
1205 Woodvale Drive, Mount Juliet, TN 37122
MLS# 3527021Listed by: CRYE-LEIKE, INC., REALTORS - New
 $765,000Active5 beds 4 baths3,348 sq. ft.
11 Elliott Cir, Mount Juliet, TN 37122
MLS# 3546691Listed by: COMPASS - New
 $550,000Active9 beds 4 baths3,782 sq. ft.
5032 Napoli Dr, Mount Juliet, TN 37122
MLS# 3547233Listed by: REALTY OF AMERICA - New
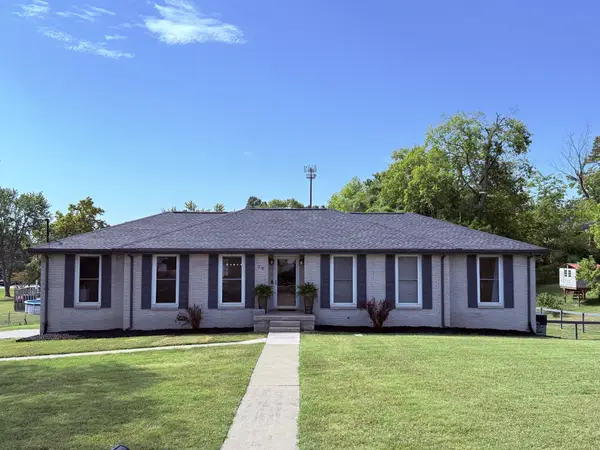 $610,000Active4 beds 3 baths2,563 sq. ft.
79 Hill St E, Mount Juliet, TN 37122
MLS# 3546624Listed by: COLDWELL BANKER SOUTHERN REALTY - New
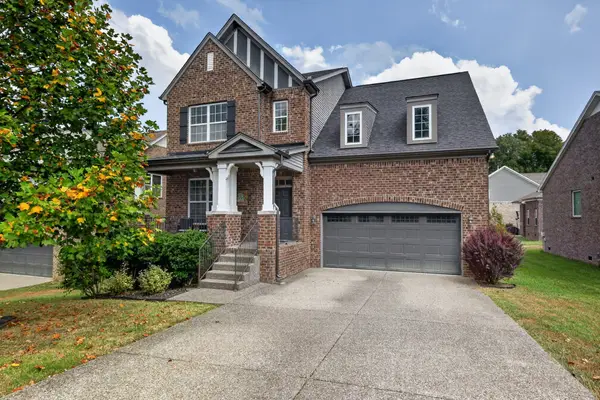 $730,000Active4 beds 3 baths3,330 sq. ft.
733 Masters Way, Mount Juliet, TN 37122
MLS# 3546821Listed by: EXP REALTY - New
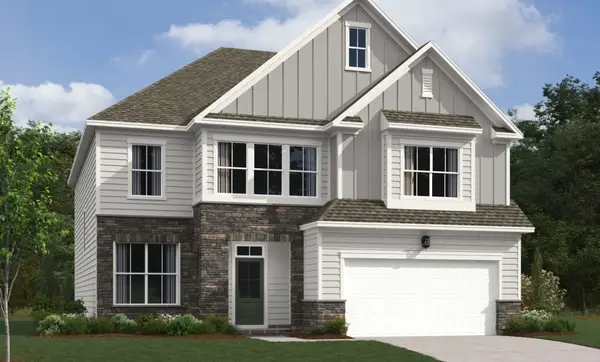 $649,995Active5 beds 4 baths3,164 sq. ft.
125 Emeline Way, Mount Juliet, TN 37122
MLS# 3546692Listed by: ASHTON NASHVILLE RESIDENTIAL


Protect your home and budget from life's surprises with an Assurant Home Warranty, backed by a partner that supports you through every step of homeownership. Explore Plans.
©2026 Century 21 Real Estate LLC. All rights reserved. CENTURY 21®, the CENTURY 21 Logo and C21® are service marks owned by Century 21 Real Estate LLC. Century 21 Real Estate LLC fully supports the principles of the Fair Housing Act and the Equal Opportunity Act. Each office is independently owned and operated. Listing information is deemed reliable but not guaranteed accurate.