
1040 Charlie Daniels Pkwy #APT 166, Mount Juliet, TN 37122
Local realty services provided by:CENTURY 21 Premier
1040 Charlie Daniels Pkwy #APT 166,Mount Juliet, TN 37122
$298,999
- 2 Beds
- 2 Baths
- 1,035 sq. ft.
- Condominium
- Active
Listed by: steve koleno
Office: beycome brokerage realty, llc.
MLS#:3312117
Source:NASHVILLE
Price summary
- Price:$298,999
- Price per sq. ft.:$288.89
- Monthly HOA dues:$139
About this home
Beautifully maintained one-level condo with private fenced patio in one of Mt. Juliet's most convenient locations! Move-in ready with hardwood floors, granite countertops, stainless steel appliances, and a community saltwater pool just minutes from Providence Marketplace and I-40.
Inside, you'll find an open-concept floor plan filled with natural light, beautiful hardwood floors, beautiful cabinetry, granite countertops, stainless steel appliances, and spacious living and dining areas designed for both everyday living and entertaining.
The primary suite features a private en-suite bath and generous closet space, while the second bedroom provides the flexibility to serve as a guest room, home office, or hobby space.
Step outside to your own private fenced patio. It's the perfect place to enjoy your morning coffee or unwind at the end of the day.
The HOA takes care of lawn maintenance and landscaping and provides access to the community saltwater pool, giving you more time to enjoy life and less time maintaining your home.
Refrigerator, washer, and dryer all remain with the home!
Ideally located just minutes from Providence Marketplace, Charlie Daniels Park, restaurants, grocery stores, medical facilities, and I-40, you'll enjoy quick access to everything Mt. Juliet has available while remaining just a short drive from downtown Nashville.
Whether you're a first-time homebuyer, downsizing, seeking a quieter lifestyle, or looking for an investment opportunity, this cared-for home is truly move-in ready.
Come experience why this beautiful home is one you won't want to miss!...
Contact an agent
Home facts
- Year built:2015
- Subdivision & Development:Cedar Creek Commons
- Listing ID #:3312117
- Added:48 day(s) ago
- Updated:September 16, 2026 at 02:38 PM
Rooms and interior
- Bedrooms:2
- Total bathrooms:2
- Full bathrooms:2
- Flooring:Carpet, Tile
- Kitchen Description:Dishwasher
- Basement:Yes
- Living area:1,035 sq. ft.
Heating and cooling
- Cooling:Ceiling Fan(s), Central Air
- Heating:Central
- Central air:Yes
Structure and exterior
- Year built:2015
- Building area:1,035 sq. ft.
- Lot area:1 Acres
- Construction Materials:Brick, Vinyl Siding
- Levels:1 Story
Schools
- High school:Mt. Juliet High School
- Middle school:Mt. Juliet Middle School
- Elementary school:Elzie D Patton Elementary School
Utilities
- Water:Public, Water Available
- Sewer:Public Sewer
Finances and disclosures
- Price:$298,999
- Price per sq. ft.:$288.89
- Tax amount:$1,138
Features and amenities
- Appliances:Dishwasher
- Amenities:Ceiling Fan(s), Smart Thermostat, Walk-In Closet(s)
 Copyright 2026 Realtracs Mls. All rights reserved. Realtracs Mls provides content displayed here (“provided content”) on an “as is” basis and makes no representations or warranties regarding the provided content, including, but not limited to those of non-infringement, timeliness, accuracy, or completeness. Individuals and companies using information presented are responsible for verification and validation of information they utilize and present to their customers and clients. Realtracs Mls will not be liable for any damage or loss resulting from use of the provided content or the products available through Portals, IDX, VOW, and/or Syndication. Recipients of this information shall not resell, redistribute, reproduce, modify, or otherwise copy any portion thereof without the expressed written consent of Realtracs Mls. NASHVILLE Member Broker: Renee Hunter
New listings near 1040 Charlie Daniels Pkwy #APT 166
- Coming Soon
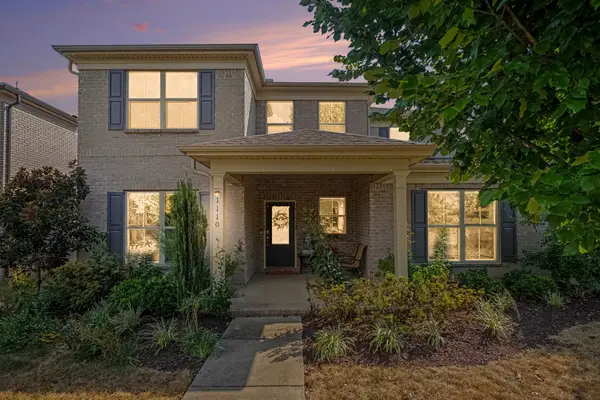 $679,900Coming Soon4 beds 4 baths3,046 sq. ft.
1110 Carlisle Pl, Mount Juliet, TN 37122
MLS# 3592683Listed by: BENCHMARK REALTY, LLC - Coming Soon
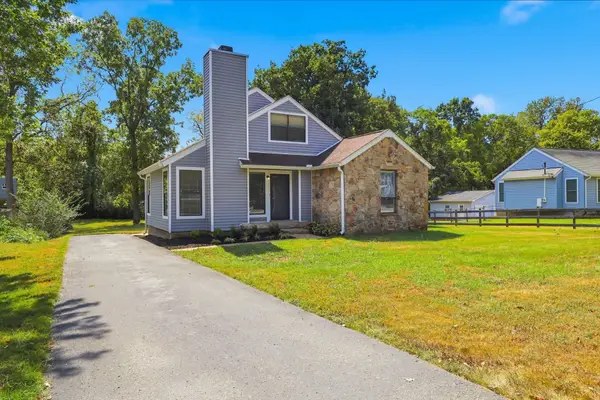 $334,900Coming Soon3 beds 2 baths1,350 sq. ft.
342 Sunrise Cir, Mount Juliet, TN 37122
MLS# 3592814Listed by: COMPASS RE - Coming Soon
 $624,900Coming Soon4 beds 3 baths2,998 sq. ft.
2011 Raven Xing, Mount Juliet, TN 37122
MLS# 3545233Listed by: BERNIE GALLERANI REAL ESTATE - Coming Soon
 $599,000Coming Soon2 beds 2 baths1,735 sq. ft.
152 Navy Cir, Mount Juliet, TN 37122
MLS# 3529641Listed by: FRIDRICH & CLARK REALTY - Coming Soon
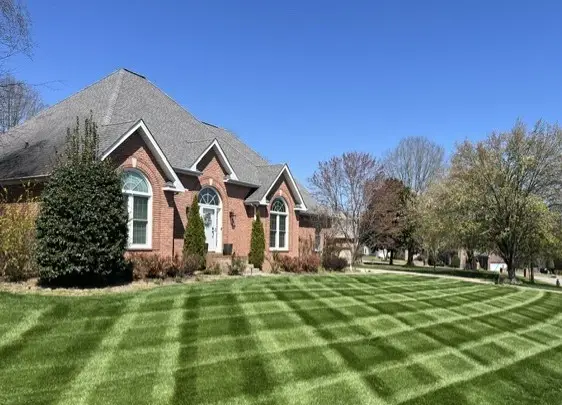 $689,900Coming Soon3 beds 2 baths2,648 sq. ft.
1205 Woodvale Drive, Mount Juliet, TN 37122
MLS# 3527021Listed by: CRYE-LEIKE, INC., REALTORS  $624,990Pending4 beds 3 baths2,634 sq. ft.
1325 Ashton Park Dr, Mount Juliet, TN 37122
MLS# 3592939Listed by: DREES HOMES- New
 $899,900Active4 beds 3 baths3,007 sq. ft.
2202 Chadwick Ct, Mount Juliet, TN 37122
MLS# 3592846Listed by: RE/MAX WEST MAIN REALTY - New
 $799,990Active4 beds 3 baths3,197 sq. ft.
4637 Hessey Rd, Mount Juliet, TN 37122
MLS# 3592921Listed by: DREES HOMES - New
 $774,990Active5 beds 4 baths3,098 sq. ft.
4621 Hessey Rd, Mount Juliet, TN 37122
MLS# 3592922Listed by: DREES HOMES - New
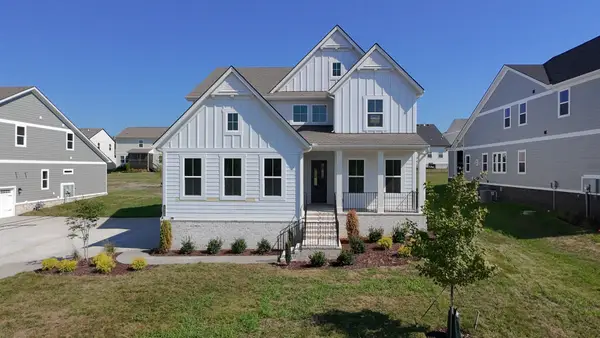 $814,990Active4 beds 4 baths3,267 sq. ft.
4633 Hessey Rd, Mount Juliet, TN 37122
MLS# 3592926Listed by: DREES HOMES


Protect your home and budget from life's surprises with an Assurant Home Warranty, backed by a partner that supports you through every step of homeownership. Explore Plans.
©2026 Century 21 Real Estate LLC. All rights reserved. CENTURY 21®, the CENTURY 21 Logo and C21® are service marks owned by Century 21 Real Estate LLC. Century 21 Real Estate LLC fully supports the principles of the Fair Housing Act and the Equal Opportunity Act. Each office is independently owned and operated. Listing information is deemed reliable but not guaranteed accurate.