
1048 Cherry Tree Dr, Mount Juliet, TN 37122
Local realty services provided by:CENTURY 21 Premier
1048 Cherry Tree Dr,Mount Juliet, TN 37122
$649,990
- 4 Beds
- 4 Baths
- - sq. ft.
- Single family
- Sold
Listed by: bruce peterson, alec dumke
Office: drees homes
MLS#:3312734
Source:NASHVILLE
Sorry, we are unable to map this address
Price summary
- Price:$649,990
- Monthly HOA dues:$40
About this home
Open House this Saturday 11am-3pm and Sunday 12pm-4pm Rare find! Only 10 minutes from the Nashville airport, enjoy a private wooded backyard with double decker covered outdoor living spaces! Thoughtfully designed with flexible living areas, stunning design selections, and several upgrades throughout. There was no corner cutting on quality or style in this home. Lots of natural light beams through the family room windows. The two-story gas fireplace will be finished with stone! Gourmet kitchen layout, private home office, hardwood stairs, and a guest suite on the main level. Call today to schedule a private showing before our open house this weekend.
Contact an agent
Home facts
- Year built:2026
- Subdivision & Development:Ashton Park
- Listing ID #:3312734
- Added:46 day(s) ago
- Updated:September 15, 2026 at 07:48 AM
Rooms and interior
- Bedrooms:4
- Total bathrooms:4
- Full bathrooms:3
- Half bathrooms:1
- Flooring:Carpet, Tile
- Kitchen Description:Dishwasher, Disposal, Microwave
- Basement:Yes
- Basement Description:Crawl Space
Heating and cooling
- Cooling:Central Air, Electric
- Heating:Furnace, Natural Gas, Zoned
- Central air:Yes
Structure and exterior
- Roof:Shingle
- Year built:2026
- Construction Materials:Brick, Fiber Cement
- Exterior Features:Porch, Smart Camera(s)/Recording, Smart Light(s), Smart Lock(s)
- Levels:2 Story
Schools
- High school:McGavock Comp High School
- Middle school:Donelson Middle
- Elementary school:Ruby Major Elementary
Utilities
- Water:Public, Water Available
- Sewer:Public Sewer
Finances and disclosures
- Price:$649,990
- Tax amount:$3,500
Features and amenities
- Appliances:Dishwasher, Disposal, Microwave
- Amenities:Extra Closets, Park, Playground, Smart Light(s), Smart Thermostat, Trail(s), Underground Utilities, Walk-In Closet(s)
Parking
- Total parking spaces:2
- Garage:Yes
- Garage spaces:2
 Copyright 2026 Realtracs Mls. All rights reserved. Realtracs Mls provides content displayed here (“provided content”) on an “as is” basis and makes no representations or warranties regarding the provided content, including, but not limited to those of non-infringement, timeliness, accuracy, or completeness. Individuals and companies using information presented are responsible for verification and validation of information they utilize and present to their customers and clients. Realtracs Mls will not be liable for any damage or loss resulting from use of the provided content or the products available through Portals, IDX, VOW, and/or Syndication. Recipients of this information shall not resell, redistribute, reproduce, modify, or otherwise copy any portion thereof without the expressed written consent of Realtracs Mls. NASHVILLE Member Broker: Renee Hunter
New listings near 1048 Cherry Tree Dr
- Coming Soon
 $569,000Coming Soon4 beds 5 baths3,015 sq. ft.
3015 Cairns Dr W, Mount Juliet, TN 37122
MLS# 3547751Listed by: THE REALTY ASSOCIATION - Coming Soon
 $435,000Coming Soon3 beds 2 baths2,143 sq. ft.
2935 Melbourne Ter, Mount Juliet, TN 37122
MLS# 3547043Listed by: RE/MAX CARRIAGE HOUSE - Coming Soon
 $624,900Coming Soon4 beds 3 baths2,998 sq. ft.
2011 Raven Xing, Mount Juliet, TN 37122
MLS# 3545233Listed by: BERNIE GALLERANI REAL ESTATE - Coming Soon
 $2,250,000Coming Soon3 beds 4 baths6,049 sq. ft.
2100 Corinth Rd, Mount Juliet, TN 37122
MLS# 3543033Listed by: COLDWELL BANKER SOUTHERN REALTY - Coming Soon
 $599,000Coming Soon2 beds 2 baths1,735 sq. ft.
152 Navy Cir, Mount Juliet, TN 37122
MLS# 3529641Listed by: FRIDRICH & CLARK REALTY - Coming Soon
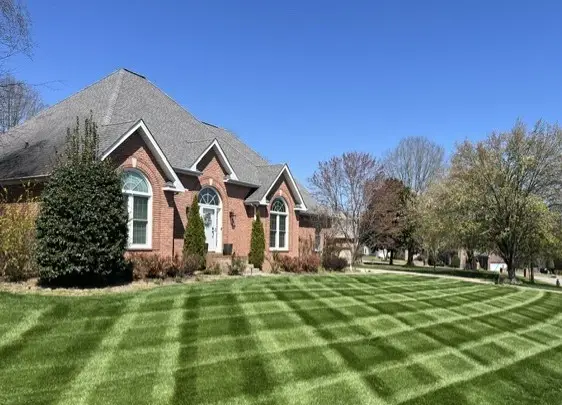 $689,900Coming Soon3 beds 2 baths2,648 sq. ft.
1205 Woodvale Drive, Mount Juliet, TN 37122
MLS# 3527021Listed by: CRYE-LEIKE, INC., REALTORS - New
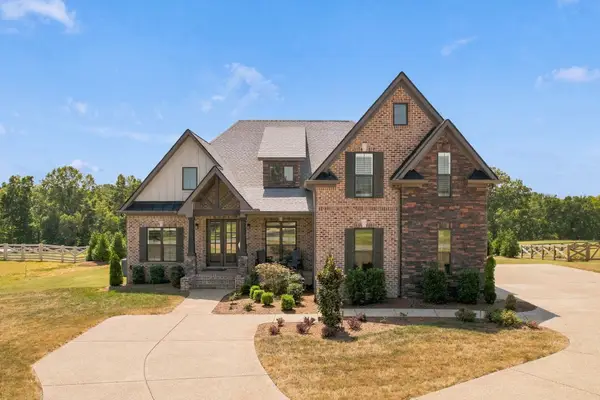 $1,350,000Active5 beds 4 baths3,975 sq. ft.
3303 Saundersville Ferry Rd, Mount Juliet, TN 37122
MLS# 3591893Listed by: SCOUT REALTY - New
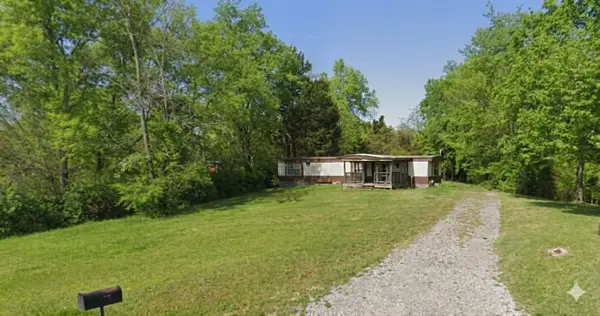 Active0.42 Acres
613 Terrace Hill Rd, Mount Juliet, TN 37122
MLS# 3591906Listed by: WALKER AUCTION & REALTY, LLC - New
 $649,000Active4 beds 3 baths2,604 sq. ft.
203 Ash Dale Drive, Mount Juliet, TN 37122
MLS# 3552135Listed by: PULTE HOMES TENNESSEE - New
 $732,990Active5 beds 4 baths2,869 sq. ft.
1201 Sydney Terrace, Mount Juliet, TN 37122
MLS# 3553533Listed by: PULTE HOMES TENNESSEE


Protect your home and budget from life's surprises with an Assurant Home Warranty, backed by a partner that supports you through every step of homeownership. Explore Plans.
©2026 Century 21 Real Estate LLC. All rights reserved. CENTURY 21®, the CENTURY 21 Logo and C21® are service marks owned by Century 21 Real Estate LLC. Century 21 Real Estate LLC fully supports the principles of the Fair Housing Act and the Equal Opportunity Act. Each office is independently owned and operated. Listing information is deemed reliable but not guaranteed accurate.