
1201 Sydney Terrace, Mount Juliet, TN 37122
Local realty services provided by:CENTURY 21 Premier
1201 Sydney Terrace,Mount Juliet, TN 37122
$732,990
- 5 Beds
- 4 Baths
- 2,869 sq. ft.
- Single family
- Active
Upcoming open houses
- Sat, Oct 3112:00 pm - 04:00 pm
- Sun, Nov 0101:00 pm - 04:00 pm
Listed by: jennifer mcclarney day, angela gallinari
Office: pulte homes tennessee
MLS#:3553533
Source:NASHVILLE
Price summary
- Price:$732,990
- Price per sq. ft.:$255.49
- Monthly HOA dues:$120
About this home
One of the Last Continental Balcony Elevation Opportunities in the Community! Discover your dream home in a prestigious boutique community in Mt. Juliet. Situated on a private tree-lined homesite, this stunning Continental floor plan offers 5 bedrooms and 4 full bathrooms, thoughtfully designed to blend luxury, comfort, and functionality. Estimated for completion in late Winter/Early Spring 2027, this home presents a rare opportunity to secure one of the community's most sought-after floor plans. The main level features a private guest bedroom and full bath, ideal for visitors, multi-generational living, or a home office. The gourmet kitchen showcases stainless steel appliances, upgraded soft-close cabinetry, abundant counter space, and an open-concept design that flows seamlessly into the spacious gathering and dining areas, making everyday living and entertaining effortless. A covered lanai extends the living space outdoors, creating the perfect setting for relaxing or hosting family and friends. Upstairs, the owner's retreat offers a private escape with a soothing bathroom featuring a soaking tub. A separate guest suite with its own private bath provides added privacy, while two additional bedrooms share a convenient Jack-and-Jill bathroom. Elegant oak tread stairs add warmth and sophistication throughout the home. One of the home's most distinctive features is the highly desirable Balcony Elevation, now one of the final opportunities available in the community. Conveniently located near shopping, dining, and everyday amenities, this beautiful home offers the perfect combination of privacy, style, and convenience. Contact us today to learn more about this exceptional home currently under construction and schedule your private tour....
Contact an agent
Home facts
- Year built:2025
- Subdivision & Development:Devonshire
- Listing ID #:3553533
- Added:43 day(s) ago
- Updated:October 28, 2026 at 03:05 PM
Rooms and interior
- Bedrooms:5
- Total bathrooms:4
- Full bathrooms:4
- Flooring:Carpet, Tile, Vinyl
- Kitchen Description:Dishwasher, Microwave
- Living area:2,869 sq. ft.
Heating and cooling
- Cooling:Electric
- Heating:ENERGY STAR Qualified Equipment
Structure and exterior
- Year built:2025
- Building area:2,869 sq. ft.
- Construction Materials:Brick
- Levels:2 Story
Schools
- High school:Green Hill High School
- Middle school:Mt. Juliet Middle School
- Elementary school:Mt. Juliet Elementary
Utilities
- Water:Public, Water Available
- Sewer:Public Sewer
Finances and disclosures
- Price:$732,990
- Price per sq. ft.:$255.49
- Tax amount:$3,328
Features and amenities
- Appliances:Dishwasher, Microwave
- Amenities:ENERGY STAR Qualified Appliances
Parking
- Total parking spaces:2
- Garage:Yes
- Garage spaces:2
 Copyright 2026 Realtracs Mls. All rights reserved. Realtracs Mls provides content displayed here (“provided content”) on an “as is” basis and makes no representations or warranties regarding the provided content, including, but not limited to those of non-infringement, timeliness, accuracy, or completeness. Individuals and companies using information presented are responsible for verification and validation of information they utilize and present to their customers and clients. Realtracs Mls will not be liable for any damage or loss resulting from use of the provided content or the products available through Portals, IDX, VOW, and/or Syndication. Recipients of this information shall not resell, redistribute, reproduce, modify, or otherwise copy any portion thereof without the expressed written consent of Realtracs Mls. NASHVILLE Member Broker: Renee Hunter
New listings near 1201 Sydney Terrace
- Coming Soon
 $739,900Coming Soon3 beds 3 baths2,540 sq. ft.
489 Page Dr, Mount Juliet, TN 37122
MLS# 3627404Listed by: KELLER WILLIAMS REALTY MT. JULIET - Coming Soon
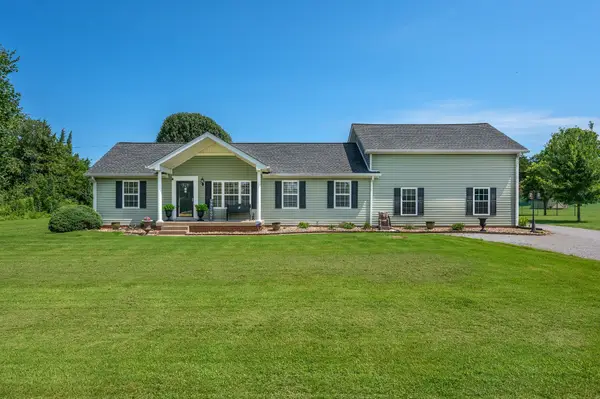 $599,900Coming Soon5 beds 4 baths2,634 sq. ft.
5123 E Division St, Mount Juliet, TN 37122
MLS# 3627387Listed by: THE HUFFAKER GROUP, LLC - Coming Soon
 $925,000Coming Soon4 beds 4 baths3,188 sq. ft.
465 Tomlinson Pointe Dr, Mount Juliet, TN 37122
MLS# 3626920Listed by: KELLER WILLIAMS REALTY MT. JULIET - Coming SoonOpen Sun, 2 to 4pm
 $670,000Coming Soon4 beds 4 baths3,803 sq. ft.
2001 Arden Ct, Mount Juliet, TN 37122
MLS# 3626867Listed by: CRYE-LEIKE, INC., REALTORS - Coming Soon
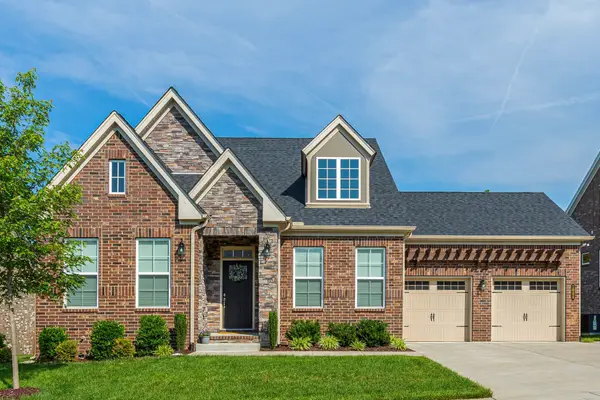 $709,900Coming Soon4 beds 3 baths2,545 sq. ft.
1006 Brylee Dr, Mount Juliet, TN 37122
MLS# 3626679Listed by: BENCHMARK REALTY, LLC - Coming Soon
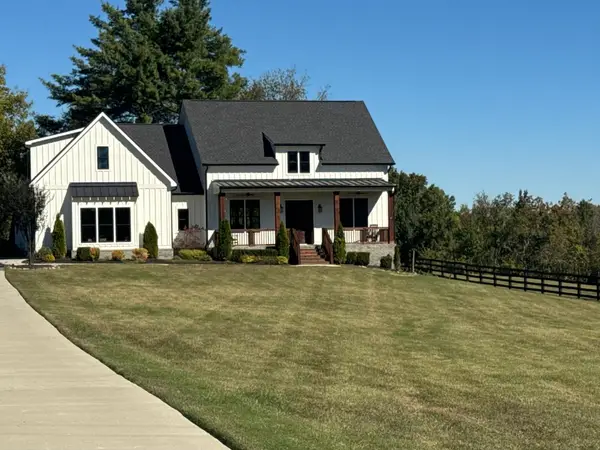 $949,900Coming Soon3 beds 3 baths2,477 sq. ft.
3260 Saundersville Ferry Rd, Mount Juliet, TN 37122
MLS# 3626270Listed by: CUMBERLAND REAL ESTATE LLC - Coming Soon
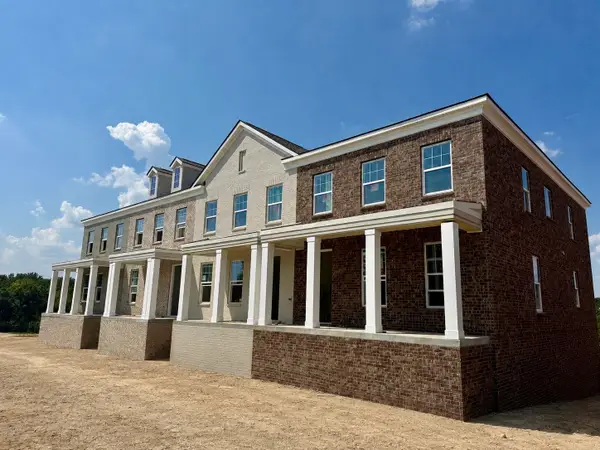 $514,011Coming Soon3 beds 3 baths2,154 sq. ft.
312 Gathering Walk #Ash-Ext, Mount Juliet, TN 37122
MLS# 3624086Listed by: PATTERSON COMPANY, LLC - Coming Soon
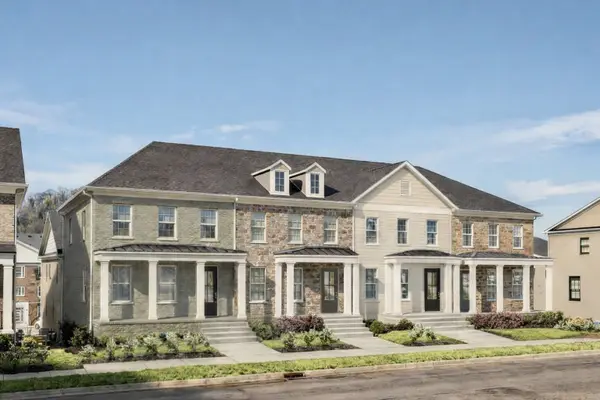 $422,754Coming Soon3 beds 3 baths2,154 sq. ft.
318 Gathering Walk #Bel-Int, Mount Juliet, TN 37122
MLS# 3624089Listed by: PATTERSON COMPANY, LLC - Coming Soon
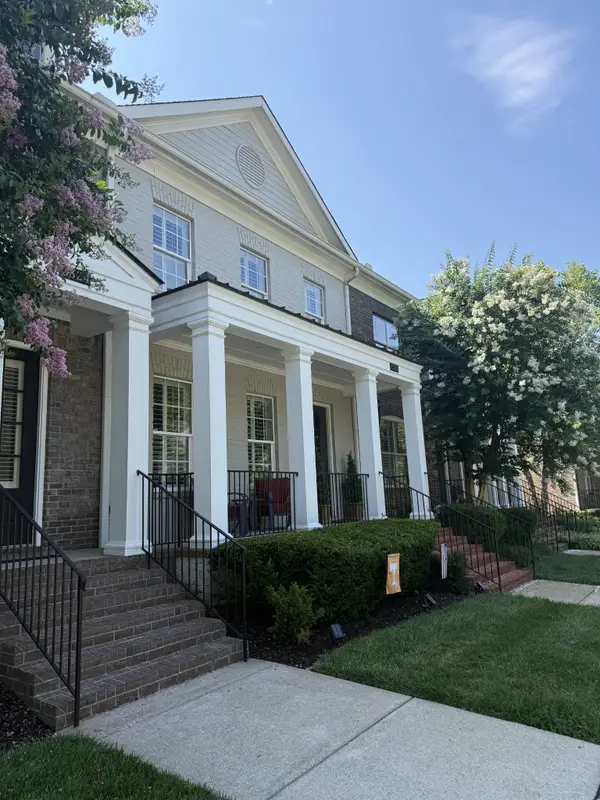 $422,975Coming Soon4 beds 4 baths2,154 sq. ft.
320 Gathering Walk #Wav-Int, Mount Juliet, TN 37122
MLS# 3624092Listed by: PATTERSON COMPANY, LLC - Coming Soon
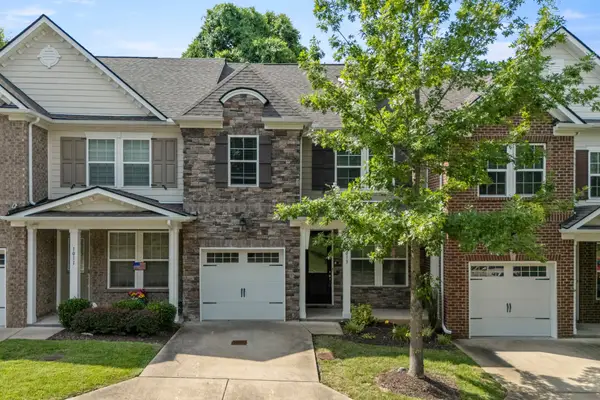 $357,900Coming Soon3 beds 3 baths1,679 sq. ft.
1013 Livingstone Ln, Mount Juliet, TN 37122
MLS# 3624031Listed by: EXCEL REAL ESTATE & DEVEL. CO.


Protect your home and budget from life's surprises with an Assurant Home Warranty, backed by a partner that supports you through every step of homeownership. Explore Plans.
©2026 Century 21 Real Estate LLC. All rights reserved. CENTURY 21®, the CENTURY 21 Logo and C21® are service marks owned by Century 21 Real Estate LLC. Century 21 Real Estate LLC fully supports the principles of the Fair Housing Act and the Equal Opportunity Act. Each office is independently owned and operated. Listing information is deemed reliable but not guaranteed accurate.