
109 Cedarstone Drive, Mount Juliet, TN 37122
Local realty services provided by:CENTURY 21 Premier
109 Cedarstone Drive,Mount Juliet, TN 37122
$910,310
- 4 Beds
- 4 Baths
- 3,400 sq. ft.
- Single family
- Pending
Listed by: marusha skorey
Office: drees homes
MLS#:3177773
Source:NASHVILLE
Price summary
- Price:$910,310
- Price per sq. ft.:$267.74
- Monthly HOA dues:$135
About this home
Welcome to Cedar Creek Estates, a brand-new Drees Homes community conveniently located near Old Hickory Lake in Mt. Juliet. This boutique neighborhood is tucked away on a quiet cul-de-sac street and features just 11 homesites, offering a rare opportunity to build in a small, thoughtfully planned community Buyers can choose from 12 thoughtfully designed Drees floor plans and personalize their home with a wide selection of structural and design options. Side-entry garages are standard, and many plans offer covered patios or decks to enhance outdoor living.
Cedar Creek Estates offers a limited opportunity to own a customizable new construction home in an intimate, highly desirable community! Don’t miss your chance to call Cedar Creek Estates home. *All incentives tied to using our preferred lender. *9-10 month build time *6-8 hours allotted for design. *Photos shown are of a previously built Monroe plan in another Drees Homes community. Features, finishes, and available options may vary. Taxes are estimated. Home is built to order, listed price reflects base home before structural options, design selections, and lot premiums....
Contact an agent
Home facts
- Year built:2026
- Subdivision & Development:Cedar Creek Estates
- Listing ID #:3177773
- Added:169 day(s) ago
- Updated:October 03, 2026 at 09:20 AM
Rooms and interior
- Bedrooms:4
- Total bathrooms:4
- Full bathrooms:4
- Flooring:Carpet, Laminate, Tile
- Kitchen Description:Dishwasher, Disposal, Microwave
- Basement Description:Crawl Space
- Living area:3,400 sq. ft.
Heating and cooling
- Cooling:Central Air
- Heating:Central, ENERGY STAR Qualified Equipment, Natural Gas
- Central air:Yes
Structure and exterior
- Year built:2026
- Building area:3,400 sq. ft.
- Lot area:0.4 Acres
- Construction Materials:Brick, Fiber Cement
- Exterior Features:Patio
- Levels:2 Story
Schools
- High school:Green Hill High School
- Middle school:Mt. Juliet Middle School
- Elementary school:W A Wright Elementary
Utilities
- Water:Public, Water Available
- Sewer:Public Sewer
Finances and disclosures
- Price:$910,310
- Price per sq. ft.:$267.74
- Tax amount:$5,000
Features and amenities
- Appliances:Dishwasher, Disposal, Microwave
- Amenities:Smart Light(s), Smart Thermostat, Smoke Detector(s), Trail(s), Underground Utilities, Walk-In Closet(s)
Parking
- Total parking spaces:2
- Garage:Yes
- Garage spaces:2
 Copyright 2026 Realtracs Mls. All rights reserved. Realtracs Mls provides content displayed here (“provided content”) on an “as is” basis and makes no representations or warranties regarding the provided content, including, but not limited to those of non-infringement, timeliness, accuracy, or completeness. Individuals and companies using information presented are responsible for verification and validation of information they utilize and present to their customers and clients. Realtracs Mls will not be liable for any damage or loss resulting from use of the provided content or the products available through Portals, IDX, VOW, and/or Syndication. Recipients of this information shall not resell, redistribute, reproduce, modify, or otherwise copy any portion thereof without the expressed written consent of Realtracs Mls. NASHVILLE Member Broker: Renee Hunter
New listings near 109 Cedarstone Drive
- Coming Soon
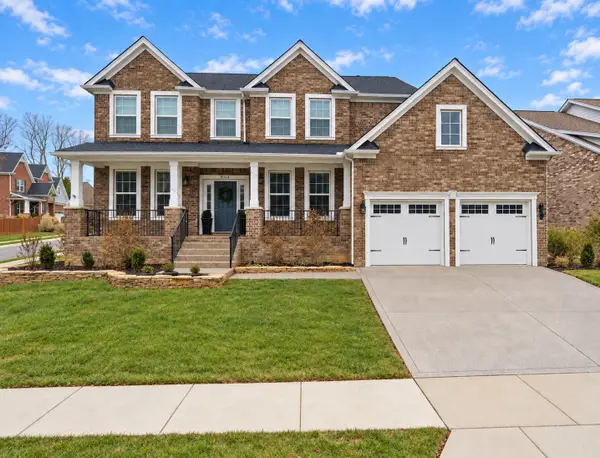 $675,000Coming Soon4 beds 3 baths3,248 sq. ft.
8004 Ritter Dr, Mount Juliet, TN 37122
MLS# 3609872Listed by: CHORD REAL ESTATE - Coming Soon
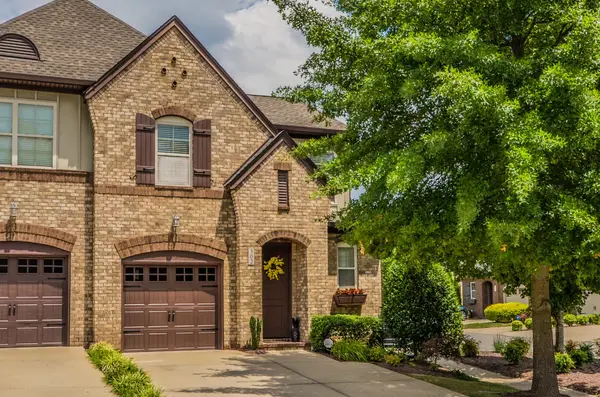 $373,000Coming Soon3 beds 3 baths1,784 sq. ft.
302 Windgrove Terrace, Mount Juliet, TN 37122
MLS# 3602763Listed by: EPIQUE REALTY - Coming Soon
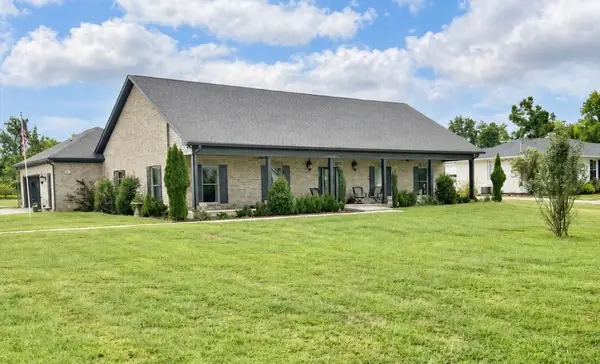 $750,000Coming Soon3 beds 2 baths2,154 sq. ft.
306 Fescue Dr N #303.10/2, Mount Juliet, TN 37122
MLS# 3602313Listed by: REGAL REALTY GROUP - Coming Soon
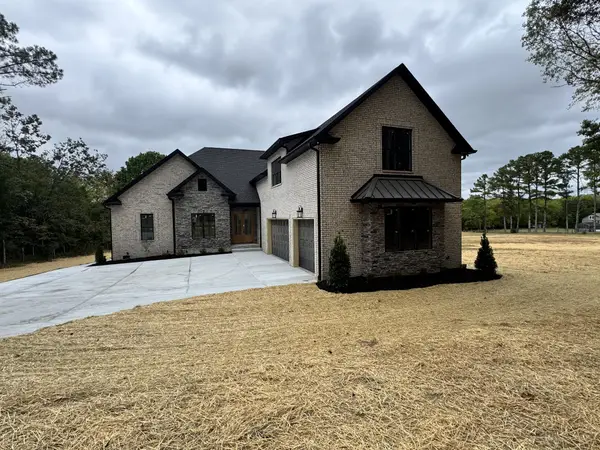 $1,300,000Coming Soon4 beds 3 baths3,866 sq. ft.
2255 Cooks Rd, Mount Juliet, TN 37122
MLS# 3599345Listed by: DISCOVER REALTY & AUCTION, LLC - Coming Soon
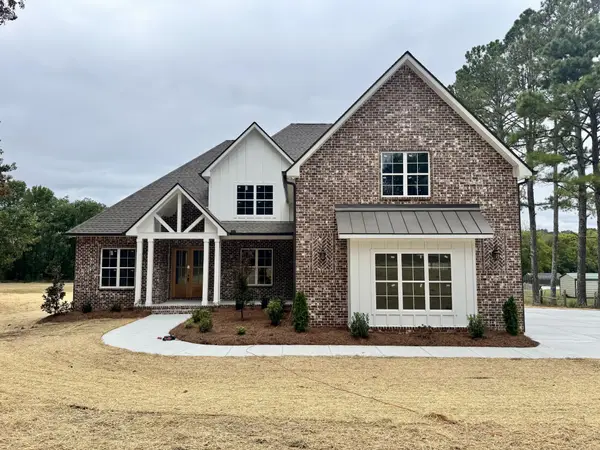 $1,229,000Coming Soon4 beds 4 baths3,620 sq. ft.
2315 Cooks Rd, Mount Juliet, TN 37122
MLS# 3599348Listed by: DISCOVER REALTY & AUCTION, LLC - New
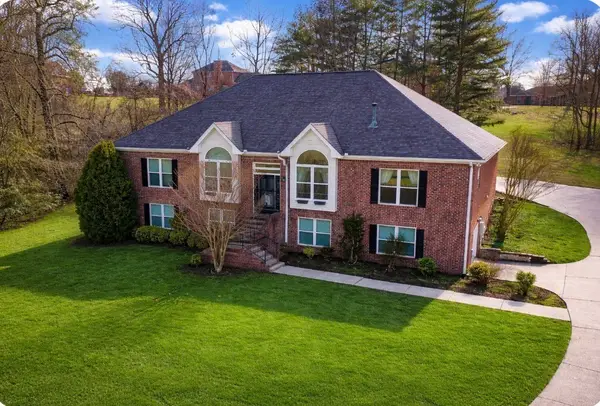 $674,900Active4 beds 4 baths4,612 sq. ft.
1289 Teddys Pl, Mount Juliet, TN 37122
MLS# 3611036Listed by: COLDWELL BANKER SOUTHERN REALTY - New
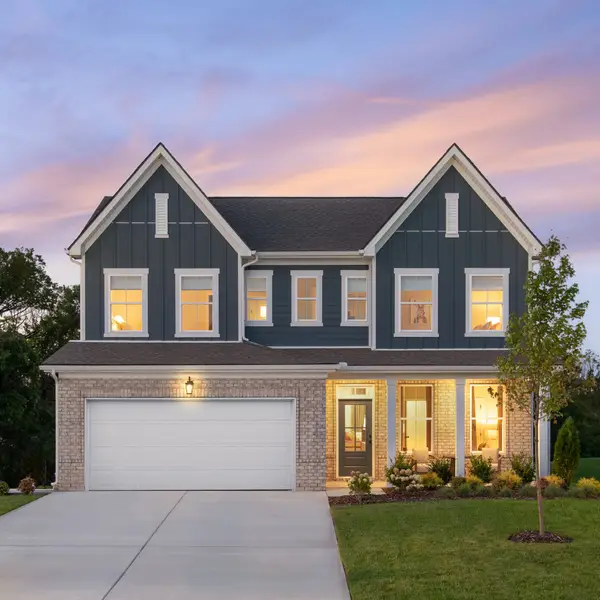 $584,995Active5 beds 4 baths2,672 sq. ft.
129 Emeline Way, Mount Juliet, TN 37122
MLS# 3610956Listed by: ASHTON NASHVILLE RESIDENTIAL - New
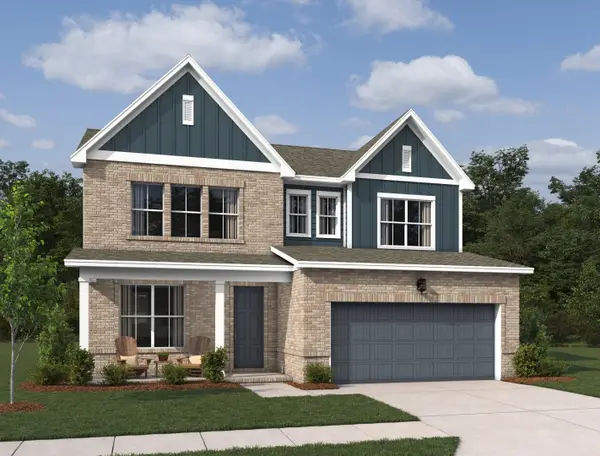 $629,774Active5 beds 4 baths2,672 sq. ft.
722 Foley Circle, Mount Juliet, TN 37122
MLS# 3610959Listed by: ASHTON NASHVILLE RESIDENTIAL 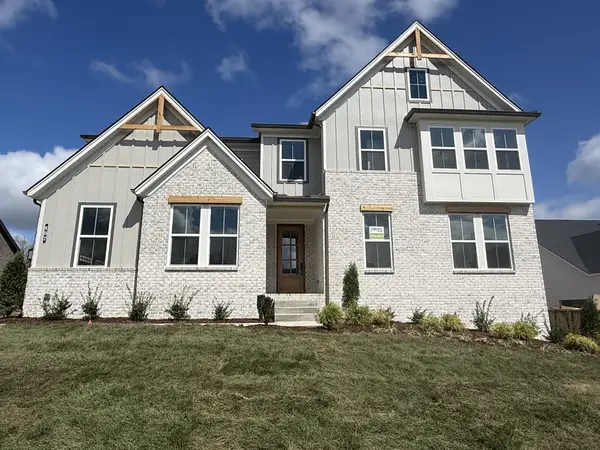 $899,990Pending5 beds 4 baths3,411 sq. ft.
107 Cedarstone Drive, Mount Juliet, TN 37122
MLS# 3610818Listed by: DREES HOMES- Open Sat, 1 to 4pmNew
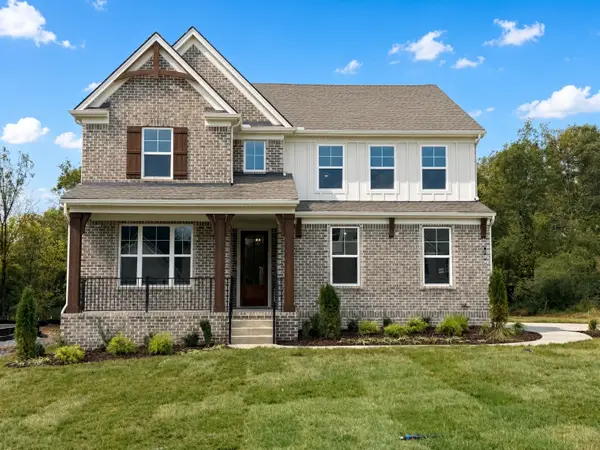 $874,990Active4 beds 4 baths3,331 sq. ft.
108 Cedarstone Drive, Mount Juliet, TN 37122
MLS# 3610819Listed by: DREES HOMES


Protect your home and budget from life's surprises with an Assurant Home Warranty, backed by a partner that supports you through every step of homeownership. Explore Plans.
©2026 Century 21 Real Estate LLC. All rights reserved. CENTURY 21®, the CENTURY 21 Logo and C21® are service marks owned by Century 21 Real Estate LLC. Century 21 Real Estate LLC fully supports the principles of the Fair Housing Act and the Equal Opportunity Act. Each office is independently owned and operated. Listing information is deemed reliable but not guaranteed accurate.