
124 Emeline Way, Mount Juliet, TN 37122
Local realty services provided by:CENTURY 21 Premier
Listed by: pam bodiford, margaret dixon
Office: crye-leike, inc., realtors
MLS#:3593899
Source:NASHVILLE
Price summary
- Price:$699,900
- Price per sq. ft.:$202.11
- Monthly HOA dues:$100
About this home
This home was built in 2025 & is BETTER than new, with MANY upgrades and features added! There is 7" LVP plank flooring in all living areas, including closets, with NO carpet in the home. All bathrooms have tiled flooring, and the main-level shower and primary bath shower are tiled. California Closets installed the primary closet, mudroom closet, and laundry room closet systems, plus amazing entertainment shelving/storage systems in the Great Room and Bonus Room. A wonderful Butler's pantry countertop/cabinet area sits between the kitchen and dining rooms, along with a 6x5 walk-in pantry. All bedrooms have walk-in closets. The mudroom drop zone is a great place for the kids' backpacks and includes a large walk-in closet for shoes/coats and storage. The floor plan allows for 2 primary suites, if needed, with a bedroom and full bath on the main level and an additional primary bedroom on the second level with the other bedrooms. The covered porch is a great place to enjoy your mornings/evenings, with an additional 30x10 patio for grilling or outdoor furniture. Another concrete area was added on the side of the home for trash can storage and a storage unit that remains with the home. The garage has been fully painted and has an epoxy floor. There is a water softener and water filter system that remains. This home has blinds, a refrigerator, washer/ dryer included, and is move-in ready!!...
Contact an agent
Home facts
- Year built:2025
- Subdivision & Development:Willow Landing Ph1
- Listing ID #:3593899
- Updated:September 19, 2026 at 02:41 PM
Rooms and interior
- Bedrooms:5
- Total bathrooms:4
- Full bathrooms:4
- Flooring:Tile
- Kitchen Description:Dishwasher, Disposal, Microwave, Refrigerator
- Basement:Yes
- Living area:3,463 sq. ft.
Heating and cooling
- Cooling:Ceiling Fan(s), Central Air, Electric
- Heating:Central, Natural Gas
- Central air:Yes
Structure and exterior
- Roof:Asphalt
- Year built:2025
- Building area:3,463 sq. ft.
- Lot area:0.22 Acres
- Lot Features:Level
- Architectural Style:Traditional
- Construction Materials:Brick, Fiber Cement
- Exterior Features:Patio, Porch
- Levels:2 Story
Schools
- High school:Mt. Juliet High School
- Middle school:West Wilson Middle School
- Elementary school:West Elementary
Utilities
- Water:Public, Water Available
- Sewer:STEP System
Finances and disclosures
- Price:$699,900
- Price per sq. ft.:$202.11
- Tax amount:$1,706
Features and amenities
- Appliances:Dishwasher, Disposal, Microwave, Refrigerator, Washer
- Laundry features:Dryer, Washer
- Amenities:Ceiling Fan(s), Clubhouse, Smoke Detector(s), Trail(s), Walk-In Closet(s)
- Pool features:Pool
Parking
- Total parking spaces:2
- Parking description:Concrete
- Garage:Yes
- Garage spaces:2
 Copyright 2026 Realtracs Mls. All rights reserved. Realtracs Mls provides content displayed here (“provided content”) on an “as is” basis and makes no representations or warranties regarding the provided content, including, but not limited to those of non-infringement, timeliness, accuracy, or completeness. Individuals and companies using information presented are responsible for verification and validation of information they utilize and present to their customers and clients. Realtracs Mls will not be liable for any damage or loss resulting from use of the provided content or the products available through Portals, IDX, VOW, and/or Syndication. Recipients of this information shall not resell, redistribute, reproduce, modify, or otherwise copy any portion thereof without the expressed written consent of Realtracs Mls. NASHVILLE Member Broker: Renee Hunter
New listings near 124 Emeline Way
- Coming Soon
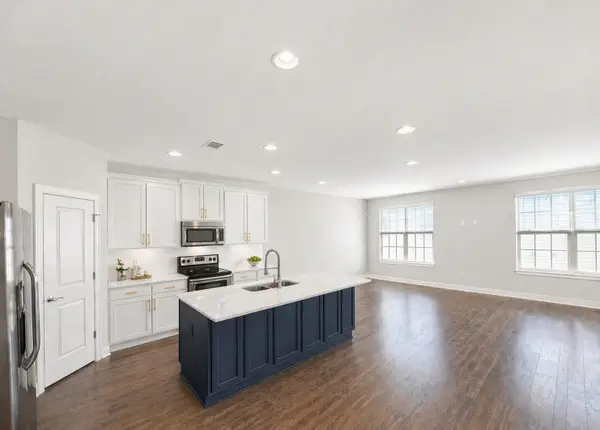 $449,990Coming Soon3 beds 3 baths2,154 sq. ft.
0 Tillman Place #Ash-Int, Mount Juliet, TN 37122
MLS# 3595058Listed by: PATTERSON COMPANY, LLC - Coming SoonOpen Thu, 3 to 5pm
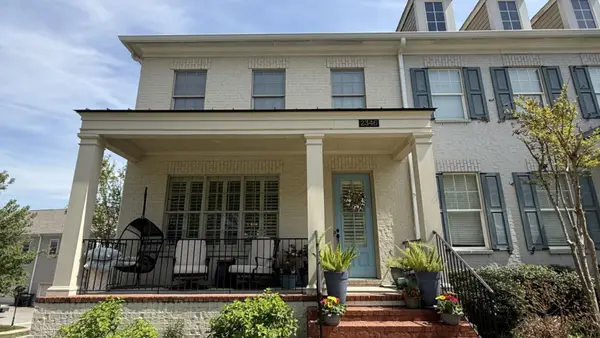 $499,990Coming Soon3 beds 3 baths2,449 sq. ft.
3 Tillman Place #Ash-Ext, Mount Juliet, TN 37122
MLS# 3595117Listed by: PATTERSON COMPANY, LLC - Coming SoonOpen Sat, 1 to 3:30pm
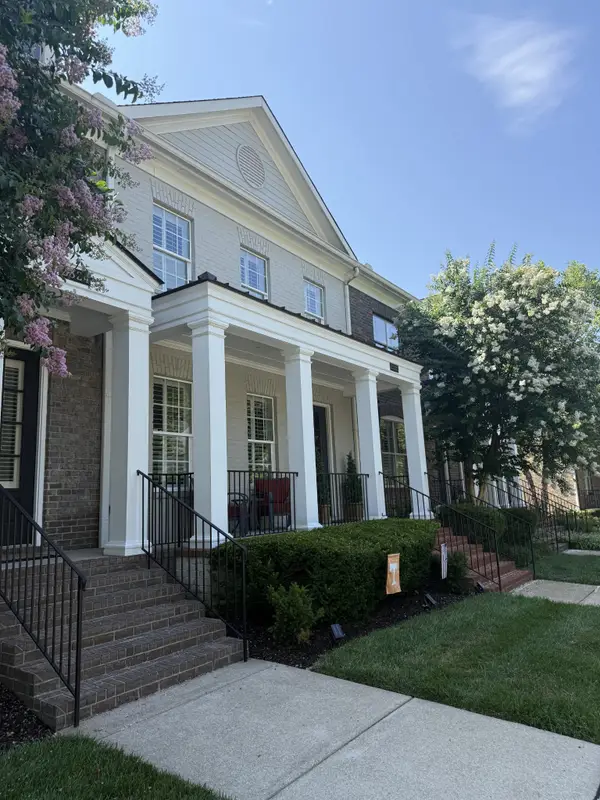 $457,990Coming Soon4 beds 4 baths2,154 sq. ft.
2 Tillman Place #GL-Wav-I, Mount Juliet, TN 37122
MLS# 3595182Listed by: PATTERSON COMPANY, LLC - Coming Soon
 $624,900Coming Soon4 beds 3 baths2,998 sq. ft.
2011 Raven Xing, Mount Juliet, TN 37122
MLS# 3545233Listed by: BERNIE GALLERANI REAL ESTATE - Coming Soon
 $599,000Coming Soon2 beds 2 baths1,735 sq. ft.
152 Navy Cir, Mount Juliet, TN 37122
MLS# 3529641Listed by: FRIDRICH & CLARK REALTY - Coming Soon
 $689,900Coming Soon3 beds 2 baths2,648 sq. ft.
1205 Woodvale Drive, Mount Juliet, TN 37122
MLS# 3527021Listed by: CRYE-LEIKE, INC., REALTORS - Open Sun, 2 to 4pmNew
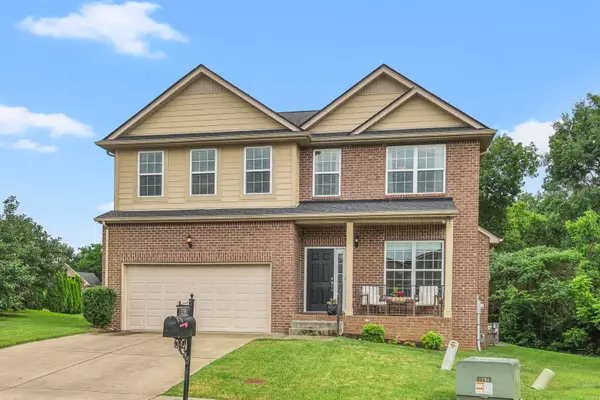 $545,000Active4 beds 3 baths2,346 sq. ft.
339 Midtown Trl, Mount Juliet, TN 37122
MLS# 3596216Listed by: THE ASHTON REAL ESTATE GROUP OF RE/MAX ADVANTAGE - New
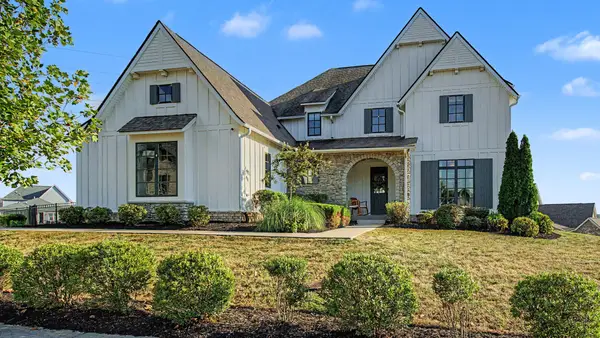 $875,000Active5 beds 5 baths3,275 sq. ft.
52 Barn St, Mount Juliet, TN 37122
MLS# 3596224Listed by: CRYE-LEIKE, INC., REALTORS - New
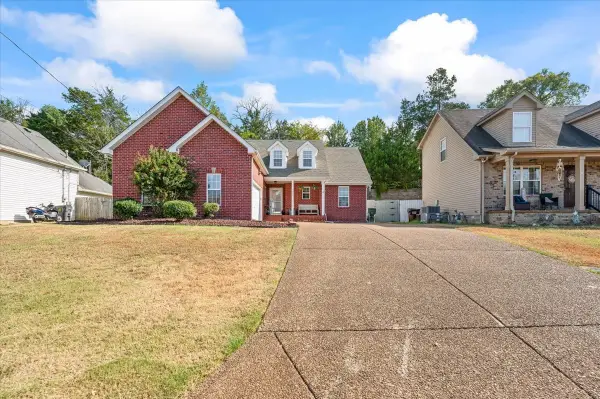 $424,900Active3 beds 2 baths1,997 sq. ft.
1009 Saddle Wood Dr, Mount Juliet, TN 37122
MLS# 3594470Listed by: RE/MAX CARRIAGE HOUSE


Protect your home and budget from life's surprises with an Assurant Home Warranty, backed by a partner that supports you through every step of homeownership. Explore Plans.
©2026 Century 21 Real Estate LLC. All rights reserved. CENTURY 21®, the CENTURY 21 Logo and C21® are service marks owned by Century 21 Real Estate LLC. Century 21 Real Estate LLC fully supports the principles of the Fair Housing Act and the Equal Opportunity Act. Each office is independently owned and operated. Listing information is deemed reliable but not guaranteed accurate.