
52 Barn St, Mount Juliet, TN 37122
Local realty services provided by:CENTURY 21 Premier
52 Barn St,Mount Juliet, TN 37122
$875,000
- 5 Beds
- 5 Baths
- 3,275 sq. ft.
- Single family
- Active
Listed by: suzanne karr, vice president
Office: crye-leike, inc., realtors
MLS#:3596224
Source:NASHVILLE
Price summary
- Price:$875,000
- Price per sq. ft.:$267.18
- Monthly HOA dues:$95
About this home
Welcome to 52 Barn Street in sought-after Jackson Hills. This striking modern farmhouse features crisp white siding, a stone-arched entry, and black-framed windows. With 5 bedrooms, 4.5 baths and approx 3,275SF this home is beautifully situated on a cul-de-sac boasting one of the biggest lots in the community at .51 acres. This versatile floor plan features 2 brs/2.5 baths on the main level (the primary suite plus a bedroom/office w/full bathroom). An open rec area upstairs offers many possibilities plus 3 brs and 2 full baths. The kitchen features an oversized island, quartz counters, soft-close drawers, a built-in oven and gas cooktop. A dramatic two-story living room filled with natural light, features a floor-to-ceiling painted brick fireplace. A stained tongue and groove wall accents the foyer as well as the primary bathroom. Entering the home through the side-entry garage, be ready to leave the day in the mudroom-style drop zone w/ built-in bench seating. Step outside to an enclosed patio with automatic screens, allowing you to easily choose between protected outdoor living or open-air. A programmable sprinkler system adds convenience. Neighborhood amenities include a clubhouse, fitness center, pool, parks, dog park,wiffle ball field, playground and walking trails....
Contact an agent
Home facts
- Year built:2020
- Subdivision & Development:Jackson Hills Ph4 Sec 4A
- Listing ID #:3596224
- Added:1 day(s) ago
- Updated:September 20, 2026 at 01:02 AM
Rooms and interior
- Bedrooms:5
- Total bathrooms:5
- Full bathrooms:4
- Half bathrooms:1
- Flooring:Tile
- Kitchen Description:Dishwasher, Disposal, Microwave, Refrigerator
- Basement:Yes
- Basement Description:Crawl Space
- Living area:3,275 sq. ft.
Heating and cooling
- Cooling:Central Air
- Heating:Central
- Central air:Yes
Structure and exterior
- Year built:2020
- Building area:3,275 sq. ft.
- Lot area:0.51 Acres
- Construction Materials:Brick
- Exterior Features:Patio, Screened
- Levels:2 Story
Schools
- High school:Mt. Juliet High School
- Middle school:West Wilson Middle School
- Elementary school:Stoner Creek Elementary
Utilities
- Water:Public, Water Available
- Sewer:Public Sewer
Finances and disclosures
- Price:$875,000
- Price per sq. ft.:$267.18
- Tax amount:$3,450
Features and amenities
- Appliances:Dishwasher, Disposal, Microwave, Refrigerator, Washer
- Laundry features:Dryer, Washer
- Amenities:Clubhouse, Fitness Center, Park, Playground, Smart Thermostat, Smoke Detector(s), Trail(s), Walk-In Closet(s)
- Pool features:Pool
Parking
- Total parking spaces:4
- Parking description:Driveway
- Garage:Yes
- Garage spaces:2
 Copyright 2026 Realtracs Mls. All rights reserved. Realtracs Mls provides content displayed here (“provided content”) on an “as is” basis and makes no representations or warranties regarding the provided content, including, but not limited to those of non-infringement, timeliness, accuracy, or completeness. Individuals and companies using information presented are responsible for verification and validation of information they utilize and present to their customers and clients. Realtracs Mls will not be liable for any damage or loss resulting from use of the provided content or the products available through Portals, IDX, VOW, and/or Syndication. Recipients of this information shall not resell, redistribute, reproduce, modify, or otherwise copy any portion thereof without the expressed written consent of Realtracs Mls. NASHVILLE Member Broker: Renee Hunter
New listings near 52 Barn St
- Coming SoonOpen Sun, 1 to 3pm
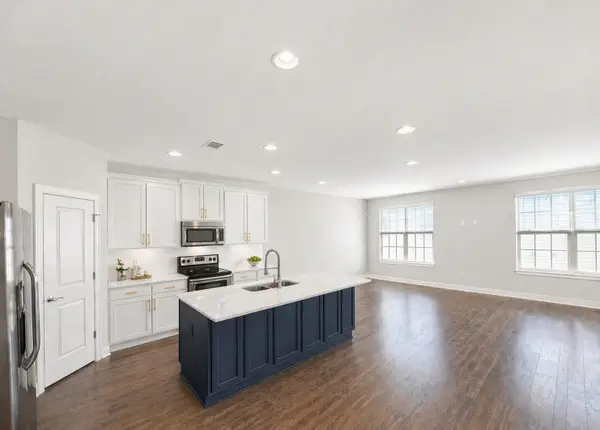 $449,990Coming Soon3 beds 3 baths2,154 sq. ft.
0 Tillman Place #Ash-Int, Mount Juliet, TN 37122
MLS# 3595058Listed by: PATTERSON COMPANY, LLC - Coming SoonOpen Thu, 3 to 5pm
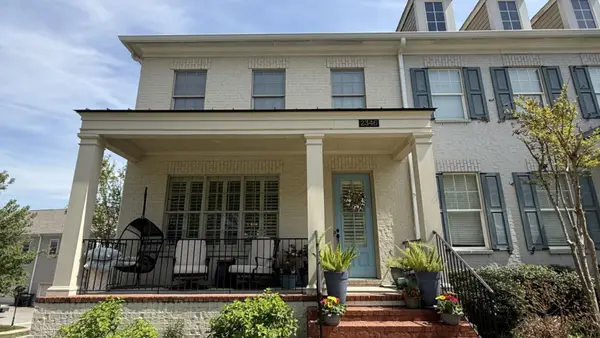 $499,990Coming Soon3 beds 3 baths2,449 sq. ft.
3 Tillman Place #Ash-Ext, Mount Juliet, TN 37122
MLS# 3595117Listed by: PATTERSON COMPANY, LLC - Coming SoonOpen Sat, 1 to 3:30pm
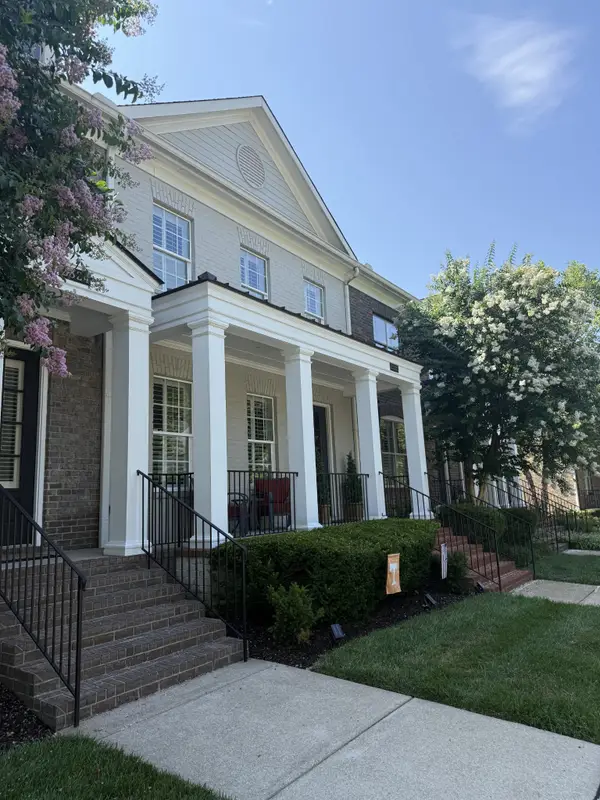 $457,990Coming Soon4 beds 4 baths2,154 sq. ft.
2 Tillman Place #GL-Wav-I, Mount Juliet, TN 37122
MLS# 3595182Listed by: PATTERSON COMPANY, LLC - Coming Soon
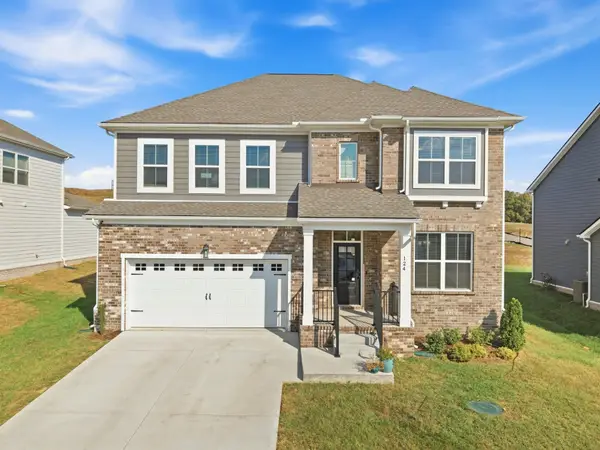 $699,900Coming Soon5 beds 4 baths3,463 sq. ft.
124 Emeline Way, Mount Juliet, TN 37122
MLS# 3593899Listed by: CRYE-LEIKE, INC., REALTORS - Coming Soon
 $624,900Coming Soon4 beds 3 baths2,998 sq. ft.
2011 Raven Xing, Mount Juliet, TN 37122
MLS# 3545233Listed by: BERNIE GALLERANI REAL ESTATE - Coming Soon
 $599,000Coming Soon2 beds 2 baths1,735 sq. ft.
152 Navy Cir, Mount Juliet, TN 37122
MLS# 3529641Listed by: FRIDRICH & CLARK REALTY - Coming Soon
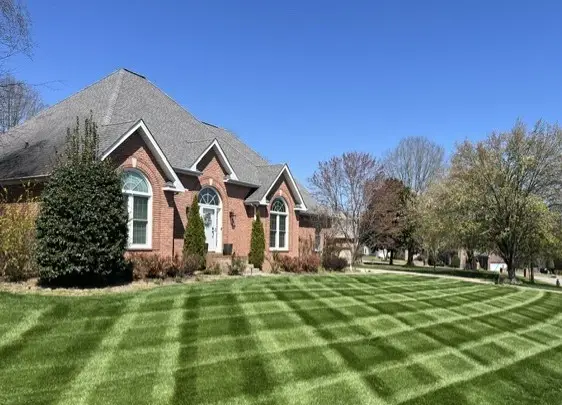 $689,900Coming Soon3 beds 2 baths2,648 sq. ft.
1205 Woodvale Drive, Mount Juliet, TN 37122
MLS# 3527021Listed by: CRYE-LEIKE, INC., REALTORS - New
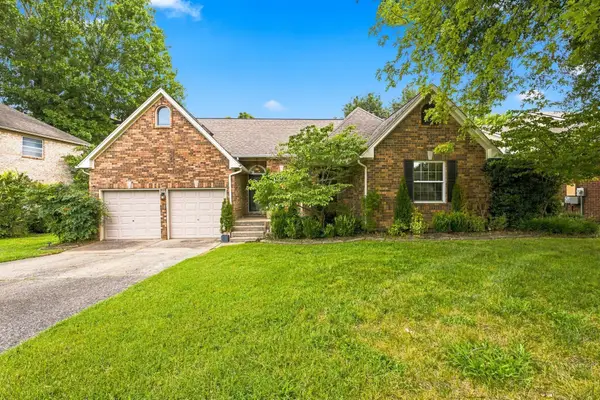 $424,900Active3 beds 3 baths1,845 sq. ft.
1605 Glen Trail Dr, Mount Juliet, TN 37122
MLS# 3596355Listed by: BERNIE GALLERANI REAL ESTATE - New
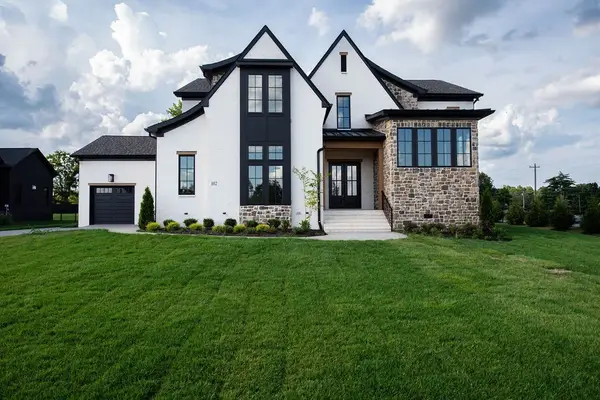 $1,529,900Active6 beds 5 baths4,308 sq. ft.
102 Autumn Breeze Dr, Mount Juliet, TN 37122
MLS# 3596363Listed by: R. EARHEART JR. REAL ESTATE - New
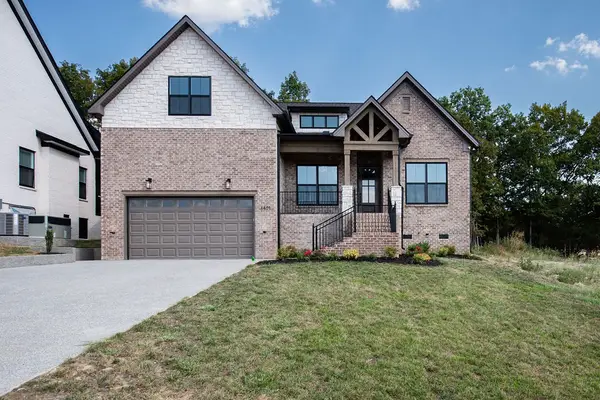 $792,000Active4 beds 3 baths2,589 sq. ft.
1401 Mills Cove, Mount Juliet, TN 37122
MLS# 3596265Listed by: R. EARHEART JR. REAL ESTATE


Protect your home and budget from life's surprises with an Assurant Home Warranty, backed by a partner that supports you through every step of homeownership. Explore Plans.
©2026 Century 21 Real Estate LLC. All rights reserved. CENTURY 21®, the CENTURY 21 Logo and C21® are service marks owned by Century 21 Real Estate LLC. Century 21 Real Estate LLC fully supports the principles of the Fair Housing Act and the Equal Opportunity Act. Each office is independently owned and operated. Listing information is deemed reliable but not guaranteed accurate.