
127 Kathryn Adele Ln, Mount Juliet, TN 37122
Local realty services provided by:CENTURY 21 Premier
127 Kathryn Adele Ln,Mount Juliet, TN 37122
$2,459,000
- 5 Beds
- 5 Baths
- 5,843 sq. ft.
- Single family
- Coming Soon
Listed by: hunter briley
Office: regal realty group
MLS#:3542890
Source:NASHVILLE
Price summary
- Price:$2,459,000
- Price per sq. ft.:$420.85
- Monthly HOA dues:$25
About this home
Lake living at its finest. Set on a quiet cove, this exceptional custom-built lakefront home combines elevated design, resort-style amenities, and effortless waterfront living. The property includes ownership of a slip in a shared four-slip dock—complete with a boat lift—putting days on the water just steps from home.
Built in 2022 with extraordinary attention to detail, the home is filled with thoughtful custom finishes throughout. Handcrafted barn doors, custom cabinetry, sand-and-finished hardwood floors on the main level, Restoration Hardware floor grates, and Wi-Fi-connected window shades are just a few of the details that set this home apart. The beautifully appointed kitchen features striking matte-blue Viking appliances, while multiple wine refrigerators make entertaining effortless.
The fully finished basement expands the home’s living and entertaining space, while outdoors, a custom pool—both heated and cooled—creates a private resort-like retreat overlooking the lake. A 48 kW whole-home generator provides added comfort and peace of mind, keeping the home prepared through unexpected power outages.
From quiet mornings by the water to afternoons on the boat and evenings entertaining poolside, this home was designed to make the most of lake life. With nearly 5,850 square feet, exceptional craftsmanship, premium finishes, direct lake access, whole-home backup power, and amenities rarely found together in one property, this is more than a beautiful home—it’s a lifestyle.
A truly special opportunity on the lake in Mount Juliet....
Contact an agent
Home facts
- Year built:2022
- Subdivision & Development:Phase 1 Hickory Point
- Listing ID #:3542890
- Updated:September 07, 2026 at 02:43 PM
Rooms and interior
- Bedrooms:5
- Total bathrooms:5
- Full bathrooms:4
- Half bathrooms:1
- Flooring:Tile
- Basement:Yes
- Basement Description:Finished, Full
- Living area:5,843 sq. ft.
Heating and cooling
- Cooling:Ceiling Fan(s), Central Air
- Heating:Central
- Central air:Yes
Structure and exterior
- Year built:2022
- Building area:5,843 sq. ft.
- Lot area:0.77 Acres
- Construction Materials:Brick
- Exterior Features:Smart Irrigation
- Levels:3 Story
Schools
- High school:Mt. Juliet High School
- Middle school:West Wilson Middle School
- Elementary school:West Elementary
Utilities
- Water:Public, Water Available
- Sewer:Septic Tank
Finances and disclosures
- Price:$2,459,000
- Price per sq. ft.:$420.85
Features and amenities
- Amenities:Boat Dock, Ceiling Fan(s), Extra Closets, Underground Utilities, Walk-In Closet(s)
- Pool features:In Ground, Private Pool
Parking
- Total parking spaces:3
- Garage:Yes
- Garage spaces:3
 Copyright 2026 Realtracs Mls. All rights reserved. Realtracs Mls provides content displayed here (“provided content”) on an “as is” basis and makes no representations or warranties regarding the provided content, including, but not limited to those of non-infringement, timeliness, accuracy, or completeness. Individuals and companies using information presented are responsible for verification and validation of information they utilize and present to their customers and clients. Realtracs Mls will not be liable for any damage or loss resulting from use of the provided content or the products available through Portals, IDX, VOW, and/or Syndication. Recipients of this information shall not resell, redistribute, reproduce, modify, or otherwise copy any portion thereof without the expressed written consent of Realtracs Mls. NASHVILLE Member Broker: Renee Hunter
New listings near 127 Kathryn Adele Ln
- Coming Soon
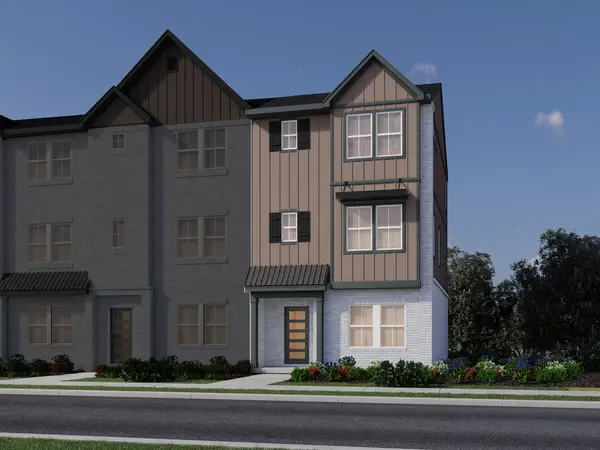 $480,970Coming Soon4 beds 4 baths1,958 sq. ft.
104 Toppy Trail, Mount Juliet, TN 37122
MLS# 3541512Listed by: MERITAGE HOMES OF TENNESSEE, INC. - Coming Soon
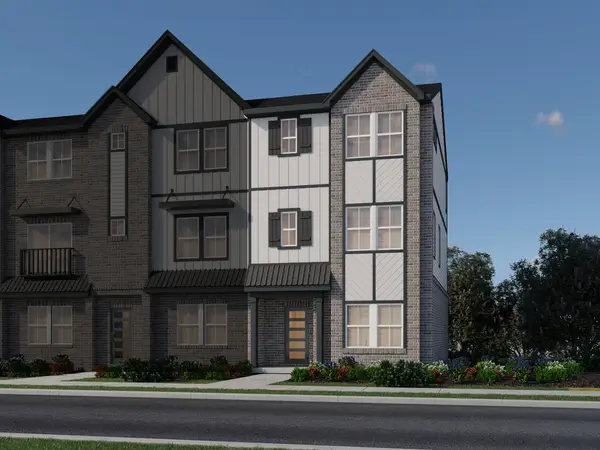 $498,600Coming Soon4 beds 4 baths1,958 sq. ft.
106 Toppy Trail, Mount Juliet, TN 37122
MLS# 3541574Listed by: MERITAGE HOMES OF TENNESSEE, INC. - Coming Soon
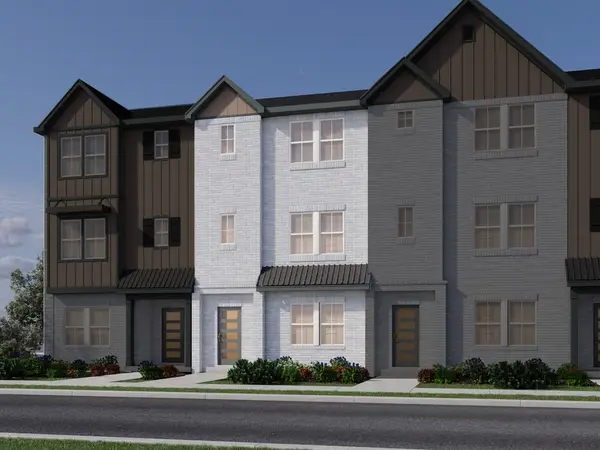 $485,550Coming Soon4 beds 4 baths1,972 sq. ft.
108 Toppy Trail, Mount Juliet, TN 37122
MLS# 3542059Listed by: MERITAGE HOMES OF TENNESSEE, INC. - Coming Soon
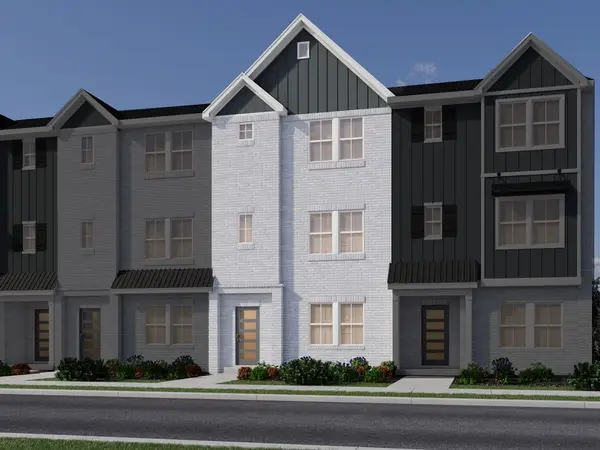 $484,600Coming Soon4 beds 4 baths1,907 sq. ft.
110 Toppy Trail, Mount Juliet, TN 37122
MLS# 3542069Listed by: MERITAGE HOMES OF TENNESSEE, INC. - Coming Soon
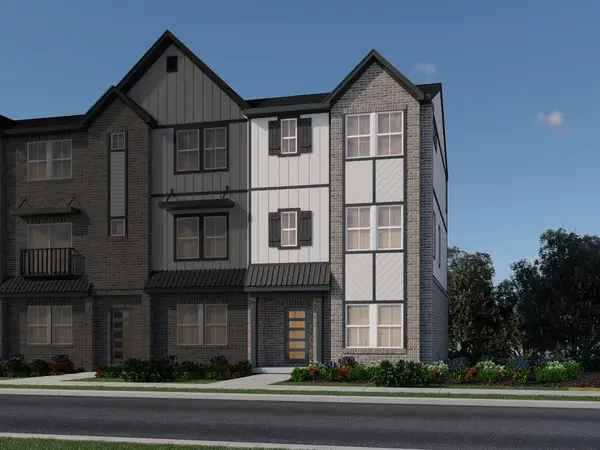 $496,830Coming Soon4 beds 4 baths1,958 sq. ft.
112 Toppy Trail, Mount Juliet, TN 37122
MLS# 3542077Listed by: MERITAGE HOMES OF TENNESSEE, INC. - Coming Soon
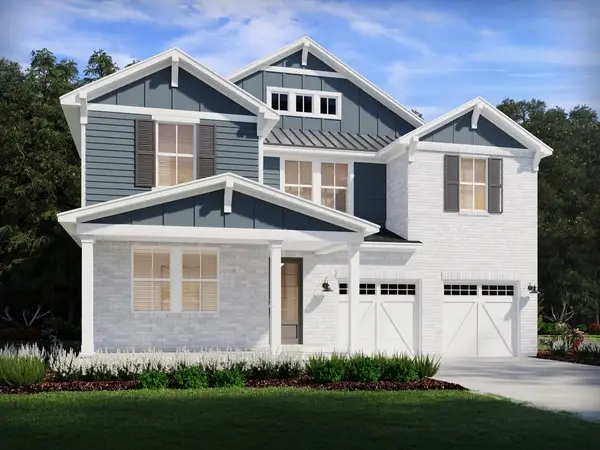 $699,290Coming Soon5 beds 3 baths3,129 sq. ft.
303 Gus Gray Way, Mount Juliet, TN 37122
MLS# 3532763Listed by: MERITAGE HOMES OF TENNESSEE, INC. - Coming Soon
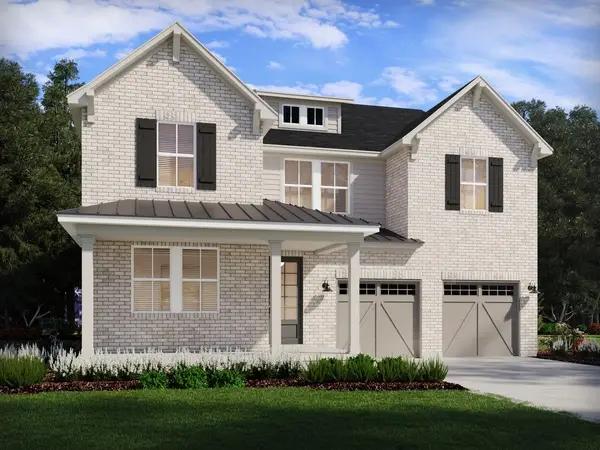 $694,530Coming Soon5 beds 3 baths3,129 sq. ft.
302 Gus Gray Way, Mount Juliet, TN 37122
MLS# 3541025Listed by: MERITAGE HOMES OF TENNESSEE, INC. - Coming Soon
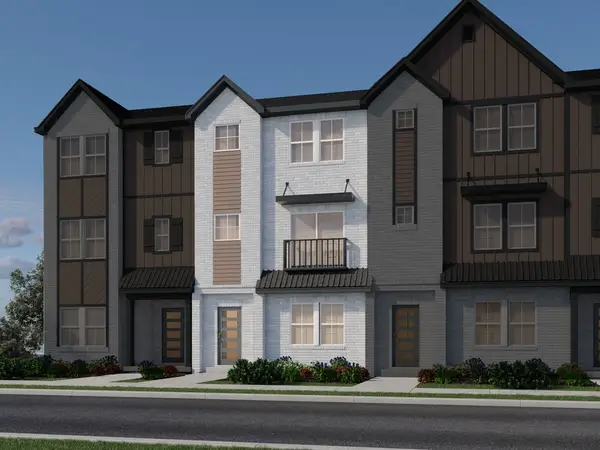 $498,030Coming Soon4 beds 4 baths1,972 sq. ft.
102 Toppy Trail, Mount Juliet, TN 37122
MLS# 3541053Listed by: MERITAGE HOMES OF TENNESSEE, INC. - Coming Soon
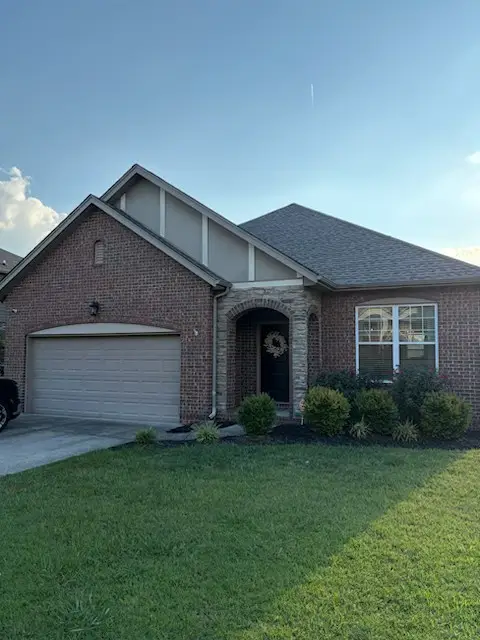 $489,900Coming Soon3 beds 3 baths1,958 sq. ft.
1061 Oakhall Dr, Mount Juliet, TN 37122
MLS# 3529535Listed by: ZACH TAYLOR REAL ESTATE


Protect your home and budget from life's surprises with an Assurant Home Warranty, backed by a partner that supports you through every step of homeownership. Explore Plans.
©2026 Century 21 Real Estate LLC. All rights reserved. CENTURY 21®, the CENTURY 21 Logo and C21® are service marks owned by Century 21 Real Estate LLC. Century 21 Real Estate LLC fully supports the principles of the Fair Housing Act and the Equal Opportunity Act. Each office is independently owned and operated. Listing information is deemed reliable but not guaranteed accurate.