
1312 Stovall Ln, Mount Juliet, TN 37122
Local realty services provided by:CENTURY 21 Premier
1312 Stovall Ln,Mount Juliet, TN 37122
$1,399,000
- 4 Beds
- 4 Baths
- 4,076 sq. ft.
- Single family
- Active
Listed by: maria jose mora
Office: simplihom
MLS#:3251897
Source:NASHVILLE
Price summary
- Price:$1,399,000
- Price per sq. ft.:$343.23
- Monthly HOA dues:$65
About this home
THE most private lot in Wright Farms!
Tucked away on a quiet cul-de-sac and backing to protected green space, this exceptional home offers a rare level of privacy in one of Mount Juliet’s most sought-after communities.
Designed for year-round enjoyment, the backyard features a heated and cooled gunite pool, hot tub, cold plunge, screened porch, and a beautifully landscaped, fully fenced yard.
Inside, you’ll find an open-concept floor plan with hardwood floors throughout, soaring ceilings, a dramatic floor-to-ceiling fireplace, an expansive island kitchen, and a luxurious main-level primary suite.
Thoughtful upgrades include a Thermador gas cooktop, Miele dishwasher, premium lighting, Big Ass Fans, plantation shutters, a fully rebuilt primary shower, a whole-house water softener and purification system, an encapsulated crawl space with a dehumidifier, a storm shelter, and much more.
Conveniently located just minutes from Providence Marketplace, Long Hunter State Park, Nashville International Airport, and Downtown Nashville, Wright Farms also offers residents access to a community pool, clubhouse, and playground.i...
Contact an agent
Home facts
- Year built:2018
- Listing ID #:3251897
- Added:17 day(s) ago
- Updated:July 17, 2026 at 02:23 PM
Rooms and interior
- Bedrooms:4
- Total bathrooms:4
- Full bathrooms:3
- Half bathrooms:1
- Kitchen Description:Dishwasher, Disposal, Microwave, Refrigerator
- Basement:Yes
- Basement Description:Crawl Space
- Living area:4,076 sq. ft.
Heating and cooling
- Cooling:Central Air
- Heating:Central
- Central air:Yes
Structure and exterior
- Year built:2018
- Building area:4,076 sq. ft.
- Lot area:0.56 Acres
- Construction Materials:Brick, Stone
- Levels:2 Story
Schools
- High school:Wilson Central High School
- Middle school:Gladeville Middle School
- Elementary school:Rutland Elementary
Utilities
- Water:Public, Water Available
- Sewer:Public Sewer
Finances and disclosures
- Price:$1,399,000
- Price per sq. ft.:$343.23
- Tax amount:$3,772
Features and amenities
- Appliances:Dishwasher, Disposal, Microwave, Refrigerator
- Amenities:Clubhouse, High Speed Internet, Playground, Underground Utilities
- Pool features:Pool
Parking
- Total parking spaces:3
- Garage:Yes
- Garage spaces:3
 Copyright 2026 Realtracs Mls. All rights reserved. Realtracs Mls provides content displayed here (“provided content”) on an “as is” basis and makes no representations or warranties regarding the provided content, including, but not limited to those of non-infringement, timeliness, accuracy, or completeness. Individuals and companies using information presented are responsible for verification and validation of information they utilize and present to their customers and clients. Realtracs Mls will not be liable for any damage or loss resulting from use of the provided content or the products available through Portals, IDX, VOW, and/or Syndication. Recipients of this information shall not resell, redistribute, reproduce, modify, or otherwise copy any portion thereof without the expressed written consent of Realtracs Mls. NASHVILLE Member Broker: Renee Hunter
New listings near 1312 Stovall Ln
- New
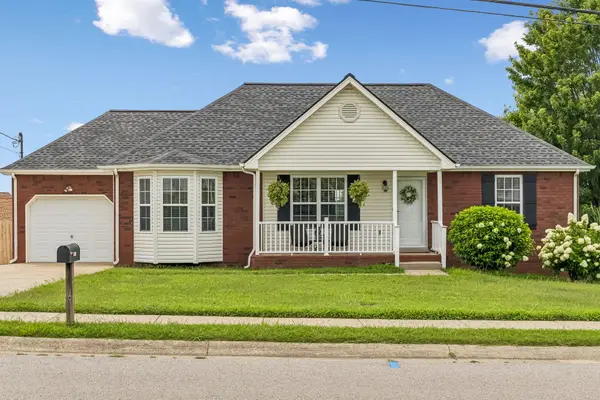 $389,900Active3 beds 2 baths1,305 sq. ft.
1066 Windtree Trce, Mount Juliet, TN 37122
MLS# 3285933Listed by: TEAM WILSON REAL ESTATE PARTNERS - New
 $624,900Active4 beds 3 baths2,435 sq. ft.
188 Karen Dr, Mount Juliet, TN 37122
MLS# 3285960Listed by: RE/MAX EXCEPTIONAL PROPERTIES - Open Sat, 2 to 4pmNew
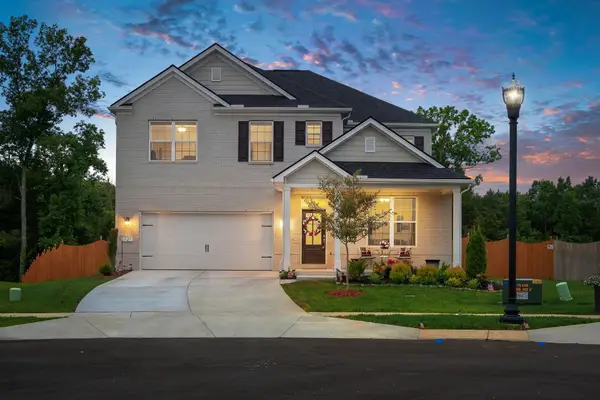 $775,000Active5 beds 4 baths3,107 sq. ft.
1127 Aster Pl, Mount Juliet, TN 37122
MLS# 3285978Listed by: KELLER WILLIAMS REALTY - MURFREESBORO - New
 $539,990Active3 beds 3 baths2,137 sq. ft.
2047 Holbrook Rd, Mount Juliet, TN 37122
MLS# 3286020Listed by: BEAZER HOMES - New
 $669,900Active4 beds 3 baths2,677 sq. ft.
1109 Secretariat Dr, Mount Juliet, TN 37122
MLS# 3285667Listed by: KEYS2POTENTIAL REAL ESTATE & DESIGN - Coming Soon
 $799,000Coming Soon4 beds 3 baths
203 James Matthew Ln, Mount Juliet, TN 37122
MLS# 3285839Listed by: COLDWELL BANKER SOUTHERN REALTY - Open Sat, 2 to 4pmNew
 $998,000Active4 beds 4 baths3,314 sq. ft.
243 Laycrest Dr, Mount Juliet, TN 37122
MLS# 3285819Listed by: BENCHMARK REALTY, LLC - New
 $602,990Active5 beds 3 baths2,805 sq. ft.
207 Acmon Blue Road, Mount Juliet, TN 37122
MLS# 3284079Listed by: RICHMOND AMERICAN HOMES OF TENNESSEE INC 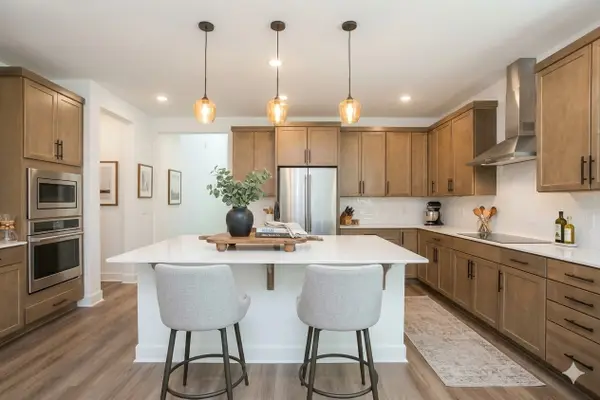 $689,990Pending4 beds 4 baths3,590 sq. ft.
211 Acmon Blue Road, Mount Juliet, TN 37122
MLS# 3283726Listed by: RICHMOND AMERICAN HOMES OF TENNESSEE INC- Open Sat, 2 to 4pmNew
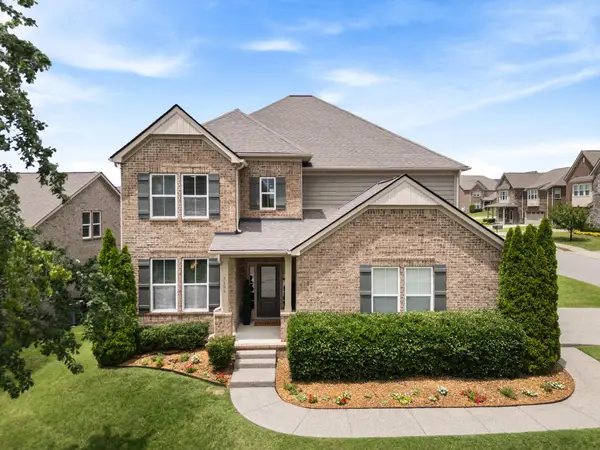 $735,000Active5 beds 4 baths3,852 sq. ft.
5406 Pisano St, Mount Juliet, TN 37122
MLS# 3282367Listed by: REAL BROKER


Protect your home and budget from life's surprises with an Assurant Home Warranty, backed by a partner that supports you through every step of homeownership. Explore Plans.
©2026 Century 21 Real Estate LLC. All rights reserved. CENTURY 21®, the CENTURY 21 Logo and C21® are service marks owned by Century 21 Real Estate LLC. Century 21 Real Estate LLC fully supports the principles of the Fair Housing Act and the Equal Opportunity Act. Each office is independently owned and operated. Listing information is deemed reliable but not guaranteed accurate.