
1369 Ashton Park Dr, Mount Juliet, TN 37122
Local realty services provided by:CENTURY 21 Premier
1369 Ashton Park Dr,Mount Juliet, TN 37122
$650,000
- 4 Beds
- 3 Baths
- 2,676 sq. ft.
- Single family
- Active
Listed by: kelly ramos, teddy pins - radius residential partners
Office: synergy realty network, llc.
MLS#:3242384
Source:NASHVILLE
Price summary
- Price:$650,000
- Price per sq. ft.:$242.9
- Monthly HOA dues:$40
About this home
Built by **Drees Homes**, a builder known for exceptional craftsmanship and quality construction, this professionally designed Ashton Park residence blends luxury, functionality, and flexibility. **Showing like a model home and living like a custom home**, this nearly new property offers more than **$78,000 in builder and seller upgrades** already completed.
Designed for the way people live today, the main level offers everything needed for everyday living. featuring the primary suite, a secondary bedroom, dedicated office or 3rd bedroom, spacious open-concept living areas, and a chef-inspired kitchen—all conveniently located on the first floor. Upstairs offers the perfect extension of the home with a private guest suite, oversized bonus room, and an additional flex room ideal for a home office, fitness studio, playroom, or hobby space.
The stunning kitchen is the heart of the home, showcasing quartz countertops, upgraded cabinetry with soft-close doors and drawers, an apron-front sink, designer backsplash, gas cooktop, and an oversized island perfect for gathering and entertaining. The great room features soaring ceilings, exposed wood beams, rich hardwood flooring, designer lighting, and a dramatic gas fireplace.
The luxurious primary suite offers a spa-inspired bath with a rain shower, upgraded tile, premium fixtures, and custom closet shelving. Additional upgrades include hardwood flooring throughout the first floor, tankless water heater, custom blinds and draperies, epoxy garage flooring, an extended covered patio, and a fully fenced backyard.
Offering the convenience of main-level living with exceptional space for guests, entertaining, and everyday life upstairs, this move-in-ready home delivers the quality, design, and lifestyle today's buyers are searching for....
Contact an agent
Home facts
- Year built:2025
- Subdivision & Development:Ashton Park
- Listing ID #:3242384
- Added:51 day(s) ago
- Updated:August 03, 2026 at 02:23 PM
Rooms and interior
- Bedrooms:4
- Total bathrooms:3
- Full bathrooms:3
- Flooring:Carpet, Tile
- Kitchen Description:Dishwasher, Disposal, Microwave, Refrigerator
- Basement:Yes
- Basement Description:Crawl Space
- Living area:2,676 sq. ft.
Heating and cooling
- Cooling:Ceiling Fan(s), Central Air
- Heating:Central
- Central air:Yes
Structure and exterior
- Year built:2025
- Building area:2,676 sq. ft.
- Lot area:0.22 Acres
- Lot Features:Level
- Construction Materials:Brick, Fiber Cement, Hardboard Siding
- Exterior Features:Patio, Porch
- Levels:2 Story
Schools
- High school:McGavock Comp High School
- Middle school:Donelson Middle
- Elementary school:Ruby Major Elementary
Utilities
- Water:Public, Water Available
- Sewer:Public Sewer
Finances and disclosures
- Price:$650,000
- Price per sq. ft.:$242.9
- Tax amount:$828
Features and amenities
- Appliances:Dishwasher, Disposal, Microwave, Refrigerator
- Amenities:Ceiling Fan(s), ENERGY STAR Qualified Appliances, Extra Closets, Fire Alarm, Smoke Detector(s), Trail(s), Underground Utilities, Walk-In Closet(s)
Parking
- Total parking spaces:2
- Parking description:Attached
- Garage:Yes
- Garage spaces:2
 Copyright 2026 Realtracs Mls. All rights reserved. Realtracs Mls provides content displayed here (“provided content”) on an “as is” basis and makes no representations or warranties regarding the provided content, including, but not limited to those of non-infringement, timeliness, accuracy, or completeness. Individuals and companies using information presented are responsible for verification and validation of information they utilize and present to their customers and clients. Realtracs Mls will not be liable for any damage or loss resulting from use of the provided content or the products available through Portals, IDX, VOW, and/or Syndication. Recipients of this information shall not resell, redistribute, reproduce, modify, or otherwise copy any portion thereof without the expressed written consent of Realtracs Mls. NASHVILLE Member Broker: Renee Hunter
New listings near 1369 Ashton Park Dr
 $691,915Pending3 beds 3 baths2,517 sq. ft.
1065 Cherry Tree Drive, Mount Juliet, TN 37122
MLS# 3319239Listed by: DREES HOMES $586,190Pending3 beds 2 baths2,002 sq. ft.
1344 Ashton Park Dr, Mount Juliet, TN 37122
MLS# 3319243Listed by: DREES HOMES- New
 $1,725,000Active3 beds 3 baths3,020 sq. ft.
750 Gay Winds Dr, Mount Juliet, TN 37122
MLS# 3318474Listed by: VISION REALTY PARTNERS, LLC - New
 $599,995Active5 beds 4 baths3,215 sq. ft.
109 Emeline Way, Mount Juliet, TN 37122
MLS# 3318876Listed by: ASHTON NASHVILLE RESIDENTIAL - New
 $334,500Active2 beds 3 baths1,408 sq. ft.
2009 Abbingdon Way, Old Hickory, TN 37138
MLS# 3319109Listed by: THE REALTY ASSOCIATION - New
 $649,900Active4 beds 3 baths2,743 sq. ft.
1035 Fallow Rd, Mount Juliet, TN 37122
MLS# 3319048Listed by: REALTY ONE GROUP MUSIC CITY - New
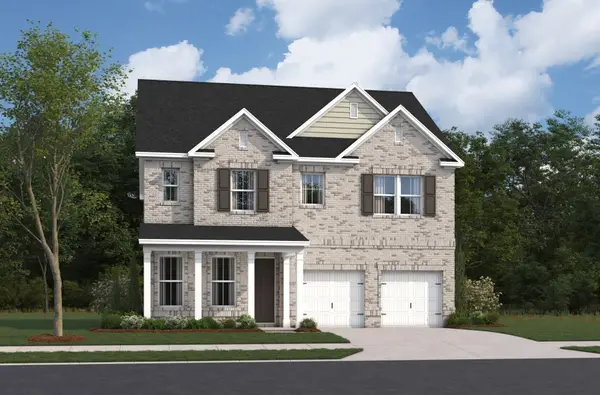 $545,990Active3 beds 3 baths2,550 sq. ft.
2550 Ashford Drive, Mount Juliet, TN 37122
MLS# 3318881Listed by: BEAZER HOMES - New
 $585,990Active4 beds 3 baths2,523 sq. ft.
2521 Ansley Drive, Mount Juliet, TN 37122
MLS# 3318883Listed by: BEAZER HOMES - New
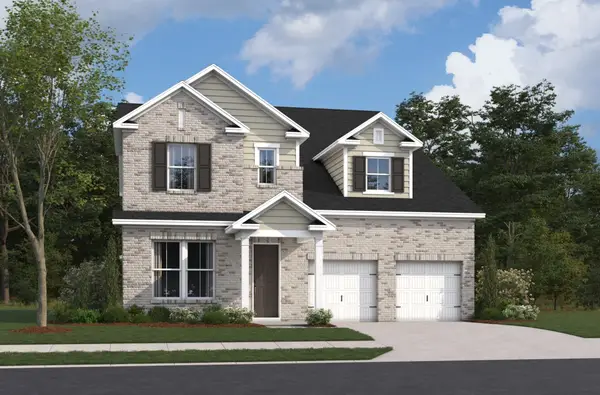 $736,990Active5 beds 4 baths3,435 sq. ft.
3435 Weston Way, Mount Juliet, TN 37122
MLS# 3318884Listed by: BEAZER HOMES - New
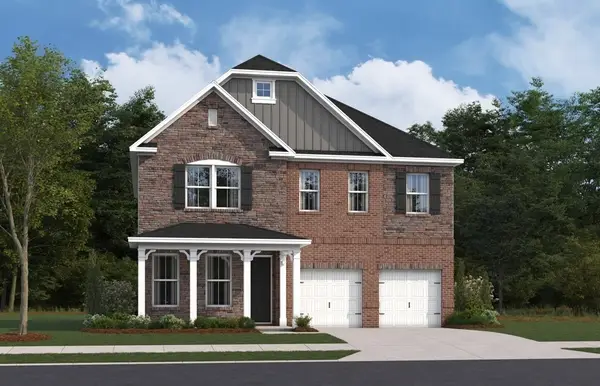 $609,990Active4 beds 3 baths2,550 sq. ft.
163 Windtree Club Drive, Mount Juliet, TN 37122
MLS# 3318885Listed by: BEAZER HOMES


Protect your home and budget from life's surprises with an Assurant Home Warranty, backed by a partner that supports you through every step of homeownership. Explore Plans.
©2026 Century 21 Real Estate LLC. All rights reserved. CENTURY 21®, the CENTURY 21 Logo and C21® are service marks owned by Century 21 Real Estate LLC. Century 21 Real Estate LLC fully supports the principles of the Fair Housing Act and the Equal Opportunity Act. Each office is independently owned and operated. Listing information is deemed reliable but not guaranteed accurate.