
1411 Fairview Dr, Mount Juliet, TN 37122
Local realty services provided by:CENTURY 21 Premier
1411 Fairview Dr,Mount Juliet, TN 37122
$1,500,000
- 4 Beds
- 4 Baths
- 4,538 sq. ft.
- Single family
- Active
Listed by: jennifer s. davis
Office: compass re
MLS#:3311593
Source:NASHVILLE
Price summary
- Price:$1,500,000
- Price per sq. ft.:$330.54
About this home
Exceptional Mount Juliet estate on 5.2 acres with no HOA, offering privacy, space and convenient access to shopping, dining, parks, Old Hickory Lake and Nashville. Fully remodeled following the 2020 tornado, the home blends refined modern finishes with original character. The 4,538 SF interior features 4 bedrooms, 4 full baths, 2 offices, 2 fireplaces, formal living and dining rooms, home gym, walk-out basement with large entertainment area, and elevator serving all levels. Spacious primary suite includes walk-in closets. Multiple living and flex spaces offer exceptional versatility for entertaining, working from home, creative pursuits or multi-generational living. Outdoor living shines with a screened porch and oversized patio featuring a full outdoor kitchen and hot tub. Oversized pull-through 2-car garage provides room for vehicles, equipment or a workshop. Existing barn offers flexible storage or hobby space and could be adapted for automotive use; city zoning does not permit livestock. Potential to subdivide into two approximately 2–2.5 acre parcels, subject to planning and zoning approval....
Contact an agent
Home facts
- Year built:1978
- Subdivision & Development:Harvey Thomas Prop
- Listing ID #:3311593
- Added:61 day(s) ago
- Updated:October 12, 2026 at 02:32 PM
Rooms and interior
- Bedrooms:4
- Total bathrooms:4
- Full bathrooms:4
- Flooring:Carpet, Tile
- Kitchen Description:Dishwasher, Disposal
- Living area:4,538 sq. ft.
Heating and cooling
- Cooling:Ceiling Fan(s), Electric
- Heating:Central, Heat Pump, Natural Gas
Structure and exterior
- Year built:1978
- Building area:4,538 sq. ft.
- Lot area:5.2 Acres
- Lot Features:Level, Rolling Slope
- Construction Materials:Brick
- Exterior Features:Deck, Gas Grill, Patio, Porch, Screened
- Levels:2 Story
Schools
- High school:Mt. Juliet High School
- Middle school:West Wilson Middle School
- Elementary school:Stoner Creek Elementary
Utilities
- Water:Public, Water Available
- Sewer:Public Sewer
Finances and disclosures
- Price:$1,500,000
- Price per sq. ft.:$330.54
- Tax amount:$3,265
Features and amenities
- Appliances:Dishwasher, Disposal
- Amenities:High Speed Internet
Parking
- Total parking spaces:4
- Parking description:Basement, Detached
- Garage:Yes
- Garage spaces:2
- Carport spaces:2
 Copyright 2026 Realtracs Mls. All rights reserved. Realtracs Mls provides content displayed here (“provided content”) on an “as is” basis and makes no representations or warranties regarding the provided content, including, but not limited to those of non-infringement, timeliness, accuracy, or completeness. Individuals and companies using information presented are responsible for verification and validation of information they utilize and present to their customers and clients. Realtracs Mls will not be liable for any damage or loss resulting from use of the provided content or the products available through Portals, IDX, VOW, and/or Syndication. Recipients of this information shall not resell, redistribute, reproduce, modify, or otherwise copy any portion thereof without the expressed written consent of Realtracs Mls. NASHVILLE Member Broker: Renee Hunter
New listings near 1411 Fairview Dr
- Coming Soon
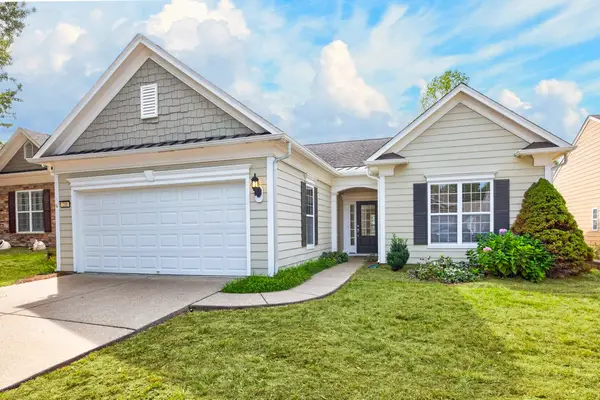 $550,000Coming Soon2 beds 2 baths1,714 sq. ft.
210 Battalion Way, Mount Juliet, TN 37122
MLS# 3619197Listed by: SIMPLIHOM - Coming Soon
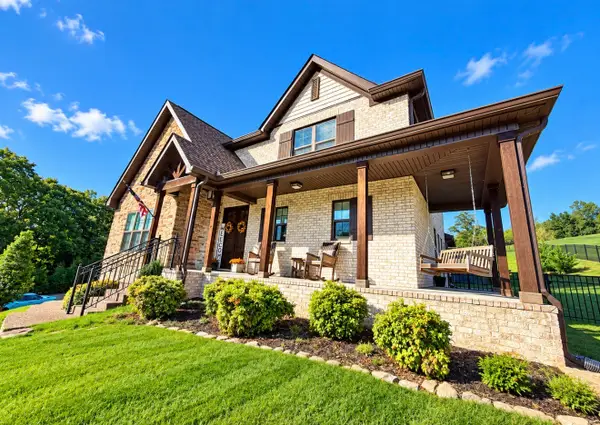 $819,900Coming Soon4 beds 4 baths3,036 sq. ft.
1100 Port William Ct, Mount Juliet, TN 37122
MLS# 3618672Listed by: BENCHMARK REALTY, LLC - Coming Soon
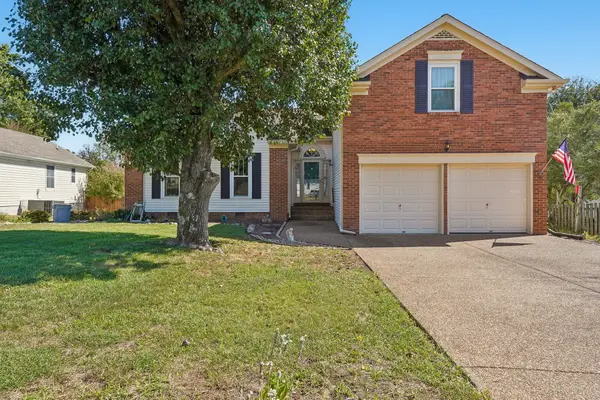 $385,000Coming Soon3 beds 2 baths1,856 sq. ft.
1029 Cedar Creek Village Rd, Mount Juliet, TN 37122
MLS# 3618574Listed by: ONWARD REAL ESTATE - Coming Soon
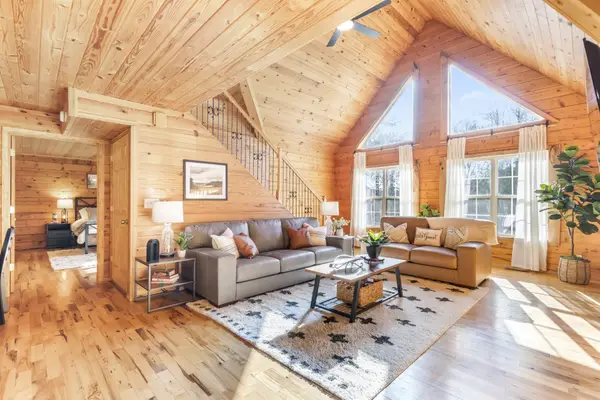 $625,000Coming Soon3 beds 2 baths2,358 sq. ft.
452 Liberty Chapel Rd, Mount Juliet, TN 37122
MLS# 3615280Listed by: COLDWELL BANKER SOUTHERN REALTY - Coming Soon
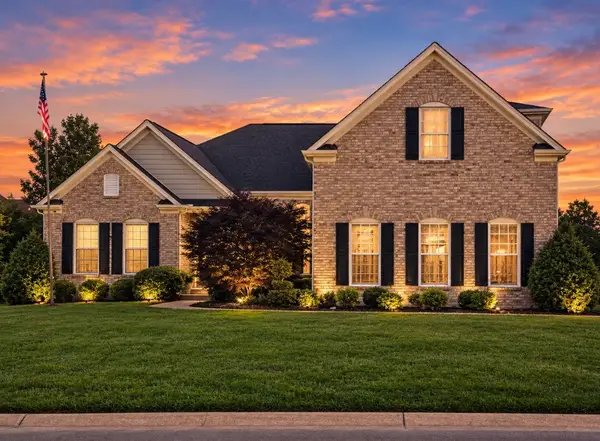 $948,000Coming Soon5 beds 5 baths6,748 sq. ft.
803 Saddle Ridge Dr, Mount Juliet, TN 37122
MLS# 3612649Listed by: BENCHMARK REALTY, LLC - Coming Soon
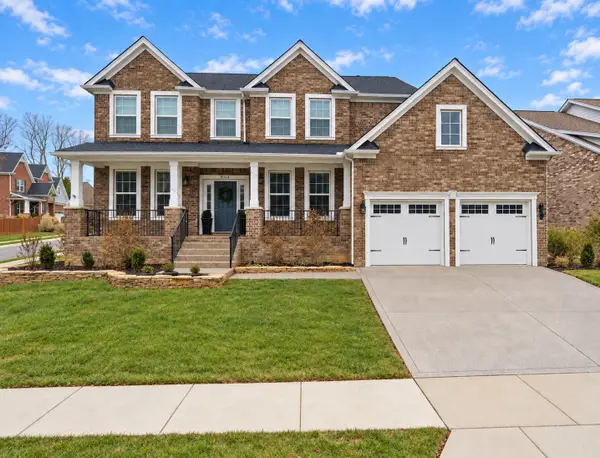 $675,000Coming Soon4 beds 3 baths3,248 sq. ft.
8004 Ritter Dr, Mount Juliet, TN 37122
MLS# 3609872Listed by: CHORD REAL ESTATE - Coming Soon
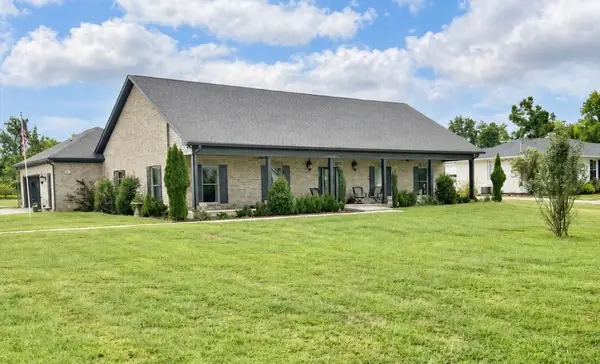 $750,000Coming Soon3 beds 2 baths2,154 sq. ft.
306 Fescue Dr N #303.10/2, Mount Juliet, TN 37122
MLS# 3602313Listed by: REGAL REALTY GROUP - New
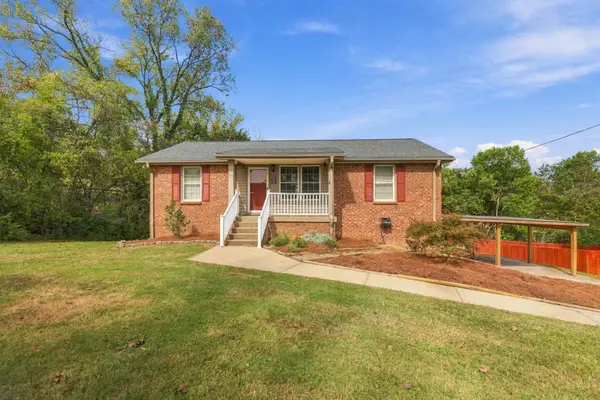 $375,000Active3 beds 2 baths1,690 sq. ft.
21 Spring Hill Rd, Mount Juliet, TN 37122
MLS# 3619141Listed by: CRYE-LEIKE, INC., REALTORS - New
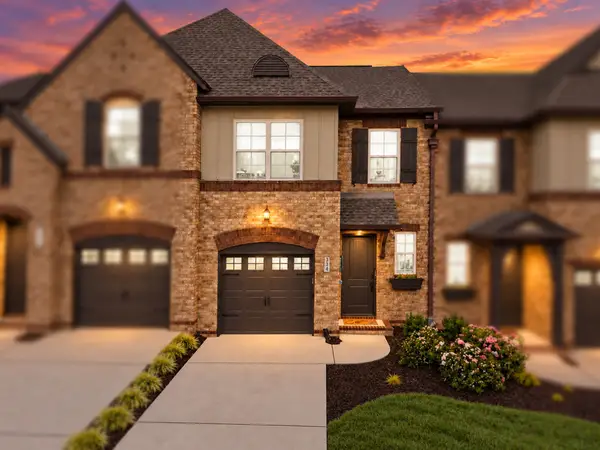 $370,000Active3 beds 7 baths1,800 sq. ft.
334 Windgrove Ter, Mount Juliet, TN 37122
MLS# 3619119Listed by: WILLIAM WILSON HOMES - New
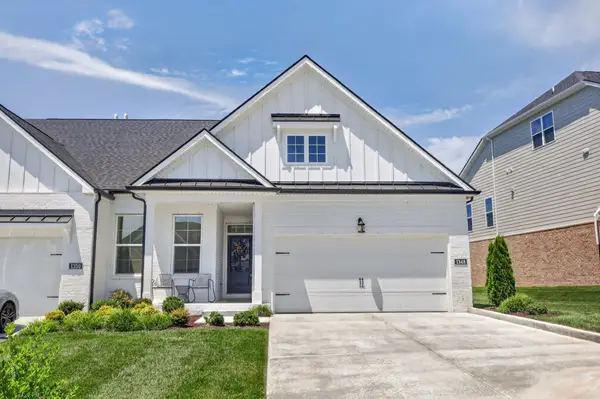 $509,900Active3 beds 3 baths2,132 sq. ft.
1348 Harmony Hill Ln, Mount Juliet, TN 37122
MLS# 3618912Listed by: REALTY ONE GROUP MOMENTUM


Protect your home and budget from life's surprises with an Assurant Home Warranty, backed by a partner that supports you through every step of homeownership. Explore Plans.
©2026 Century 21 Real Estate LLC. All rights reserved. CENTURY 21®, the CENTURY 21 Logo and C21® are service marks owned by Century 21 Real Estate LLC. Century 21 Real Estate LLC fully supports the principles of the Fair Housing Act and the Equal Opportunity Act. Each office is independently owned and operated. Listing information is deemed reliable but not guaranteed accurate.