
1616 Saundersville Ferry Rd, Mount Juliet, TN 37122
Local realty services provided by:CENTURY 21 Premier
1616 Saundersville Ferry Rd,Mount Juliet, TN 37122
$650,000
- 4 Beds
- 4 Baths
- 3,027 sq. ft.
- Single family
- Active
Listed by: adam sharp
Office: discover realty & auction, llc.
MLS#:3282522
Source:NASHVILLE
Price summary
- Price:$650,000
- Price per sq. ft.:$214.73
About this home
Beautifully renovated home offering flexibility, function, and peace of mind. Thoughtfully reimagined from top to bottom, this home features an open floor plan with a wood-burning fireplace, a second master suite with its own laundry hookups—perfect for an in-law suite or guest room—an oversized main laundry room, office with its own entrance, beautiful main master suite with large walk in closet, and a finished basement with a large bonus room providing additional living space for a media room, playroom, or office.
The renovation extends far beyond finishes, with a new HVAC unit and ductwork, new plumbing, electrical, windows, doors, flooring, lighting, cabinetry, countertops, and tile showers throughout, and a 4-year-old roof. Outside, new landscaping and a new deck complement the home, along with two paved driveways providing separate access to the in-law or guest suite.
Situated just outside Mt. Juliet city limits on a 0.9-acre lot with no HOA, this home offers space, flexibility, comfort, boat storage close to the lake, and Air BNB potential, with convenient access to nearby amenities just 5 minutes to Shutes Branch Boat Ramp, 8 minutes to Cedar Creek Marina, 9 minutes to Green Hill High School, 21 minutes to Donelson, and 26 minutes to BNA. Call for your showing today—this one won’t last long....
Contact an agent
Home facts
- Year built:1973
- Subdivision & Development:Ilemar
- Listing ID #:3282522
- Added:51 day(s) ago
- Updated:August 03, 2026 at 02:23 PM
Rooms and interior
- Bedrooms:4
- Total bathrooms:4
- Full bathrooms:3
- Half bathrooms:1
- Flooring:Carpet, Tile
- Kitchen Description:Dishwasher, Microwave
- Basement:Yes
- Basement Description:Finished
- Living area:3,027 sq. ft.
Heating and cooling
- Cooling:Central Air
- Heating:Central
- Central air:Yes
Structure and exterior
- Roof:Asphalt
- Year built:1973
- Building area:3,027 sq. ft.
- Lot area:0.9 Acres
- Construction Materials:Brick
- Levels:2 Story
Schools
- High school:Green Hill High School
- Middle school:Mt. Juliet Middle School
- Elementary school:Lakeview Elementary School
Utilities
- Water:Private, Water Available
- Sewer:Septic Tank
Finances and disclosures
- Price:$650,000
- Price per sq. ft.:$214.73
- Tax amount:$1,538
Features and amenities
- Appliances:Dishwasher, Microwave
- Amenities:High Speed Internet
Parking
- Total parking spaces:2
- Garage:Yes
- Garage spaces:2
 Copyright 2026 Realtracs Mls. All rights reserved. Realtracs Mls provides content displayed here (“provided content”) on an “as is” basis and makes no representations or warranties regarding the provided content, including, but not limited to those of non-infringement, timeliness, accuracy, or completeness. Individuals and companies using information presented are responsible for verification and validation of information they utilize and present to their customers and clients. Realtracs Mls will not be liable for any damage or loss resulting from use of the provided content or the products available through Portals, IDX, VOW, and/or Syndication. Recipients of this information shall not resell, redistribute, reproduce, modify, or otherwise copy any portion thereof without the expressed written consent of Realtracs Mls. NASHVILLE Member Broker: Renee Hunter
New listings near 1616 Saundersville Ferry Rd
 $629,490Pending5 beds 5 baths3,078 sq. ft.
1500 Cherry Tree Ln, Mount Juliet, TN 37122
MLS# 3319383Listed by: LENNAR SALES CORP. $691,915Pending3 beds 3 baths2,517 sq. ft.
1065 Cherry Tree Drive, Mount Juliet, TN 37122
MLS# 3319239Listed by: DREES HOMES $586,190Pending3 beds 2 baths2,002 sq. ft.
1344 Ashton Park Dr, Mount Juliet, TN 37122
MLS# 3319243Listed by: DREES HOMES- New
 $1,725,000Active3 beds 3 baths3,020 sq. ft.
750 Gay Winds Dr, Mount Juliet, TN 37122
MLS# 3318474Listed by: VISION REALTY PARTNERS, LLC - New
 $599,995Active5 beds 4 baths3,215 sq. ft.
109 Emeline Way, Mount Juliet, TN 37122
MLS# 3318876Listed by: ASHTON NASHVILLE RESIDENTIAL - New
 $334,500Active2 beds 3 baths1,408 sq. ft.
2009 Abbingdon Way, Old Hickory, TN 37138
MLS# 3319109Listed by: THE REALTY ASSOCIATION - New
 $649,900Active4 beds 3 baths2,743 sq. ft.
1035 Fallow Rd, Mount Juliet, TN 37122
MLS# 3319048Listed by: REALTY ONE GROUP MUSIC CITY - New
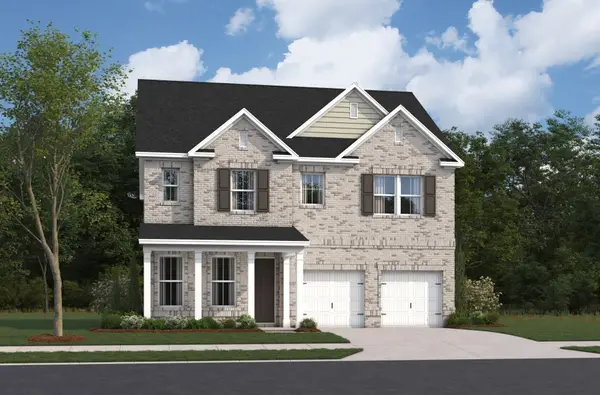 $545,990Active3 beds 3 baths2,550 sq. ft.
2550 Ashford Drive, Mount Juliet, TN 37122
MLS# 3318881Listed by: BEAZER HOMES - New
 $585,990Active4 beds 3 baths2,523 sq. ft.
2521 Ansley Drive, Mount Juliet, TN 37122
MLS# 3318883Listed by: BEAZER HOMES - New
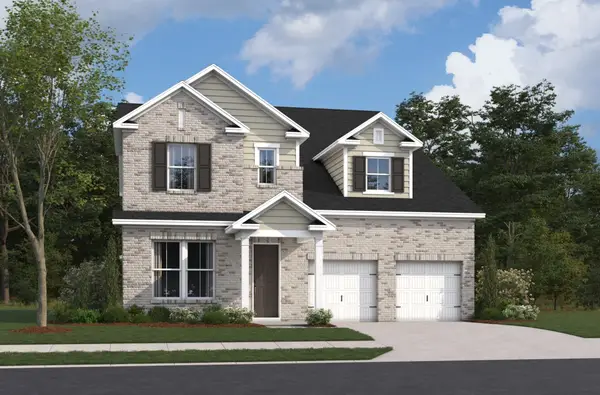 $736,990Active5 beds 4 baths3,435 sq. ft.
3435 Weston Way, Mount Juliet, TN 37122
MLS# 3318884Listed by: BEAZER HOMES


Protect your home and budget from life's surprises with an Assurant Home Warranty, backed by a partner that supports you through every step of homeownership. Explore Plans.
©2026 Century 21 Real Estate LLC. All rights reserved. CENTURY 21®, the CENTURY 21 Logo and C21® are service marks owned by Century 21 Real Estate LLC. Century 21 Real Estate LLC fully supports the principles of the Fair Housing Act and the Equal Opportunity Act. Each office is independently owned and operated. Listing information is deemed reliable but not guaranteed accurate.