
2001 Arden Ct, Mount Juliet, TN 37122
Local realty services provided by:CENTURY 21 Premier
2001 Arden Ct,Mount Juliet, TN 37122
$670,000
- 4 Beds
- 4 Baths
- 3,803 sq. ft.
- Single family
- Coming Soon
Listed by: judy willis, clhms, abr, sfr, mmdc, ahwd, lrs, c2ex,lifetime multi-million dollar club, claude v. willis (willis team)
Office: crye-leike, inc., realtors
MLS#:3626867
Source:NASHVILLE
Price summary
- Price:$670,000
- Price per sq. ft.:$176.18
- Monthly HOA dues:$39.58
About this home
Welcome to this beautifully maintained, one-owner brick home on a desirable corner lot in a sought-after community with abundant amenities. Featuring an inviting open floor plan, four bedrooms, and 3.5 baths, this spacious home combines classic charm, thoughtful design, and comfortable living. The main-level primary suite offers convenience and privacy, while three additional bedrooms upstairs provide plenty of space for family and guests. Two staircases add character and convenience to the home's well-designed layout.
The main level is ideal for everyday living and entertaining, featuring a gracious formal living room and dining room perfect for special occasions and gatherings. The welcoming family room, complete with a cozy fireplace and built-in bookcases, offers the perfect place to unwind, curl up with a good book, or enjoy a quiet evening at home. A generously sized recreation room provides even more versatile living space, ideal for a media room, game room, hobbies, or entertaining family and friends.
Step outside to the covered deck, a great spot for morning coffee, evening relaxation, or outdoor entertaining. Storage is plentiful, thanks to the expansive walk-in attic, and the three-car, side-entry garage offers ample room for vehicles, recreational equipment, and more.
Conveniently located near shopping, restaurants, and everyday essentials, this special property offers the perfect blend of space, functionality, and location. With its timeless brick exterior, flexible living spaces, and inviting atmosphere, this home is a wonderful opportunity to enjoy comfort and convenience in a desirable community.
A truly special, freshly painted l home with room to live, relax, and entertain—don't miss the opportunity to make it yours!...
Contact an agent
Home facts
- Year built:2004
- Subdivision & Development:Willoughby Station Ph 8A
- Listing ID #:3626867
- Updated:October 27, 2026 at 04:02 AM
Rooms and interior
- Bedrooms:4
- Total bathrooms:4
- Full bathrooms:3
- Half bathrooms:1
- Flooring:Carpet, Tile
- Kitchen Description:Dishwasher, Disposal, Microwave, Refrigerator
- Basement Description:Crawl Space
- Living area:3,803 sq. ft.
Heating and cooling
- Cooling:Dual, Electric, Gas
- Heating:Dual, Natural Gas
Structure and exterior
- Year built:2004
- Building area:3,803 sq. ft.
- Lot area:0.33 Acres
- Architectural Style:Colonial
- Construction Materials:Brick, Vinyl Siding
- Exterior Features:Deck
- Levels:2 Story
Schools
- High school:Green Hill High School
- Middle school:Mt. Juliet Middle School
- Elementary school:Mt. Juliet Elementary
Utilities
- Water:Public, Water Available
- Sewer:Public Sewer
Finances and disclosures
- Price:$670,000
- Price per sq. ft.:$176.18
- Tax amount:$2,970
Features and amenities
- Appliances:Dishwasher, Disposal, Microwave, Refrigerator, Washer
- Laundry features:Dryer, Washer
- Amenities:Playground, Smoke Detector(s), Tennis Court(s)
- Pool features:Pool
Parking
- Total parking spaces:3
- Parking description:Attached
- Garage:Yes
- Garage spaces:3
 Copyright 2026 Realtracs Mls. All rights reserved. Realtracs Mls provides content displayed here (“provided content”) on an “as is” basis and makes no representations or warranties regarding the provided content, including, but not limited to those of non-infringement, timeliness, accuracy, or completeness. Individuals and companies using information presented are responsible for verification and validation of information they utilize and present to their customers and clients. Realtracs Mls will not be liable for any damage or loss resulting from use of the provided content or the products available through Portals, IDX, VOW, and/or Syndication. Recipients of this information shall not resell, redistribute, reproduce, modify, or otherwise copy any portion thereof without the expressed written consent of Realtracs Mls. NASHVILLE Member Broker: Renee Hunter
New listings near 2001 Arden Ct
- Coming Soon
 $925,000Coming Soon4 beds 4 baths3,188 sq. ft.
465 Tomlinson Pointe Dr, Mount Juliet, TN 37122
MLS# 3626920Listed by: KELLER WILLIAMS REALTY MT. JULIET - Coming SoonOpen Thu, 12 to 3pm
 $374,990Coming Soon3 beds 3 baths1,516 sq. ft.
327 Lynwood Station Boulevard, Mount Juliet, TN 37122
MLS# 3626695Listed by: SEKISUI HOUSE COMMUNITIES TN, INC - Coming Soon
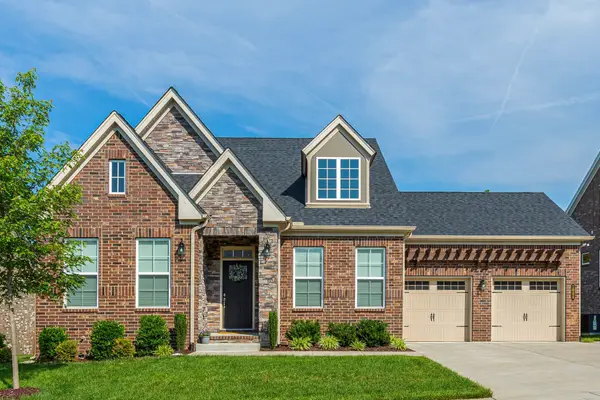 $709,900Coming Soon4 beds 3 baths2,545 sq. ft.
1006 Brylee Dr, Mount Juliet, TN 37122
MLS# 3626679Listed by: BENCHMARK REALTY, LLC - Coming Soon
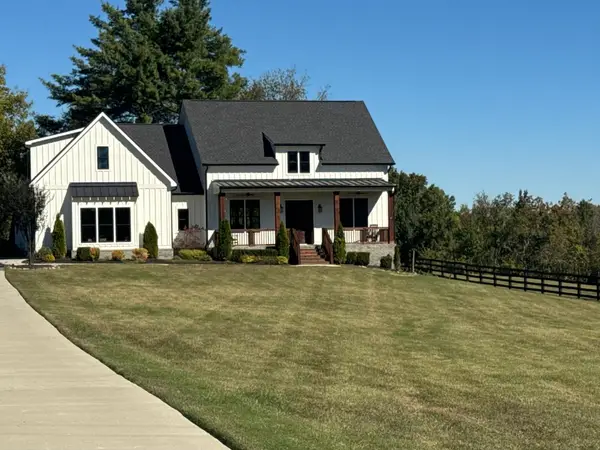 $949,900Coming Soon3 beds 3 baths2,477 sq. ft.
3260 Saundersville Ferry Rd, Mount Juliet, TN 37122
MLS# 3626270Listed by: CUMBERLAND REAL ESTATE LLC - Coming Soon
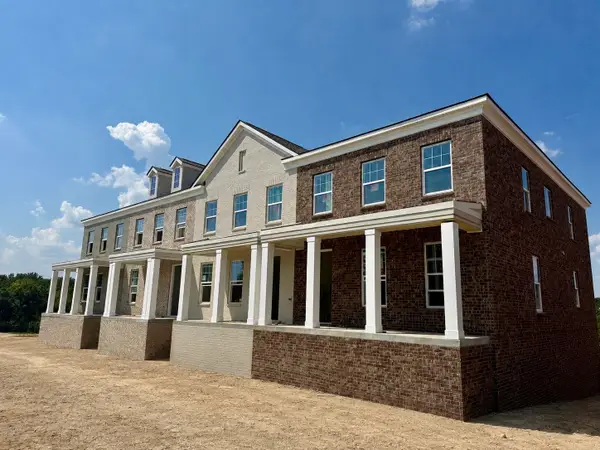 $514,011Coming Soon3 beds 3 baths2,154 sq. ft.
312 Gathering Walk #Ash-Ext, Mount Juliet, TN 37122
MLS# 3624086Listed by: PATTERSON COMPANY, LLC - Coming Soon
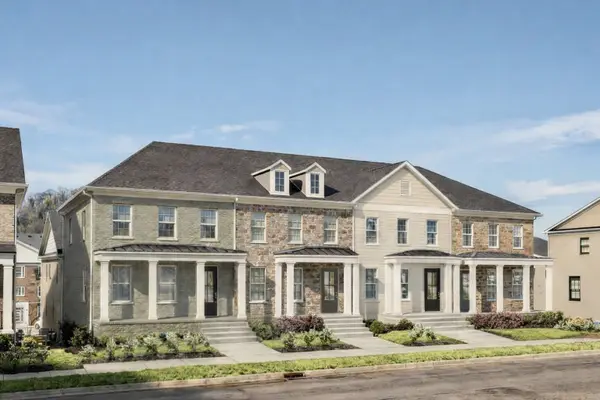 $422,754Coming Soon3 beds 3 baths2,154 sq. ft.
318 Gathering Walk #Bel-Int, Mount Juliet, TN 37122
MLS# 3624089Listed by: PATTERSON COMPANY, LLC - Coming Soon
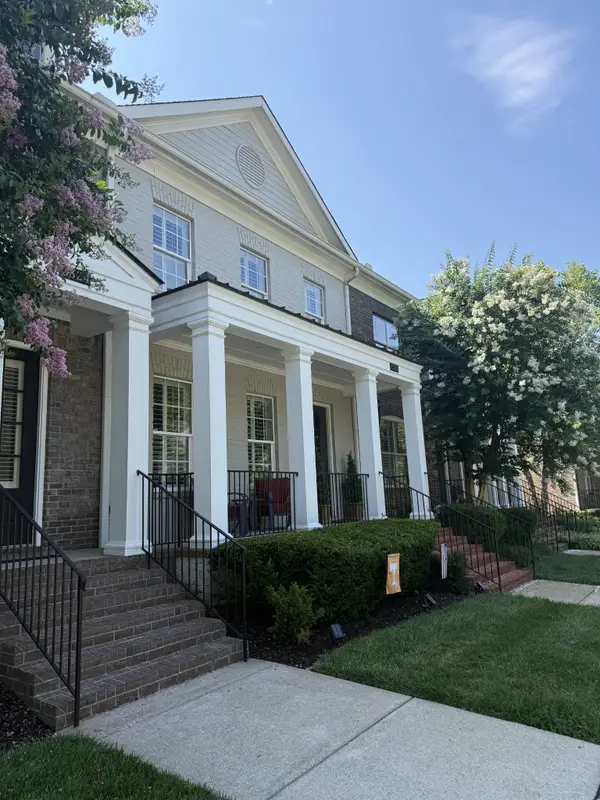 $422,975Coming Soon4 beds 4 baths2,154 sq. ft.
320 Gathering Walk #Wav-Int, Mount Juliet, TN 37122
MLS# 3624092Listed by: PATTERSON COMPANY, LLC - Coming Soon
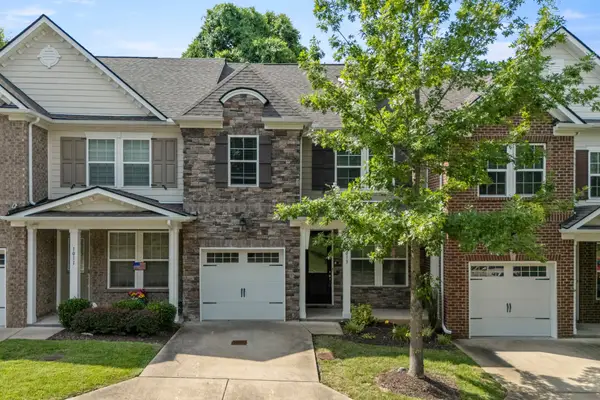 $357,900Coming Soon3 beds 3 baths1,679 sq. ft.
1013 Livingstone Ln, Mount Juliet, TN 37122
MLS# 3624031Listed by: EXCEL REAL ESTATE & DEVEL. CO. - Coming Soon
 $370,000Coming Soon3 beds 2 baths1,350 sq. ft.
904 Pebble Pass, Mount Juliet, TN 37122
MLS# 3623008Listed by: BENCHMARK REALTY, LLC


Protect your home and budget from life's surprises with an Assurant Home Warranty, backed by a partner that supports you through every step of homeownership. Explore Plans.
©2026 Century 21 Real Estate LLC. All rights reserved. CENTURY 21®, the CENTURY 21 Logo and C21® are service marks owned by Century 21 Real Estate LLC. Century 21 Real Estate LLC fully supports the principles of the Fair Housing Act and the Equal Opportunity Act. Each office is independently owned and operated. Listing information is deemed reliable but not guaranteed accurate.