
465 Tomlinson Pointe Dr, Mount Juliet, TN 37122
Local realty services provided by:CENTURY 21 Premier
465 Tomlinson Pointe Dr,Mount Juliet, TN 37122
$925,000
- 4 Beds
- 4 Baths
- 3,188 sq. ft.
- Single family
- Coming Soon
Listed by: jordan hooper
Office: keller williams realty mt. juliet
MLS#:3626920
Source:NASHVILLE
Price summary
- Price:$925,000
- Price per sq. ft.:$290.15
- Monthly HOA dues:$100
About this home
Nearly new luxury in Tomlinson Pointe, elevated with over $30,000 in post-build upgrades! This exceptional 4-bedroom, 3.5-bath home offers 3,188 sq ft of thoughtfully designed living space, blending sophisticated finishes with everyday functionality.This open concept layout features beautiful flooring that carries throughout the main level, staircase, and upstairs loft. Including a stunning chef's kitchen with a quartz island, a dedicated home office, and a primary suite with custom walk-in closets Step outside to a resort inspired covered and extended patio with remote controlled retractable screens, overlooking a sprawling, fenced half-acre homesite with no homes directly behind. Additional highlights include an extended driveway, irrigation system, and 2-car garage. Enjoy the benefits of a nearly new home with extensive upgrades already in place, plus Tomlinson Pointe community amenities including a pool and playground, all conveniently located to top rated Wilson County Schools. Impeccably maintained and ready to enjoy!...
Contact an agent
Home facts
- Year built:2025
- Subdivision & Development:Tomlinson Pointe Ph2
- Listing ID #:3626920
- Updated:October 26, 2026 at 08:08 PM
Rooms and interior
- Bedrooms:4
- Total bathrooms:4
- Full bathrooms:3
- Half bathrooms:1
- Flooring:Tile
- Living area:3,188 sq. ft.
Heating and cooling
- Cooling:Central Air
- Heating:Natural Gas
- Central air:Yes
Structure and exterior
- Roof:Asphalt
- Year built:2025
- Building area:3,188 sq. ft.
- Lot area:0.5 Acres
- Lot Features:Level
- Construction Materials:Brick
- Exterior Features:Patio, Porch, Screened
- Levels:2 Story
Schools
- High school:Mt. Juliet High School
- Middle school:West Wilson Middle School
- Elementary school:West Elementary
Utilities
- Water:Public, Water Available
- Sewer:Public Sewer
Finances and disclosures
- Price:$925,000
- Price per sq. ft.:$290.15
- Tax amount:$2,782
Features and amenities
- Amenities:Air Filter, High Speed Internet, Walk-In Closet(s)
- Pool features:Pool
Parking
- Total parking spaces:3
- Parking description:Attached, Driveway
- Garage:Yes
- Garage spaces:3
 Copyright 2026 Realtracs Mls. All rights reserved. Realtracs Mls provides content displayed here (“provided content”) on an “as is” basis and makes no representations or warranties regarding the provided content, including, but not limited to those of non-infringement, timeliness, accuracy, or completeness. Individuals and companies using information presented are responsible for verification and validation of information they utilize and present to their customers and clients. Realtracs Mls will not be liable for any damage or loss resulting from use of the provided content or the products available through Portals, IDX, VOW, and/or Syndication. Recipients of this information shall not resell, redistribute, reproduce, modify, or otherwise copy any portion thereof without the expressed written consent of Realtracs Mls. NASHVILLE Member Broker: Renee Hunter
New listings near 465 Tomlinson Pointe Dr
- Coming Soon
 $670,000Coming Soon4 beds 4 baths3,803 sq. ft.
2001 Arden Ct, Mount Juliet, TN 37122
MLS# 3626867Listed by: CRYE-LEIKE, INC., REALTORS - Coming SoonOpen Thu, 12 to 3pm
 $374,990Coming Soon3 beds 3 baths1,516 sq. ft.
327 Lynwood Station Boulevard, Mount Juliet, TN 37122
MLS# 3626695Listed by: SEKISUI HOUSE COMMUNITIES TN, INC - Coming Soon
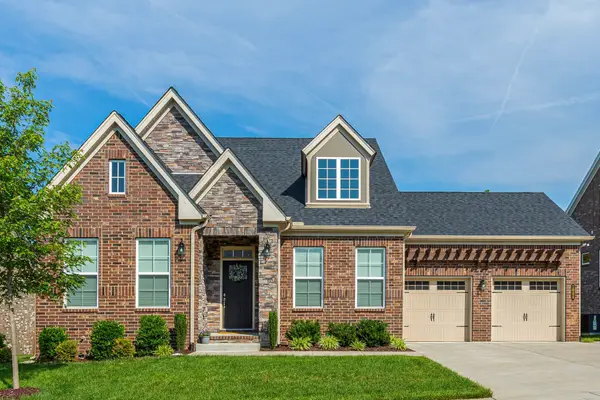 $709,900Coming Soon4 beds 3 baths2,545 sq. ft.
1006 Brylee Dr, Mount Juliet, TN 37122
MLS# 3626679Listed by: BENCHMARK REALTY, LLC - Coming Soon
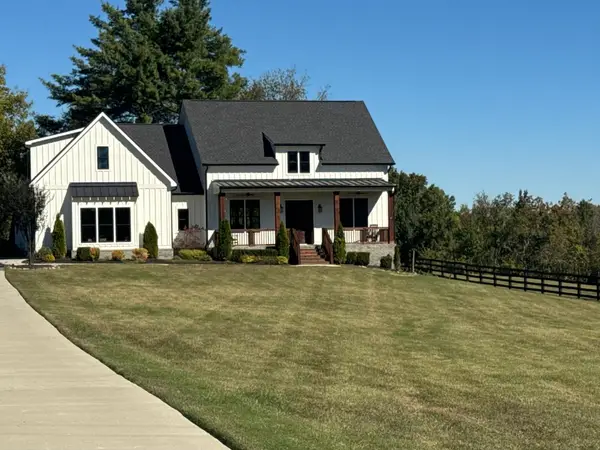 $949,900Coming Soon3 beds 3 baths2,477 sq. ft.
3260 Saundersville Ferry Rd, Mount Juliet, TN 37122
MLS# 3626270Listed by: CUMBERLAND REAL ESTATE LLC - Coming Soon
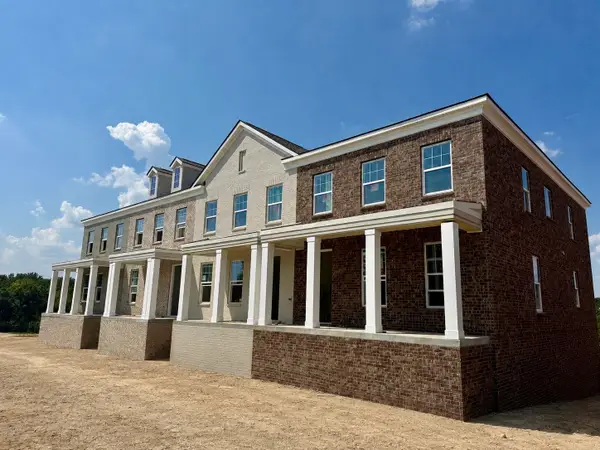 $514,011Coming Soon3 beds 3 baths2,154 sq. ft.
312 Gathering Walk #Ash-Ext, Mount Juliet, TN 37122
MLS# 3624086Listed by: PATTERSON COMPANY, LLC - Coming Soon
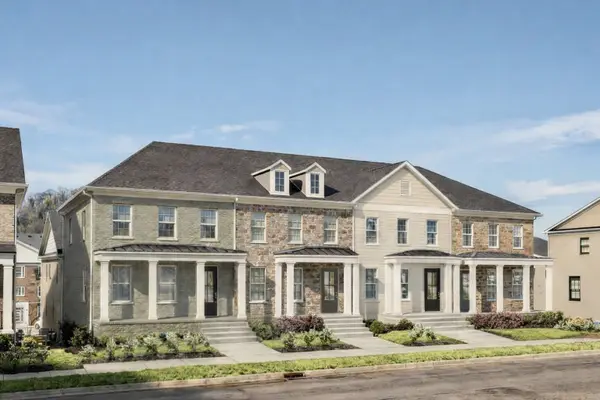 $472,754Coming Soon3 beds 3 baths2,154 sq. ft.
318 Gathering Walk #Bel-Int, Mount Juliet, TN 37122
MLS# 3624089Listed by: PATTERSON COMPANY, LLC - Coming Soon
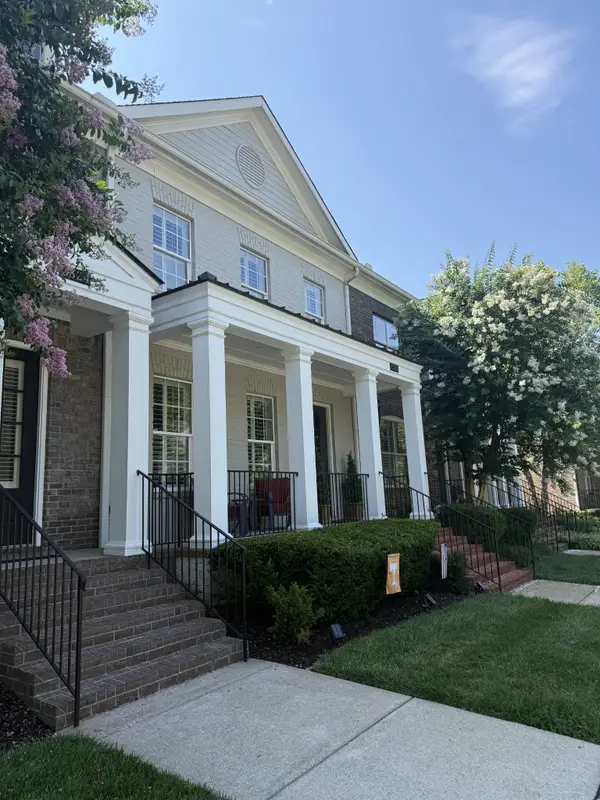 $472,975Coming Soon4 beds 4 baths2,154 sq. ft.
320 Gathering Walk #Wav-Int, Mount Juliet, TN 37122
MLS# 3624092Listed by: PATTERSON COMPANY, LLC - Coming Soon
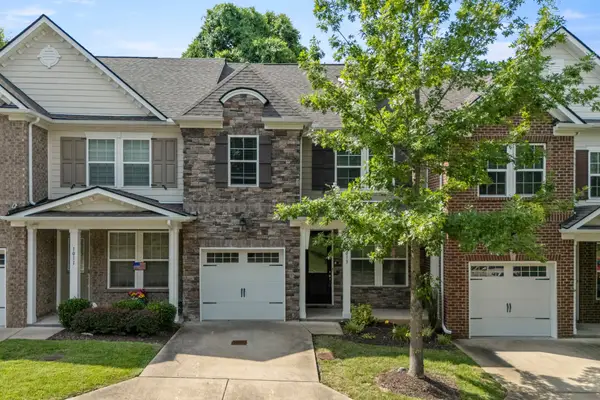 $357,900Coming Soon3 beds 3 baths1,679 sq. ft.
1013 Livingstone Ln, Mount Juliet, TN 37122
MLS# 3624031Listed by: EXCEL REAL ESTATE & DEVEL. CO. - Coming Soon
 $370,000Coming Soon3 beds 2 baths1,350 sq. ft.
904 Pebble Pass, Mount Juliet, TN 37122
MLS# 3623008Listed by: BENCHMARK REALTY, LLC


Protect your home and budget from life's surprises with an Assurant Home Warranty, backed by a partner that supports you through every step of homeownership. Explore Plans.
©2026 Century 21 Real Estate LLC. All rights reserved. CENTURY 21®, the CENTURY 21 Logo and C21® are service marks owned by Century 21 Real Estate LLC. Century 21 Real Estate LLC fully supports the principles of the Fair Housing Act and the Equal Opportunity Act. Each office is independently owned and operated. Listing information is deemed reliable but not guaranteed accurate.