
2137 Amberbrook Road, Mount Juliet, TN 37122
Local realty services provided by:CENTURY 21 Premier
2137 Amberbrook Road,Mount Juliet, TN 37122
$469,990
- 3 Beds
- 3 Baths
- 2,137 sq. ft.
- Single family
- Active
Listed by: pamela wilson, tracey hightower
Office: beazer homes
MLS#:3318793
Source:NASHVILLE
Price summary
- Price:$469,990
- Price per sq. ft.:$219.93
- Monthly HOA dues:$65
About this home
HOMESITE SPECIAL!!- Welcome to The Amberbrook floorplan– A Perfect Blend of Comfort and Style! Step inside this thoughtfully designed home featuring a primary suite on the main floor with spacious en suite. The open-concept main level is ideal for entertaining, complete with a spacious living area and private study for work or relaxation. Built with quality craftsmanship, this home boasts 2x6 exterior walls for a thicker insulation. The mudroom with a valet bench, hooks, and cubbies adds practical storage for everyday living. Upstairs, discover two generously sized bedrooms with walk-in closets and a versatile bonus room perfect for a media space or playroom. Residents enjoy resort-style amenities including a Clubhouse, large Pool with outdoor showers, a covered entertainment area, walking trails, a farmer's pavilion & a playground. Perfectly situated within 5 minutes of I-40 & within Mt. Juliet's excellent school district...this home offers both luxury & location!
Contact an agent
Home facts
- Year built:2026
- Subdivision & Development:Waverly
- Listing ID #:3318793
- Added:46 day(s) ago
- Updated:September 17, 2026 at 03:23 PM
Rooms and interior
- Bedrooms:3
- Total bathrooms:3
- Full bathrooms:2
- Half bathrooms:1
- Flooring:Carpet, Laminate, Tile
- Kitchen Description:Dishwasher, Disposal, Microwave
- Basement:Yes
- Living area:2,137 sq. ft.
Heating and cooling
- Cooling:Electric
- Heating:ENERGY STAR Qualified Equipment, Electric, Heat Pump
Structure and exterior
- Roof:Shingle
- Year built:2026
- Building area:2,137 sq. ft.
- Construction Materials:Brick, Hardboard Siding, Stone
- Exterior Features:Patio, Porch
- Levels:2 Story
Schools
- High school:Mt. Juliet High School
- Middle school:West Wilson Middle School
- Elementary school:Stoner Creek Elementary
Utilities
- Water:Public, Water Available
- Sewer:Public Sewer
Finances and disclosures
- Price:$469,990
- Price per sq. ft.:$219.93
Features and amenities
- Appliances:Dishwasher, Disposal, Microwave
- Amenities:Air Filter, Clubhouse, ENERGY STAR Qualified Appliances, Fitness Center, Playground, Trail(s), Underground Utilities, Walk-In Closet(s)
- Pool features:Pool
Parking
- Total parking spaces:2
- Garage:Yes
- Garage spaces:2
 Copyright 2026 Realtracs Mls. All rights reserved. Realtracs Mls provides content displayed here (“provided content”) on an “as is” basis and makes no representations or warranties regarding the provided content, including, but not limited to those of non-infringement, timeliness, accuracy, or completeness. Individuals and companies using information presented are responsible for verification and validation of information they utilize and present to their customers and clients. Realtracs Mls will not be liable for any damage or loss resulting from use of the provided content or the products available through Portals, IDX, VOW, and/or Syndication. Recipients of this information shall not resell, redistribute, reproduce, modify, or otherwise copy any portion thereof without the expressed written consent of Realtracs Mls. NASHVILLE Member Broker: Renee Hunter
New listings near 2137 Amberbrook Road
- Coming Soon
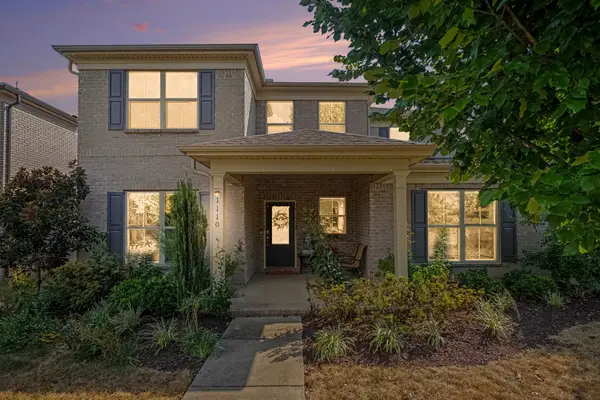 $679,900Coming Soon4 beds 4 baths3,046 sq. ft.
1110 Carlisle Pl, Mount Juliet, TN 37122
MLS# 3592683Listed by: BENCHMARK REALTY, LLC - Coming Soon
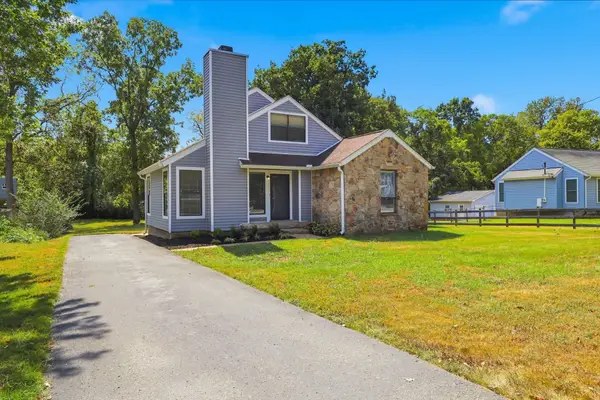 $334,900Coming Soon3 beds 2 baths1,350 sq. ft.
342 Sunrise Cir, Mount Juliet, TN 37122
MLS# 3592814Listed by: COMPASS RE - Coming Soon
 $624,900Coming Soon4 beds 3 baths2,998 sq. ft.
2011 Raven Xing, Mount Juliet, TN 37122
MLS# 3545233Listed by: BERNIE GALLERANI REAL ESTATE - Coming Soon
 $599,000Coming Soon2 beds 2 baths1,735 sq. ft.
152 Navy Cir, Mount Juliet, TN 37122
MLS# 3529641Listed by: FRIDRICH & CLARK REALTY - Coming Soon
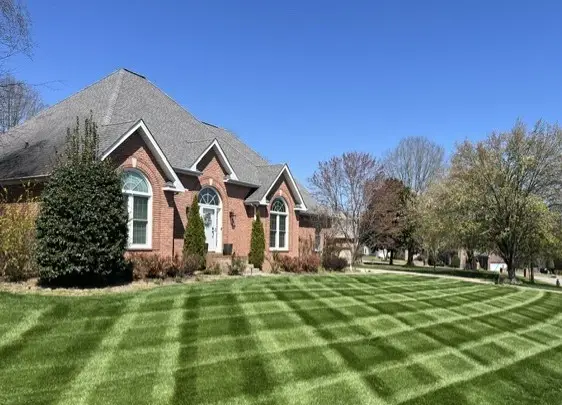 $689,900Coming Soon3 beds 2 baths2,648 sq. ft.
1205 Woodvale Drive, Mount Juliet, TN 37122
MLS# 3527021Listed by: CRYE-LEIKE, INC., REALTORS - New
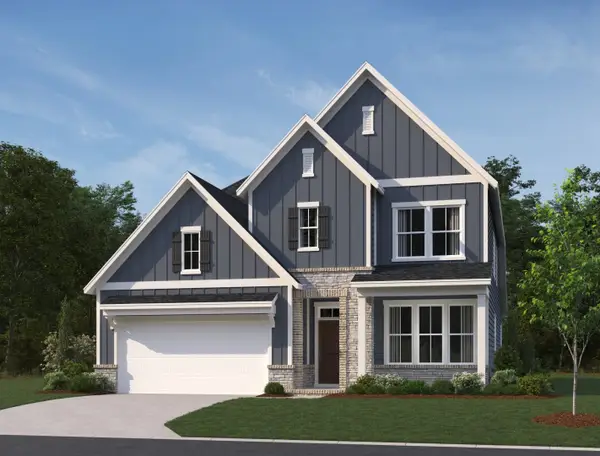 $699,824Active5 beds 4 baths3,105 sq. ft.
131 Emeline Way, Mount Juliet, TN 37122
MLS# 3593038Listed by: ASHTON NASHVILLE RESIDENTIAL - Open Sat, 12 to 2pmNew
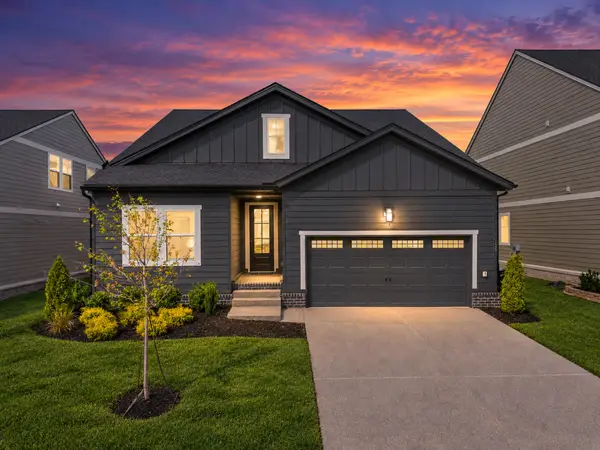 $665,500Active3 beds 3 baths2,453 sq. ft.
1361 Ashton Park Dr, Mount Juliet, TN 37122
MLS# 3593526Listed by: BENCHMARK REALTY, LLC - New
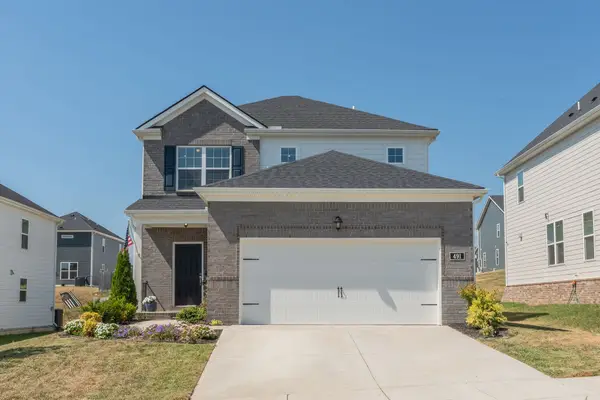 $539,900Active3 beds 3 baths2,012 sq. ft.
491 Mabels Way, Mount Juliet, TN 37122
MLS# 3593338Listed by: KERR & CO. REALTY - New
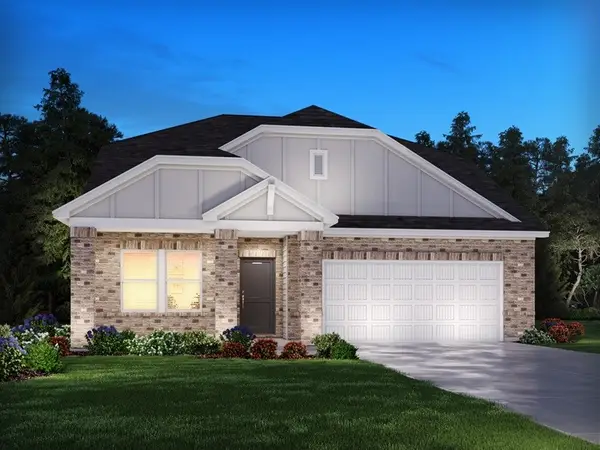 $596,170Active4 beds 4 baths2,448 sq. ft.
1437 Sage St, Mount Juliet, TN 37122
MLS# 3593254Listed by: MERITAGE HOMES OF TENNESSEE, INC. - New
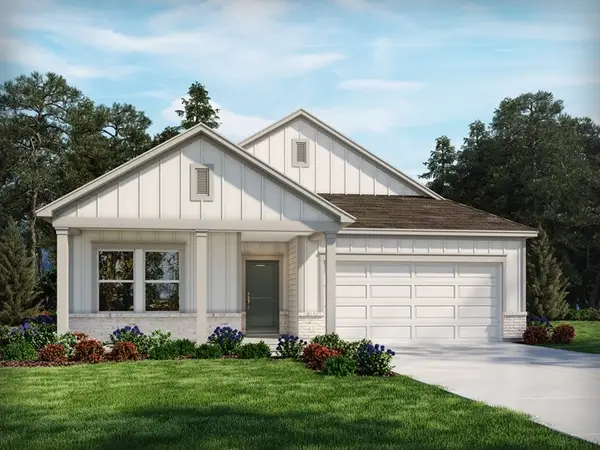 $533,250Active4 beds 2 baths1,835 sq. ft.
1439 Sage St, Mount Juliet, TN 37122
MLS# 3593260Listed by: MERITAGE HOMES OF TENNESSEE, INC.


Protect your home and budget from life's surprises with an Assurant Home Warranty, backed by a partner that supports you through every step of homeownership. Explore Plans.
©2026 Century 21 Real Estate LLC. All rights reserved. CENTURY 21®, the CENTURY 21 Logo and C21® are service marks owned by Century 21 Real Estate LLC. Century 21 Real Estate LLC fully supports the principles of the Fair Housing Act and the Equal Opportunity Act. Each office is independently owned and operated. Listing information is deemed reliable but not guaranteed accurate.