
2217 Quarry Rd, Mount Juliet, TN 37122
Local realty services provided by:CENTURY 21 Premier
Listed by: lori mofield
Office: benchmark realty, llc.
MLS#:3543065
Source:NASHVILLE
Price summary
- Price:$699,900
- Price per sq. ft.:$349.95
About this home
Welcome to 2217 Quarry Road, an exceptional brick ranch home that perfectly balances private country living with modern suburban convenience. Situated on a rare 3-1/2-acre estate in the highly sought-after Mt. Juliet area, this property offers a rare opportunity to enjoy wide-open space while remaining minutes from the region’s premier shopping such as Costco, dining and elevated shopping at Providence near transit corridors. Turning into this 400-ft driveway (200' concrete) ensures privacy and safety as you approach the residence; the classic four-sided brick construction stands as a testament to enduring quality. A welcoming covered front porch spans the face of the house, offering the perfect spot to relax and enjoy the park-like setting created by the expansive front lawn. Inside, the 2,000-square-foot single-level floor plan maximizes both space and functionality. The home features 4 bedrooms & two full bathrooms - NO stairs (1 step). The inviting living spaces flow seamlessly into the kitchen & dining area, creating a comfortable, adaptable canvas for everyday living. The acreage shines with outdoor upgrades, including a partially fenced backyard that provides a secure environment for pets and play. Nestled within the property is a charming custom playhouse fully wired for electricity, and a substantial detached outbuilding equipped with electrical power/breaker box, serving beautifully as a workshop, hobby studio, detached home office, or extra storage space. The remaining acreage taunts natural woodlands in the back, offering a peaceful sanctuary. This property is zoned for the exceptional Wilson County schools. Enjoy a 1% preferred lender credit through Brad Chastain at First Community Mortgage (423-802-4242). Buyer/buyer's agent to verify all details deemed correct....
Contact an agent
Home facts
- Year built:1989
- Subdivision & Development:Morgan Fletcher Prop
- Listing ID #:3543065
- Added:7 day(s) ago
- Updated:September 15, 2026 at 02:30 PM
Rooms and interior
- Bedrooms:4
- Total bathrooms:2
- Full bathrooms:2
- Flooring:Carpet, Laminate
- Kitchen Description:Dishwasher, Refrigerator
- Basement:Yes
- Living area:2,000 sq. ft.
Heating and cooling
- Cooling:Ceiling Fan(s), Central Air, Electric
- Heating:Central, Electric
- Central air:Yes
Structure and exterior
- Roof:Shingle
- Year built:1989
- Building area:2,000 sq. ft.
- Lot area:3.5 Acres
- Architectural Style:Ranch
- Construction Materials:Brick
- Levels:1 Story
Schools
- High school:Mt. Juliet High School
- Middle school:West Wilson Middle School
- Elementary school:Stoner Creek Elementary
Utilities
- Water:Private, Water Available
- Sewer:Septic Tank
Finances and disclosures
- Price:$699,900
- Price per sq. ft.:$349.95
- Tax amount:$1,197
Features and amenities
- Appliances:Dishwasher, Refrigerator, Washer
- Laundry features:Dryer, Washer
- Amenities:Ceiling Fan(s), High Speed Internet
Parking
- Total parking spaces:4
- Parking description:Concrete
 Copyright 2026 Realtracs Mls. All rights reserved. Realtracs Mls provides content displayed here (“provided content”) on an “as is” basis and makes no representations or warranties regarding the provided content, including, but not limited to those of non-infringement, timeliness, accuracy, or completeness. Individuals and companies using information presented are responsible for verification and validation of information they utilize and present to their customers and clients. Realtracs Mls will not be liable for any damage or loss resulting from use of the provided content or the products available through Portals, IDX, VOW, and/or Syndication. Recipients of this information shall not resell, redistribute, reproduce, modify, or otherwise copy any portion thereof without the expressed written consent of Realtracs Mls. NASHVILLE Member Broker: Renee Hunter
New listings near 2217 Quarry Rd
- Coming Soon
 $624,900Coming Soon4 beds 3 baths2,998 sq. ft.
2011 Raven Xing, Mount Juliet, TN 37122
MLS# 3545233Listed by: BERNIE GALLERANI REAL ESTATE - Coming Soon
 $2,250,000Coming Soon3 beds 4 baths6,049 sq. ft.
2100 Corinth Rd, Mount Juliet, TN 37122
MLS# 3543033Listed by: COLDWELL BANKER SOUTHERN REALTY - Coming Soon
 $599,000Coming Soon2 beds 2 baths1,735 sq. ft.
152 Navy Cir, Mount Juliet, TN 37122
MLS# 3529641Listed by: FRIDRICH & CLARK REALTY - Coming Soon
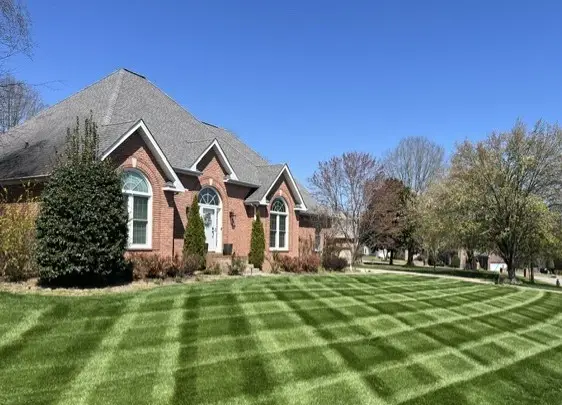 $689,900Coming Soon3 beds 2 baths2,648 sq. ft.
1205 Woodvale Drive, Mount Juliet, TN 37122
MLS# 3527021Listed by: CRYE-LEIKE, INC., REALTORS - New
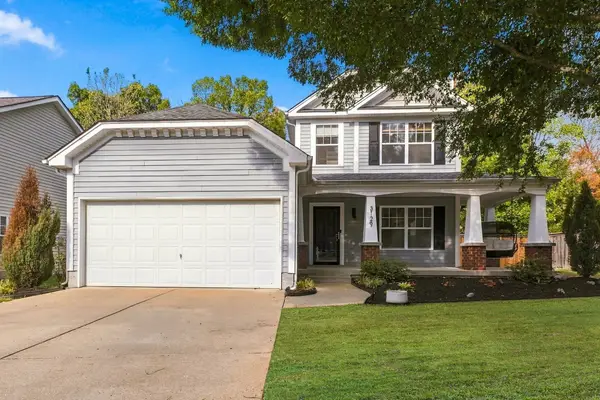 $440,000Active3 beds 3 baths1,464 sq. ft.
3129 Aidan Ln, Mount Juliet, TN 37122
MLS# 3592115Listed by: CRYE-LEIKE, INC., REALTORS - New
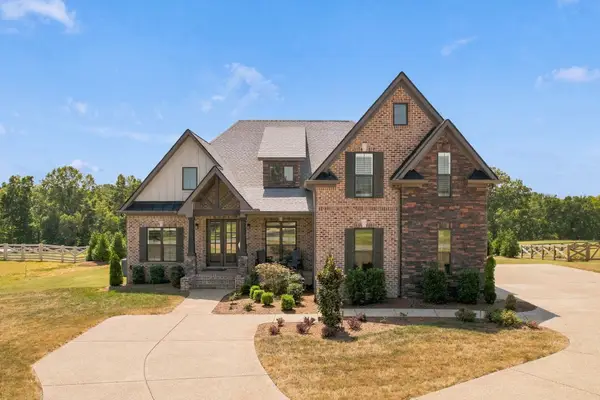 $1,350,000Active5 beds 4 baths3,975 sq. ft.
3303 Saundersville Ferry Rd, Mount Juliet, TN 37122
MLS# 3591893Listed by: SCOUT REALTY - New
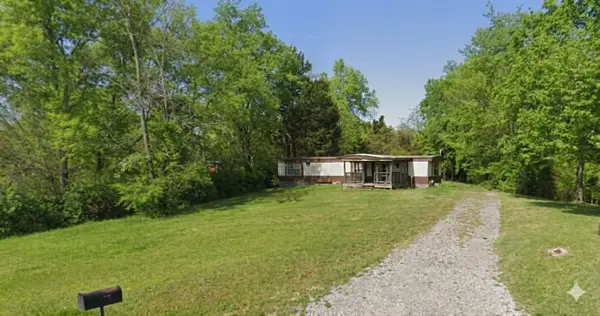 Active0.42 Acres
613 Terrace Hill Rd, Mount Juliet, TN 37122
MLS# 3591906Listed by: WALKER AUCTION & REALTY, LLC - New
 $649,000Active4 beds 3 baths2,604 sq. ft.
203 Ash Dale Drive, Mount Juliet, TN 37122
MLS# 3552135Listed by: PULTE HOMES TENNESSEE - New
 $732,990Active5 beds 4 baths2,869 sq. ft.
1201 Sydney Terrace, Mount Juliet, TN 37122
MLS# 3553533Listed by: PULTE HOMES TENNESSEE - New
 $675,000Active4 beds 2 baths2,809 sq. ft.
4141 Elizabeth Dr, Mount Juliet, TN 37122
MLS# 3548057Listed by: PLATINUM REALTY PARTNERS, LLC


Protect your home and budget from life's surprises with an Assurant Home Warranty, backed by a partner that supports you through every step of homeownership. Explore Plans.
©2026 Century 21 Real Estate LLC. All rights reserved. CENTURY 21®, the CENTURY 21 Logo and C21® are service marks owned by Century 21 Real Estate LLC. Century 21 Real Estate LLC fully supports the principles of the Fair Housing Act and the Equal Opportunity Act. Each office is independently owned and operated. Listing information is deemed reliable but not guaranteed accurate.