
3004 Sawgrass Lane, Mount Juliet, TN 37122
Local realty services provided by:CENTURY 21 Premier
3004 Sawgrass Lane,Mount Juliet, TN 37122
$679,990
- 3 Beds
- 3 Baths
- 2,718 sq. ft.
- Single family
- Active
Listed by: michael elizabeth mcquillen, shea krafzig
Office: beazer homes
MLS#:3531128
Source:NASHVILLE
Price summary
- Price:$679,990
- Price per sq. ft.:$250.18
- Monthly HOA dues:$87
About this home
Ready in September, this beautifully designed Ashford floorplan offers 4 bedrooms and 3.5 bathrooms, with flexible living spaces that adapt to your lifestyle. All on one of our estate lots with a side car garage entry.
The downstairs features a guest bedroom with full bathroom, along with an open-concept kitchen, dining room, and Great Room complete with a fireplace and added morning room to give you additional space. The enhanced kitchen layout includes double wall ovens and cooktop, perfect for entertaining or everyday cooking.
Upstairs, you’ll find 2 additional guest bedrooms, a spacious bonus room, central laundry room and the primary suite with large walk-in closet, providing convenience and functionality for your family.
Check out the floorplan at https://www.beazer.com/nashville-TN/mt.-juliet/windtree/ashford3.
Amenities at Windtree include a pool, clubhouse with fitness center, putting green, sport court (pickleball), and playground, all centered around the heart of the community! Photos are of model home. (Lot 110)...
Contact an agent
Home facts
- Year built:2026
- Subdivision & Development:Windtree
- Listing ID #:3531128
- Added:12 day(s) ago
- Updated:September 15, 2026 at 02:30 PM
Rooms and interior
- Bedrooms:3
- Total bathrooms:3
- Full bathrooms:2
- Half bathrooms:1
- Flooring:Carpet, Laminate, Tile
- Kitchen Description:Dishwasher, Disposal, Microwave
- Basement:Yes
- Living area:2,718 sq. ft.
Heating and cooling
- Cooling:Central Air
- Heating:Central, ENERGY STAR Qualified Equipment, Heat Pump
- Central air:Yes
Structure and exterior
- Roof:Shingle
- Year built:2026
- Building area:2,718 sq. ft.
- Construction Materials:Brick, Stone
- Levels:2 Story
Schools
- High school:Green Hill High School
- Middle school:Mt. Juliet Middle School
- Elementary school:W A Wright Elementary
Utilities
- Water:Public, Water Available
- Sewer:Public Sewer
Finances and disclosures
- Price:$679,990
- Price per sq. ft.:$250.18
Features and amenities
- Appliances:Dishwasher, Disposal, Microwave
- Amenities:Air Filter, Clubhouse, ENERGY STAR Qualified Appliances, Park, Playground, Trail(s), Underground Utilities, Walk-In Closet(s)
- Pool features:Pool
Parking
- Total parking spaces:2
- Garage:Yes
- Garage spaces:2
 Copyright 2026 Realtracs Mls. All rights reserved. Realtracs Mls provides content displayed here (“provided content”) on an “as is” basis and makes no representations or warranties regarding the provided content, including, but not limited to those of non-infringement, timeliness, accuracy, or completeness. Individuals and companies using information presented are responsible for verification and validation of information they utilize and present to their customers and clients. Realtracs Mls will not be liable for any damage or loss resulting from use of the provided content or the products available through Portals, IDX, VOW, and/or Syndication. Recipients of this information shall not resell, redistribute, reproduce, modify, or otherwise copy any portion thereof without the expressed written consent of Realtracs Mls. NASHVILLE Member Broker: Renee Hunter
New listings near 3004 Sawgrass Lane
- Coming Soon
 $624,900Coming Soon4 beds 3 baths2,998 sq. ft.
2011 Raven Xing, Mount Juliet, TN 37122
MLS# 3545233Listed by: BERNIE GALLERANI REAL ESTATE - Coming Soon
 $2,250,000Coming Soon3 beds 4 baths6,049 sq. ft.
2100 Corinth Rd, Mount Juliet, TN 37122
MLS# 3543033Listed by: COLDWELL BANKER SOUTHERN REALTY - Coming Soon
 $599,000Coming Soon2 beds 2 baths1,735 sq. ft.
152 Navy Cir, Mount Juliet, TN 37122
MLS# 3529641Listed by: FRIDRICH & CLARK REALTY - Coming Soon
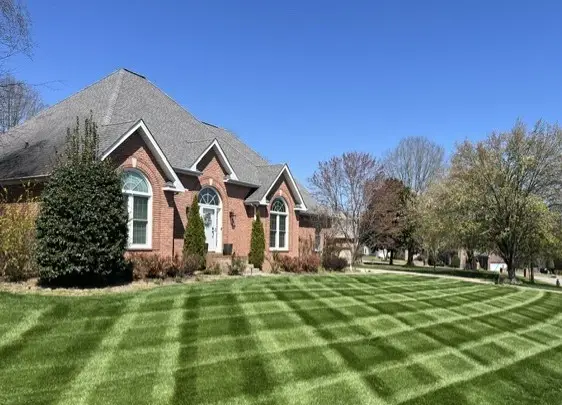 $689,900Coming Soon3 beds 2 baths2,648 sq. ft.
1205 Woodvale Drive, Mount Juliet, TN 37122
MLS# 3527021Listed by: CRYE-LEIKE, INC., REALTORS - New
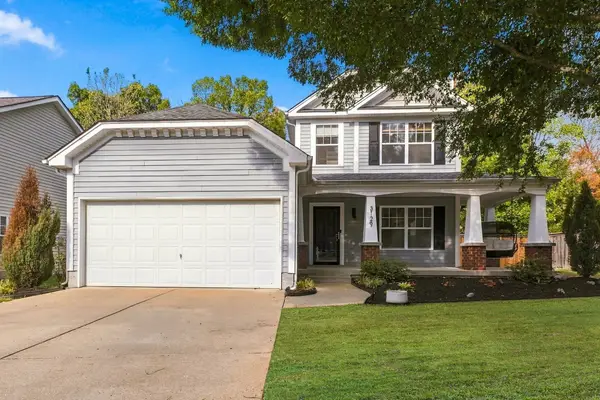 $440,000Active3 beds 3 baths1,464 sq. ft.
3129 Aidan Ln, Mount Juliet, TN 37122
MLS# 3592115Listed by: CRYE-LEIKE, INC., REALTORS - New
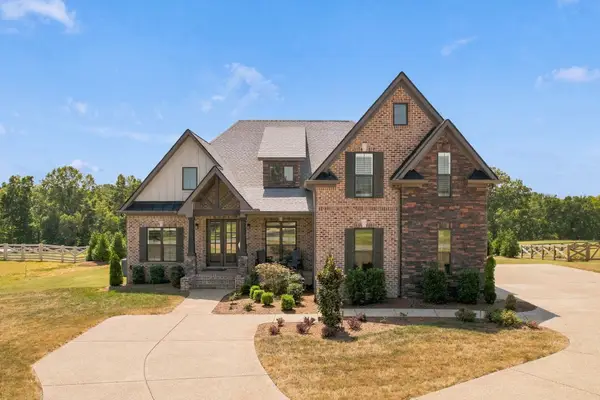 $1,350,000Active5 beds 4 baths3,975 sq. ft.
3303 Saundersville Ferry Rd, Mount Juliet, TN 37122
MLS# 3591893Listed by: SCOUT REALTY - New
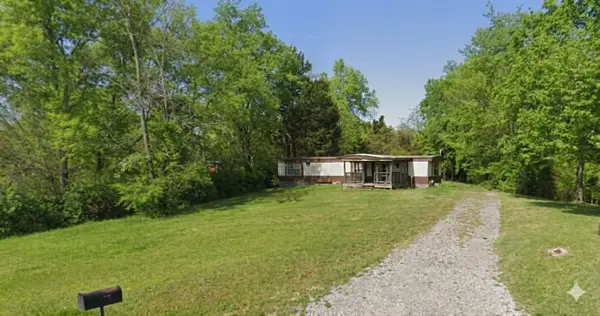 Active0.42 Acres
613 Terrace Hill Rd, Mount Juliet, TN 37122
MLS# 3591906Listed by: WALKER AUCTION & REALTY, LLC - New
 $649,000Active4 beds 3 baths2,604 sq. ft.
203 Ash Dale Drive, Mount Juliet, TN 37122
MLS# 3552135Listed by: PULTE HOMES TENNESSEE - New
 $732,990Active5 beds 4 baths2,869 sq. ft.
1201 Sydney Terrace, Mount Juliet, TN 37122
MLS# 3553533Listed by: PULTE HOMES TENNESSEE - New
 $675,000Active4 beds 2 baths2,809 sq. ft.
4141 Elizabeth Dr, Mount Juliet, TN 37122
MLS# 3548057Listed by: PLATINUM REALTY PARTNERS, LLC


Protect your home and budget from life's surprises with an Assurant Home Warranty, backed by a partner that supports you through every step of homeownership. Explore Plans.
©2026 Century 21 Real Estate LLC. All rights reserved. CENTURY 21®, the CENTURY 21 Logo and C21® are service marks owned by Century 21 Real Estate LLC. Century 21 Real Estate LLC fully supports the principles of the Fair Housing Act and the Equal Opportunity Act. Each office is independently owned and operated. Listing information is deemed reliable but not guaranteed accurate.