
33 Kestrel Pl, Mount Juliet, TN 37122
Local realty services provided by:CENTURY 21 Premier
33 Kestrel Pl,Mount Juliet, TN 37122
$1,189,900
- 4 Beds
- 6 Baths
- 3,506 sq. ft.
- Single family
- Pending
Listed by: linda osborne
Office: r. earheart jr. real estate
MLS#:3597740
Source:NASHVILLE
Price summary
- Price:$1,189,900
- Price per sq. ft.:$339.39
- Monthly HOA dues:$50
About this home
**Universal Builders – Rachel Plan** featuring 4 bedrooms, 4 full baths and 2 half baths, with a well-designed layout offering extensive upgraded finishes throughout.
The main level includes the primary suite with his-and-her walk-in closets and a spa-inspired bath featuring custom wood cabinetry, quartz countertops, double vanities, a freestanding tub with floor-mounted faucet and hand wand, and a fully tiled shower with single shower head, rain can, body sprays and handheld. White oak beams accent the primary bedroom ceiling.
The great room features a vaulted ceiling, gas fireplace with floor-to-ceiling stone surround, white oak mantel and custom built-ins. A main-level study is enclosed by glass double French doors and features decorative white oak cross beams. The kitchen offers custom wood cabinetry, quartz countertops, full-height quartz backsplash, apron-front sink, pot filler and GE Café matte white appliances, including refrigerator, dishwasher, microwave, oven and gas cooktop.
A secondary bedroom is located on the main level with an ensuite bath. The secondary baths feature custom wood cabinetry, quartz countertops and tiled floors/showers. Also on the main level are a utility room with washer/dryer connections, utility sink, tiled flooring and a half bath. Designer lighting is featured throughout, with ceiling fan/light combinations in the secondary bedrooms.
Upstairs are two additional bedrooms, each with an ensuite bath, along with an open bonus room and additional half bath. White oak sand-and-finish hardwood flooring extends throughout the main level, stairs and upstairs landing/hallway. Carpet in the bonus room and upstairs bedrooms.
Additional features include a tankless water heater, three-car garage with epoxy flooring, screened-in rear porch and patio. Front and side yards are sodded, with seed and straw in the rear yard.
Quality construction and extensive upgraded finishes throughout are hallmarks of this Universal Builders Rachel Plan....
Contact an agent
Home facts
- Year built:2026
- Subdivision & Development:Reserve At Wright Farms Ph3
- Listing ID #:3597740
- Added:1 day(s) ago
- Updated:September 23, 2026 at 08:28 AM
Rooms and interior
- Bedrooms:4
- Total bathrooms:6
- Full bathrooms:4
- Half bathrooms:2
- Flooring:Carpet, Tile
- Kitchen Description:Dishwasher, Disposal, Microwave, Refrigerator
- Basement:Yes
- Basement Description:Crawl Space
- Living area:3,506 sq. ft.
Heating and cooling
- Cooling:Ceiling Fan(s), Central Air
- Heating:Central, Heat Pump, Natural Gas
- Central air:Yes
Structure and exterior
- Year built:2026
- Building area:3,506 sq. ft.
- Lot area:0.51 Acres
- Construction Materials:Brick, Stone
- Exterior Features:Patio, Porch
- Levels:2 Story
Schools
- High school:Mt. Juliet High School
- Middle school:Gladeville Middle School
- Elementary school:Central Pike Elementary
Utilities
- Water:Private, Water Available
- Sewer:STEP System
Finances and disclosures
- Price:$1,189,900
- Price per sq. ft.:$339.39
- Tax amount:$483
Features and amenities
- Appliances:Dishwasher, Disposal, Microwave, Refrigerator
- Amenities:Ceiling Fan(s), Walk-In Closet(s)
Parking
- Total parking spaces:3
- Parking description:Attached
- Garage:Yes
- Garage spaces:3
 Copyright 2026 Realtracs Mls. All rights reserved. Realtracs Mls provides content displayed here (“provided content”) on an “as is” basis and makes no representations or warranties regarding the provided content, including, but not limited to those of non-infringement, timeliness, accuracy, or completeness. Individuals and companies using information presented are responsible for verification and validation of information they utilize and present to their customers and clients. Realtracs Mls will not be liable for any damage or loss resulting from use of the provided content or the products available through Portals, IDX, VOW, and/or Syndication. Recipients of this information shall not resell, redistribute, reproduce, modify, or otherwise copy any portion thereof without the expressed written consent of Realtracs Mls. NASHVILLE Member Broker: Renee Hunter
New listings near 33 Kestrel Pl
- Coming Soon
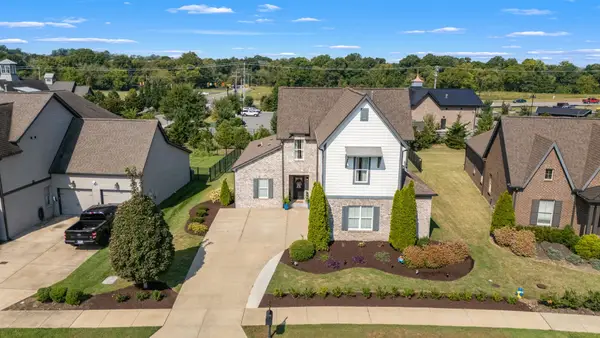 $760,000Coming Soon4 beds 3 baths2,856 sq. ft.
303 Colt Ave, Mount Juliet, TN 37122
MLS# 3546290Listed by: COMPASS RE - Coming SoonOpen Sun, 2 to 4pm
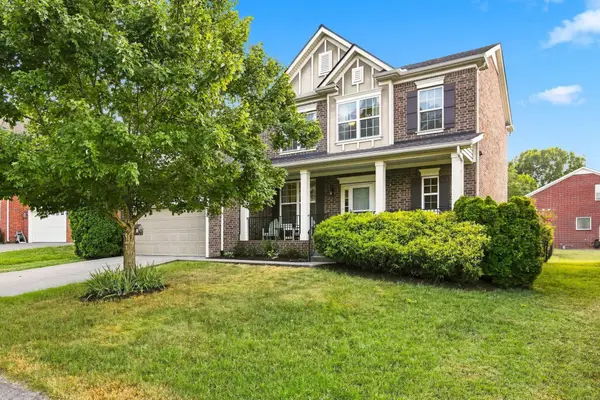 $649,000Coming Soon4 beds 3 baths2,730 sq. ft.
719 Crestmark Dr, Mount Juliet, TN 37122
MLS# 3596606Listed by: SCOTT PETTUS REALTY - Coming Soon
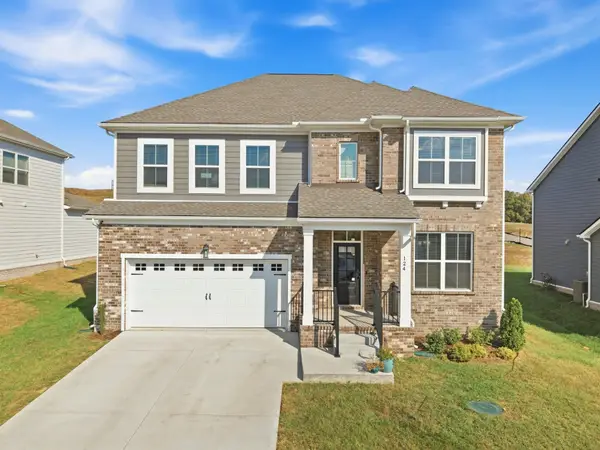 $699,900Coming Soon5 beds 4 baths3,463 sq. ft.
124 Emeline Way, Mount Juliet, TN 37122
MLS# 3593899Listed by: CRYE-LEIKE, INC., REALTORS - Coming Soon
 $624,900Coming Soon4 beds 3 baths2,998 sq. ft.
2011 Raven Xing, Mount Juliet, TN 37122
MLS# 3545233Listed by: BERNIE GALLERANI REAL ESTATE - Coming Soon
 $599,000Coming Soon2 beds 2 baths1,735 sq. ft.
152 Navy Cir, Mount Juliet, TN 37122
MLS# 3529641Listed by: FRIDRICH & CLARK REALTY - Coming Soon
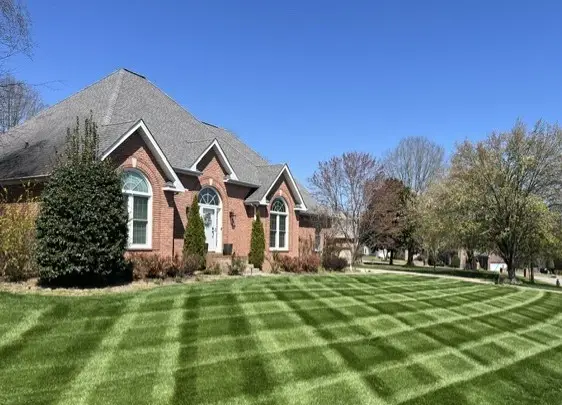 $689,900Coming Soon3 beds 2 baths2,648 sq. ft.
1205 Woodvale Drive, Mount Juliet, TN 37122
MLS# 3527021Listed by: CRYE-LEIKE, INC., REALTORS - New
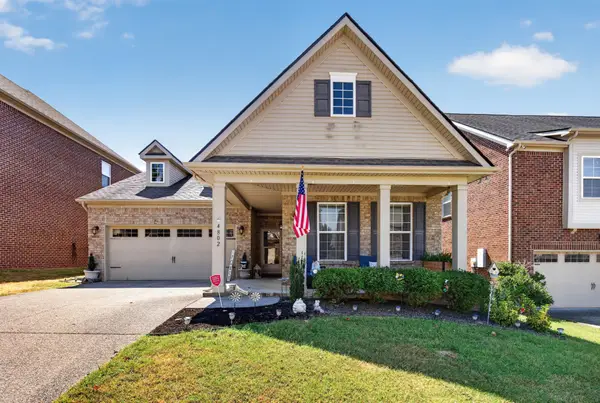 $519,900Active3 beds 2 baths2,085 sq. ft.
4802 Genoa Dr, Mount Juliet, TN 37122
MLS# 3597927Listed by: BENCHMARK REALTY, LLC - New
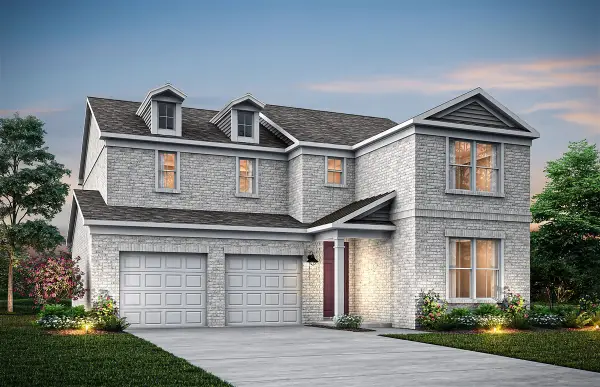 $659,000Active4 beds 3 baths2,604 sq. ft.
207 Ash Dale Drive, Mount Juliet, TN 37122
MLS# 3597597Listed by: PULTE HOMES TENNESSEE - New
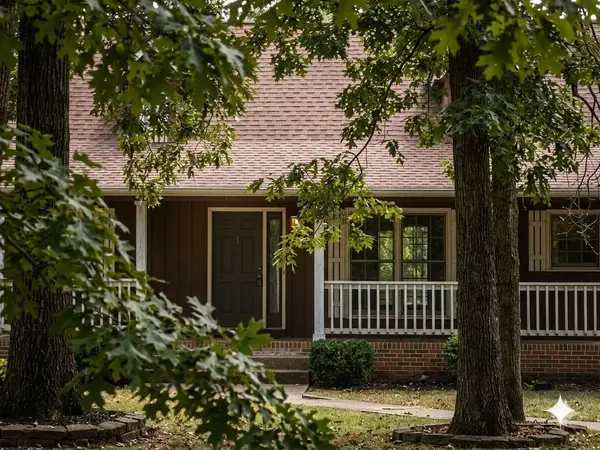 $525,000Active4 beds 3 baths2,200 sq. ft.
741 Mays Chapel Rd, Mount Juliet, TN 37122
MLS# 3597674Listed by: O NEILL PROPERTY MANAGEMENT


Protect your home and budget from life's surprises with an Assurant Home Warranty, backed by a partner that supports you through every step of homeownership. Explore Plans.
©2026 Century 21 Real Estate LLC. All rights reserved. CENTURY 21®, the CENTURY 21 Logo and C21® are service marks owned by Century 21 Real Estate LLC. Century 21 Real Estate LLC fully supports the principles of the Fair Housing Act and the Equal Opportunity Act. Each office is independently owned and operated. Listing information is deemed reliable but not guaranteed accurate.