
3614 Wallaby Pl, Mount Juliet, TN 37122
Local realty services provided by:CENTURY 21 Premier
3614 Wallaby Pl,Mount Juliet, TN 37122
$575,000
- 3 Beds
- 3 Baths
- 2,562 sq. ft.
- Single family
- Active
Upcoming open houses
- Sun, May 3102:00 pm - 04:00 pm
Listed by: robyn farrell
Office: benchmark realty, llc.
MLS#:3220764
Source:NASHVILLE
Price summary
- Price:$575,000
- Price per sq. ft.:$224.43
- Monthly HOA dues:$39.58
About this home
Beautifully updated home at 3614 Wallaby Pl in Willoughby Station Subdivision offering space, privacy, and modern upgrades on a .41-acre cul-de-sac lot with separate office. Enjoy outdoor living on the deck and wooded private back yard... perfect for entertaining or relaxing year-round. HVAC and hot water heater are all within two years old and roof within five!! Offering 3 bedroom and 2.5 baths with zoned living space and an incredible floorplan for living! Neutral colors and lighting throughout with lots of closets, cabinets, and storage space. Two pools, tennis and pickleball courts and a play area are some of the incredible features of the neighborhood with sidewalks.
Contact an agent
Home facts
- Year built:1999
- Listing ID #:3220764
- Added:1 day(s) ago
- Updated:May 26, 2026 at 03:58 PM
Rooms and interior
- Bedrooms:3
- Total bathrooms:3
- Full bathrooms:2
- Half bathrooms:1
- Flooring:Carpet, Vinyl
- Kitchen Description:Dishwasher, Disposal, Ice Maker, Microwave, Refrigerator
- Basement:Yes
- Basement Description:Crawl Space
- Living area:2,562 sq. ft.
Heating and cooling
- Cooling:Ceiling Fan(s), Central Air, Electric
- Heating:Central
- Central air:Yes
Structure and exterior
- Roof:Shingle
- Year built:1999
- Building area:2,562 sq. ft.
- Lot area:0.41 Acres
- Lot Features:Sloped, Wooded
- Construction Materials:Brick, Vinyl Siding
- Exterior Features:Deck
- Levels:2 Story
Schools
- High school:Green Hill High School
- Middle school:Mt. Juliet Middle School
- Elementary school:Mt. Juliet Elementary
Utilities
- Water:Public, Water Available
- Sewer:Public Sewer
Finances and disclosures
- Price:$575,000
- Price per sq. ft.:$224.43
- Tax amount:$1,806
Features and amenities
- Appliances:Dishwasher, Disposal, Ice Maker, Microwave, Refrigerator
- Amenities:Ceiling Fan(s), Clubhouse, High Speed Internet, Playground, Security System, Smart Thermostat, Smoke Detector(s), Tennis Court(s), Trail(s)
- Pool features:Pool
Parking
- Total parking spaces:2
- Garage:Yes
- Garage spaces:2
 Copyright 2026 Realtracs Mls. All rights reserved. Realtracs Mls provides content displayed here (“provided content”) on an “as is” basis and makes no representations or warranties regarding the provided content, including, but not limited to those of non-infringement, timeliness, accuracy, or completeness. Individuals and companies using information presented are responsible for verification and validation of information they utilize and present to their customers and clients. Realtracs Mls will not be liable for any damage or loss resulting from use of the provided content or the products available through Portals, IDX, VOW, and/or Syndication. Recipients of this information shall not resell, redistribute, reproduce, modify, or otherwise copy any portion thereof without the expressed written consent of Realtracs Mls. NASHVILLE Member Broker: Renee Hunter
New listings near 3614 Wallaby Pl
- Coming Soon
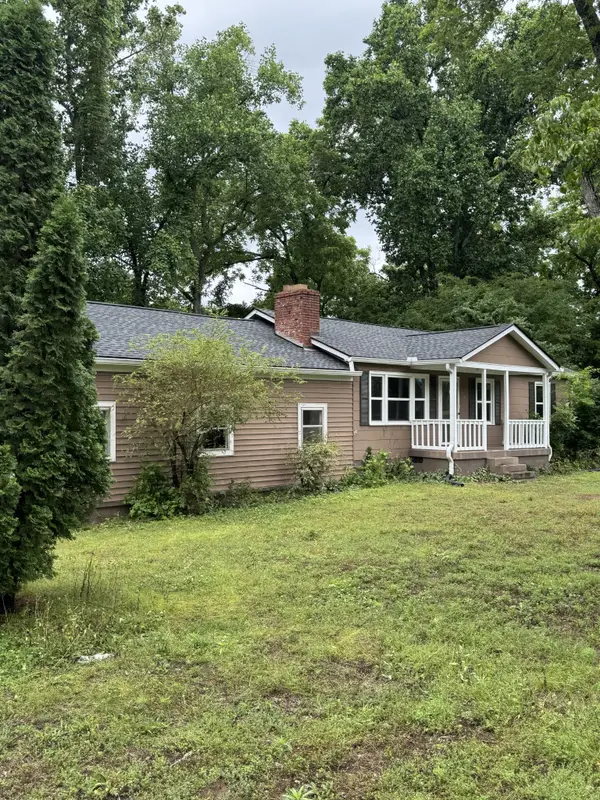 $379,900Coming Soon4 beds 2 baths
5580 Central Pike, Mount Juliet, TN 37122
MLS# 3220793Listed by: NVISION REALTY GROUP LLC - Coming Soon
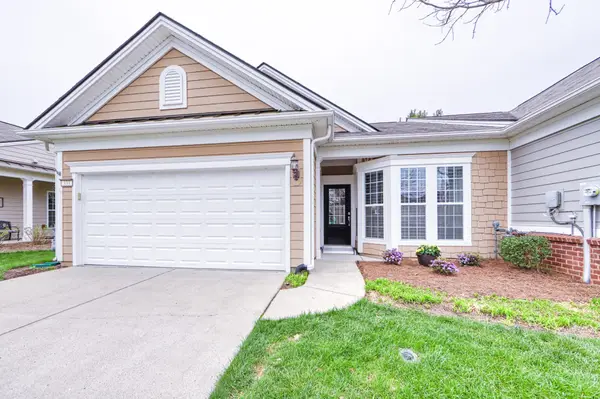 $430,000Coming Soon2 beds 2 baths
333 Blockade Ln, Mount Juliet, TN 37122
MLS# 3220846Listed by: EXP REALTY - Coming Soon
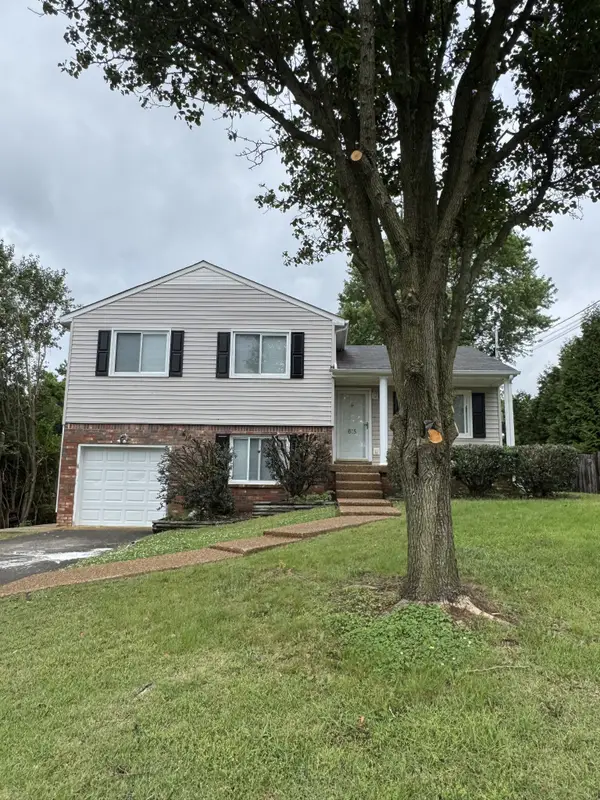 $369,900Coming Soon3 beds 2 baths
615 Meadowview Dr, Mount Juliet, TN 37122
MLS# 3220606Listed by: NVISION REALTY GROUP LLC - Open Sat, 11am to 4pmNew
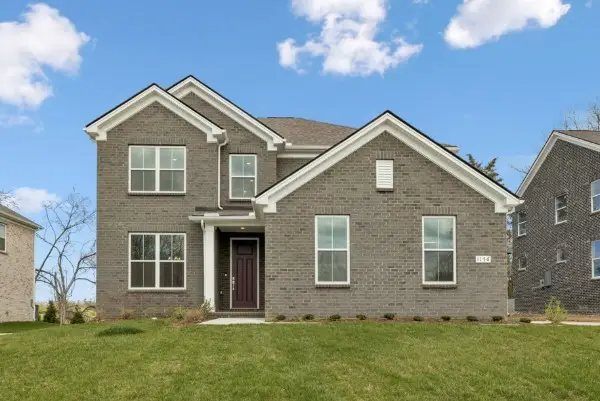 $732,580Active5 beds 4 baths2,983 sq. ft.
1186 Sydney Terrace, Mount Juliet, TN 37122
MLS# 3220612Listed by: PULTE HOMES TENNESSEE - New
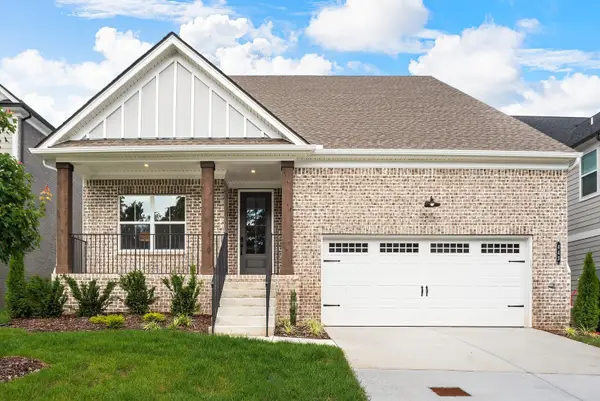 $539,990Active3 beds 2 baths1,945 sq. ft.
1344 Ashton Park Dr, Mount Juliet, TN 37122
MLS# 3220604Listed by: DREES HOMES - New
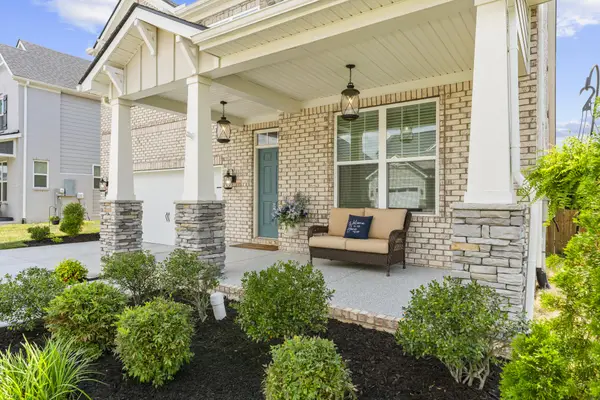 $689,900Active4 beds 4 baths3,013 sq. ft.
413 Mabels Way, Mount Juliet, TN 37122
MLS# 3220519Listed by: RE/MAX EXCEPTIONAL PROPERTIES 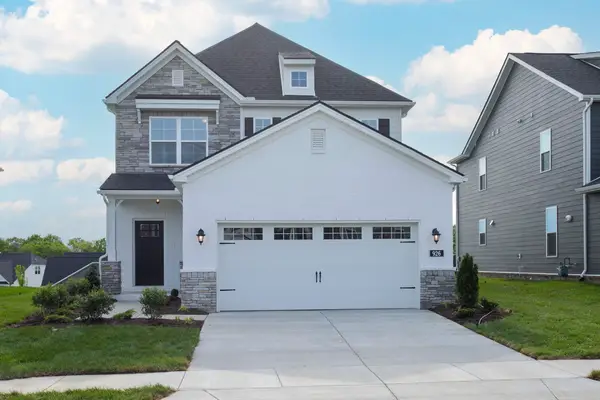 $523,410Pending4 beds 3 baths2,321 sq. ft.
838 Pleasant Ridge Run, Mount Juliet, TN 37122
MLS# 3220500Listed by: BEAZER HOMES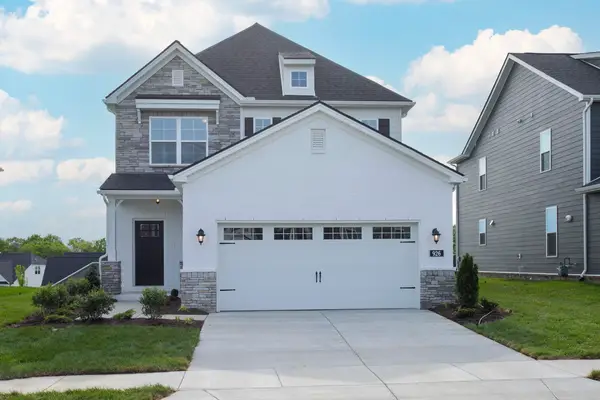 $533,305Pending4 beds 3 baths2,321 sq. ft.
809 Pleasant Ridge Run, Mount Juliet, TN 37122
MLS# 3220475Listed by: BEAZER HOMES $520,210Pending4 beds 3 baths2,321 sq. ft.
823 Pleasant Ridge Run, Mount Juliet, TN 37122
MLS# 3220478Listed by: BEAZER HOMES


Protect your home and budget from life's surprises with an Assurant Home Warranty, backed by a partner that supports you through every step of homeownership. Explore Plans.
©2026 Century 21 Real Estate LLC. All rights reserved. CENTURY 21®, the CENTURY 21 Logo and C21® are service marks owned by Century 21 Real Estate LLC. Century 21 Real Estate LLC fully supports the principles of the Fair Housing Act and the Equal Opportunity Act. Each office is independently owned and operated. Listing information is deemed reliable but not guaranteed accurate.