
615 Meadowview Dr, Mount Juliet, TN 37122
Local realty services provided by:CENTURY 21 Premier
615 Meadowview Dr,Mount Juliet, TN 37122
$369,900
- 3 Beds
- 2 Baths
- - sq. ft.
- Single family
- Coming Soon
Listed by: angie downs
Office: nvision realty group llc.
MLS#:3220606
Source:NASHVILLE
Price summary
- Price:$369,900
About this home
Welcome to one of Middle Tennessee’s most convenient addresses! This 3-bedroom, 2-bath home with a versatile flex room — perfect as a 4th bedroom, home office, or bonus space — offers everyday functionality in a location that truly delivers. The fully privacy-fenced backyard has a park-like feel, ideal for entertaining, pets, or kids. A one-car garage rounds out the package. Location is where this home shines. Just 15–20 minutes to BNA and 20–25 minutes to downtown Nashville via I-40, with predictable commute times that beat many inner-suburb routes. The WeGo Star commuter rail at Mt. Juliet Station offers a car-free option straight into downtown. Providence’s shops, dining, and services are minutes away for everyday errands. Wilson County School District ranks in the top 10% of all 147 Tennessee school districts with a 98% graduation rate. Mt. Juliet schools consistently earn top marks for academics, test scores, and college readiness, making this one of the most desirable communities in the greater Nashville area. Priced right, perfectly located, and move-in ready. Schedule your showing today!...
Contact an agent
Home facts
- Year built:1979
- Listing ID #:3220606
- Added:1 day(s) ago
- Updated:May 25, 2026 at 02:27 PM
Rooms and interior
- Bedrooms:3
- Total bathrooms:2
- Full bathrooms:2
- Flooring:Laminate, Tile
- Kitchen Description:Dishwasher, Disposal, Microwave, Refrigerator
- Basement:Yes
- Basement Description:Finished
Heating and cooling
- Cooling:Central Air, Electric
- Heating:Central, Electric
- Central air:Yes
Structure and exterior
- Roof:Shingle
- Year built:1979
- Architectural Style:Split Level
- Construction Materials:Brick, Vinyl Siding
- Exterior Features:Deck, Porch
- Levels:2 Story
Schools
- High school:Wilson Central High School
- Middle school:West Wilson Middle School
- Elementary school:Rutland Elementary
Utilities
- Water:Public, Water Available
- Sewer:Public Sewer
Finances and disclosures
- Price:$369,900
- Tax amount:$1,010
Features and amenities
- Appliances:Dishwasher, Disposal, Microwave, Refrigerator
- Amenities:High Speed Internet
Parking
- Total parking spaces:1
- Parking description:Attached
- Garage:Yes
- Garage spaces:1
 Copyright 2026 Realtracs Mls. All rights reserved. Realtracs Mls provides content displayed here (“provided content”) on an “as is” basis and makes no representations or warranties regarding the provided content, including, but not limited to those of non-infringement, timeliness, accuracy, or completeness. Individuals and companies using information presented are responsible for verification and validation of information they utilize and present to their customers and clients. Realtracs Mls will not be liable for any damage or loss resulting from use of the provided content or the products available through Portals, IDX, VOW, and/or Syndication. Recipients of this information shall not resell, redistribute, reproduce, modify, or otherwise copy any portion thereof without the expressed written consent of Realtracs Mls. NASHVILLE Member Broker: Renee Hunter
New listings near 615 Meadowview Dr
- Open Sat, 11am to 4pmNew
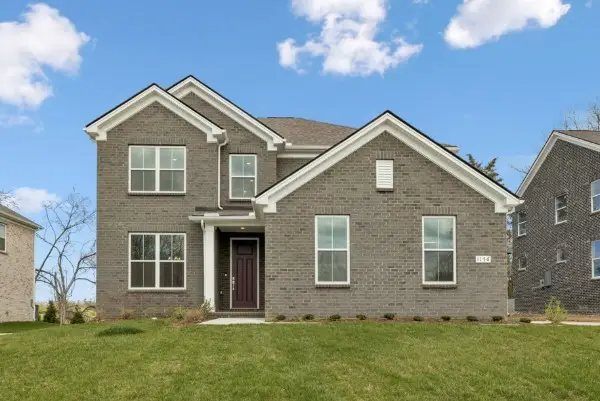 $732,580Active5 beds 4 baths2,983 sq. ft.
1186 Sydney Terrace, Mount Juliet, TN 37122
MLS# 3220612Listed by: PULTE HOMES TENNESSEE - New
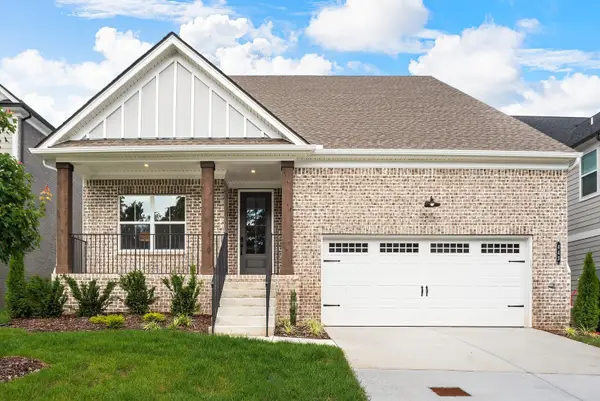 $539,990Active3 beds 2 baths1,945 sq. ft.
1344 Ashton Park Dr, Mount Juliet, TN 37122
MLS# 3220604Listed by: DREES HOMES - New
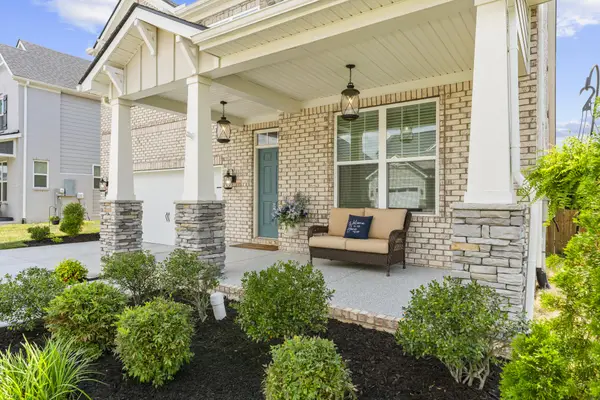 $689,900Active4 beds 4 baths3,013 sq. ft.
413 Mabels Way, Mount Juliet, TN 37122
MLS# 3220519Listed by: RE/MAX EXCEPTIONAL PROPERTIES 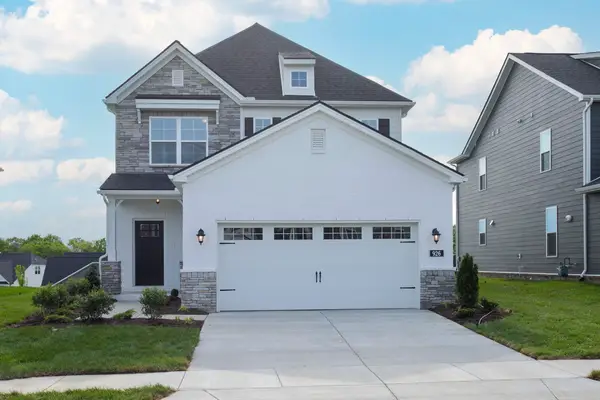 $523,410Pending4 beds 3 baths2,321 sq. ft.
838 Pleasant Ridge Run, Mount Juliet, TN 37122
MLS# 3220500Listed by: BEAZER HOMES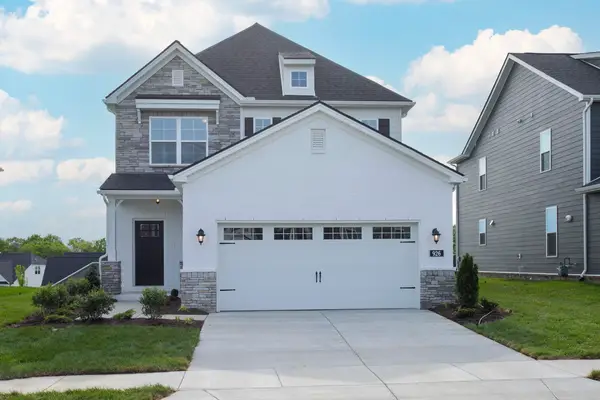 $533,305Pending4 beds 3 baths2,321 sq. ft.
809 Pleasant Ridge Run, Mount Juliet, TN 37122
MLS# 3220475Listed by: BEAZER HOMES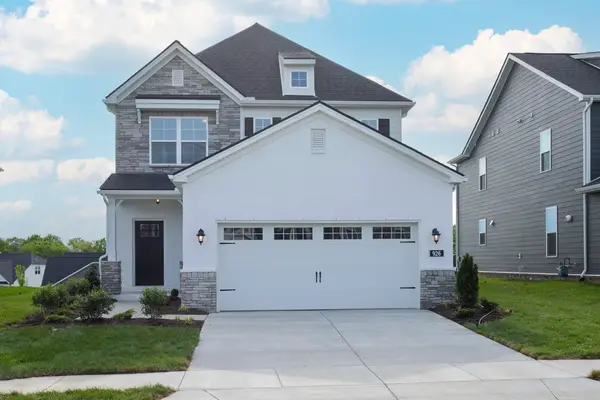 $520,210Pending4 beds 3 baths2,321 sq. ft.
823 Pleasant Ridge Run, Mount Juliet, TN 37122
MLS# 3220478Listed by: BEAZER HOMES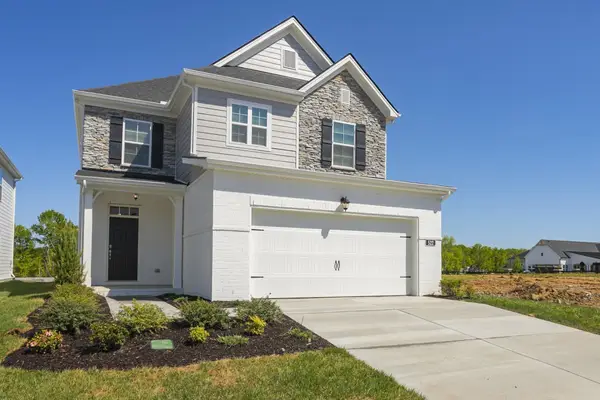 $527,510Pending4 beds 3 baths2,525 sq. ft.
816 Pleasant Ridge Run, Mount Juliet, TN 37122
MLS# 3220480Listed by: BEAZER HOMES- New
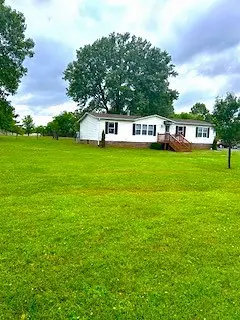 $375,000Active3 beds 2 baths1,568 sq. ft.
996 Underwood Rd, Mount Juliet, TN 37122
MLS# 3220356Listed by: BENCHMARK REALTY, LLC - New
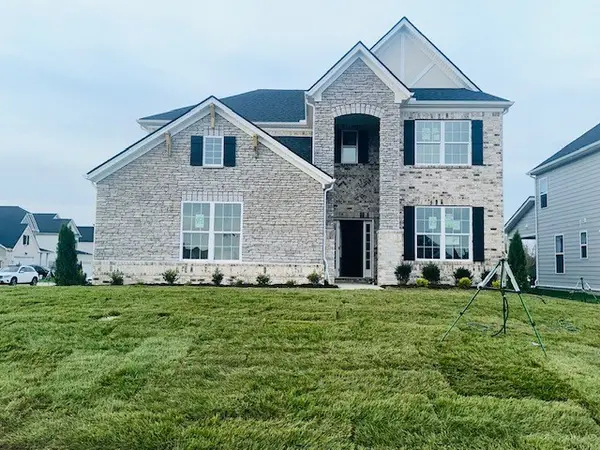 $699,990Active4 beds 4 baths3,219 sq. ft.
513 Red Barn Way, Mount Juliet, TN 37122
MLS# 3220375Listed by: BEAZER HOMES


Protect your home and budget from life's surprises with an Assurant Home Warranty, backed by a partner that supports you through every step of homeownership. Explore Plans.
©2026 Century 21 Real Estate LLC. All rights reserved. CENTURY 21®, the CENTURY 21 Logo and C21® are service marks owned by Century 21 Real Estate LLC. Century 21 Real Estate LLC fully supports the principles of the Fair Housing Act and the Equal Opportunity Act. Each office is independently owned and operated. Listing information is deemed reliable but not guaranteed accurate.