
3794 Rockdale Fellowship Rd, Mount Juliet, TN 37122
Local realty services provided by:CENTURY 21 Premier
3794 Rockdale Fellowship Rd,Mount Juliet, TN 37122
$2,250,000
- 4 Beds
- 4 Baths
- 4,621 sq. ft.
- Single family
- Coming Soon
Listed by: karen hotsinpiller
Office: re/max carriage house
MLS#:3596404
Source:NASHVILLE
Price summary
- Price:$2,250,000
- Price per sq. ft.:$486.91
- Monthly HOA dues:$83.33
About this home
Pro pics coming Tuesday! 5800 FINISHED SQ FT! Custom executive retreat with over 4600 in main home, plus 1200 sq ft in guest home over detached garage. 2 car attached garage, 3 car detached garage. An entertainers dream home with salt system in-ground pool (newer liner & pump) with tons of patio space surrounding pool. Stunning molding and natural light throughout the home. Lots of cleared level land plus woods with several walking trails. Water and electric available at edge of woods. Beautiful entrance to home with paved driveway behind private gate at road. Primary suite on main level features shower with dual heads and water jets. 2 other bedrooms plus office on the main level. 1200 guest home has 2 BRs, full kitchen, LR and full bathroom. New roof with 50-year shingles, 2 new HVAC units. Tons of storage and additional attic space that could be finished off. Wonderful location minutes to Percy Priest Lake, convenient to everything yet extremely private with country setting!
Contact an agent
Home facts
- Year built:2006
- Subdivision & Development:Beecham Property 1st Rev Tr 1A
- Listing ID #:3596404
- Updated:September 20, 2026 at 02:57 PM
Rooms and interior
- Bedrooms:4
- Total bathrooms:4
- Full bathrooms:3
- Half bathrooms:1
- Flooring:Carpet, Tile
- Kitchen Description:Dishwasher, Disposal, Microwave, Refrigerator
- Basement:Yes
- Basement Description:Crawl Space
- Living area:4,621 sq. ft.
Heating and cooling
- Cooling:Ceiling Fan(s), Central Air, Electric
- Heating:Central, Electric
- Central air:Yes
Structure and exterior
- Roof:Asphalt
- Year built:2006
- Building area:4,621 sq. ft.
- Lot area:14.85 Acres
- Lot Features:Level, Wooded
- Architectural Style:Contemporary
- Construction Materials:Brick
- Exterior Features:Patio, Porch
- Levels:2 Story
Schools
- High school:Smyrna High School
- Middle school:Smyrna Middle School
- Elementary school:John Colemon Elementary
Utilities
- Water:Public, Water Available
- Sewer:Public Sewer
Finances and disclosures
- Price:$2,250,000
- Price per sq. ft.:$486.91
- Tax amount:$6,025
Features and amenities
- Appliances:Dishwasher, Disposal, Microwave, Refrigerator
- Amenities:Ceiling Fan(s), Extra Closets, High Speed Internet, In-Law Floorplan, Walk-In Closet(s)
Parking
- Total parking spaces:11
- Parking description:Attached, Driveway
- Garage:Yes
- Garage spaces:5
 Copyright 2026 Realtracs Mls. All rights reserved. Realtracs Mls provides content displayed here (“provided content”) on an “as is” basis and makes no representations or warranties regarding the provided content, including, but not limited to those of non-infringement, timeliness, accuracy, or completeness. Individuals and companies using information presented are responsible for verification and validation of information they utilize and present to their customers and clients. Realtracs Mls will not be liable for any damage or loss resulting from use of the provided content or the products available through Portals, IDX, VOW, and/or Syndication. Recipients of this information shall not resell, redistribute, reproduce, modify, or otherwise copy any portion thereof without the expressed written consent of Realtracs Mls. NASHVILLE Member Broker: Renee Hunter
New listings near 3794 Rockdale Fellowship Rd
- Coming SoonOpen Sun, 1 to 3pm
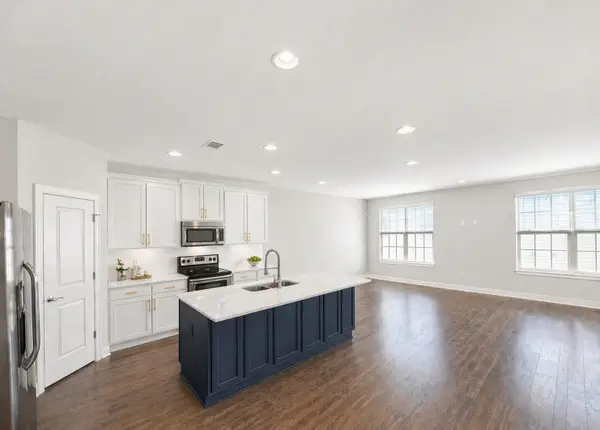 $449,990Coming Soon3 beds 3 baths2,154 sq. ft.
0 Tillman Place #Ash-Int, Mount Juliet, TN 37122
MLS# 3595058Listed by: PATTERSON COMPANY, LLC - Coming SoonOpen Thu, 3 to 5pm
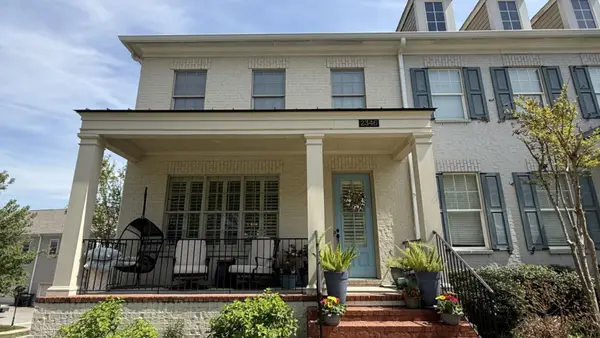 $499,990Coming Soon3 beds 3 baths2,449 sq. ft.
3 Tillman Place #Ash-Ext, Mount Juliet, TN 37122
MLS# 3595117Listed by: PATTERSON COMPANY, LLC - Coming SoonOpen Sat, 1 to 3:30pm
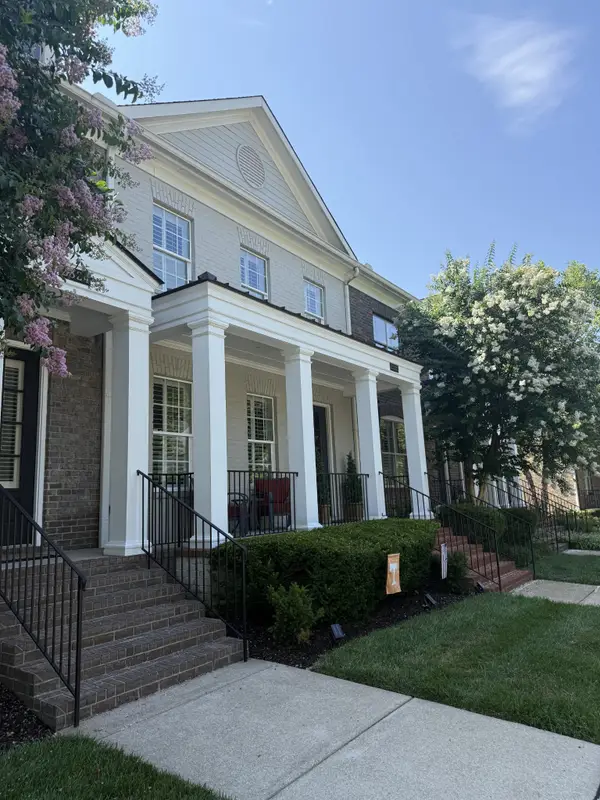 $457,990Coming Soon4 beds 4 baths2,154 sq. ft.
2 Tillman Place #GL-Wav-I, Mount Juliet, TN 37122
MLS# 3595182Listed by: PATTERSON COMPANY, LLC - Coming Soon
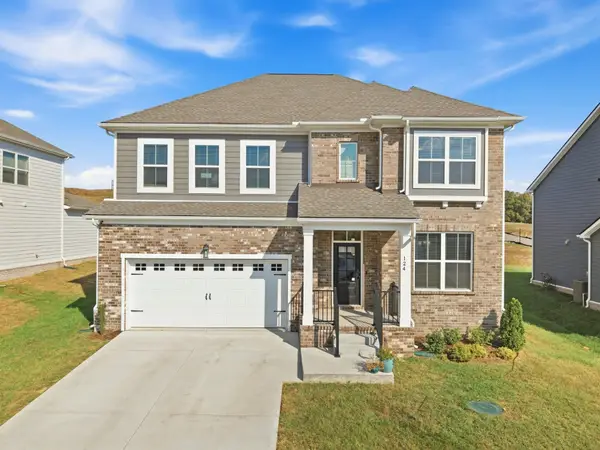 $699,900Coming Soon5 beds 4 baths3,463 sq. ft.
124 Emeline Way, Mount Juliet, TN 37122
MLS# 3593899Listed by: CRYE-LEIKE, INC., REALTORS - Coming Soon
 $624,900Coming Soon4 beds 3 baths2,998 sq. ft.
2011 Raven Xing, Mount Juliet, TN 37122
MLS# 3545233Listed by: BERNIE GALLERANI REAL ESTATE - Coming Soon
 $599,000Coming Soon2 beds 2 baths1,735 sq. ft.
152 Navy Cir, Mount Juliet, TN 37122
MLS# 3529641Listed by: FRIDRICH & CLARK REALTY - Coming Soon
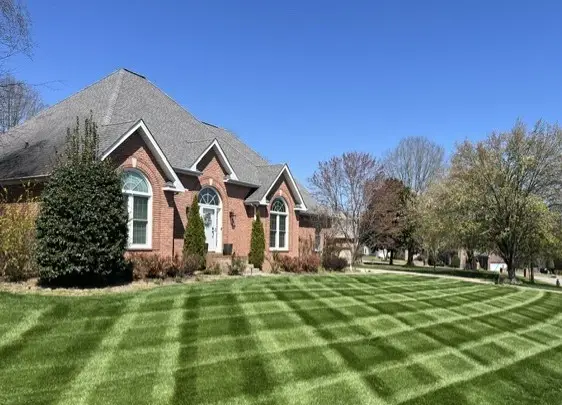 $689,900Coming Soon3 beds 2 baths2,648 sq. ft.
1205 Woodvale Drive, Mount Juliet, TN 37122
MLS# 3527021Listed by: CRYE-LEIKE, INC., REALTORS - New
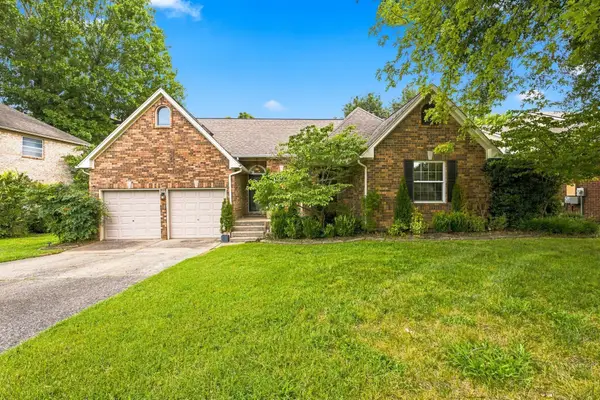 $424,900Active3 beds 3 baths1,845 sq. ft.
1605 Glen Trail Dr, Mount Juliet, TN 37122
MLS# 3596355Listed by: BERNIE GALLERANI REAL ESTATE - New
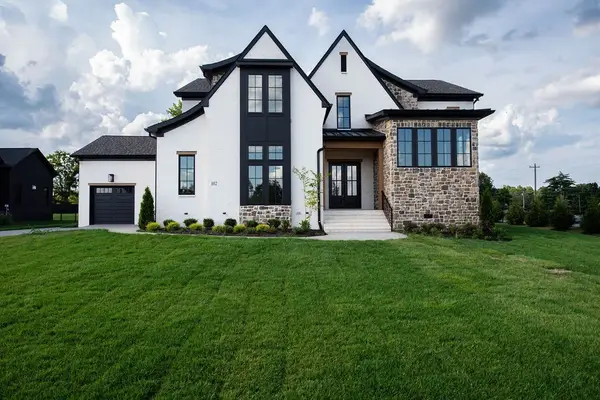 $1,529,900Active6 beds 5 baths4,308 sq. ft.
102 Autumn Breeze Dr, Mount Juliet, TN 37122
MLS# 3596363Listed by: R. EARHEART JR. REAL ESTATE


Protect your home and budget from life's surprises with an Assurant Home Warranty, backed by a partner that supports you through every step of homeownership. Explore Plans.
©2026 Century 21 Real Estate LLC. All rights reserved. CENTURY 21®, the CENTURY 21 Logo and C21® are service marks owned by Century 21 Real Estate LLC. Century 21 Real Estate LLC fully supports the principles of the Fair Housing Act and the Equal Opportunity Act. Each office is independently owned and operated. Listing information is deemed reliable but not guaranteed accurate.