
422 Beacon Hill Dr, Mount Juliet, TN 37122
Local realty services provided by:CENTURY 21 Premier
Listed by: bob hoff, tara deselms
Office: zeitlin sotheby's international realty
MLS#:3632365
Source:NASHVILLE
Price summary
- Price:$1,199,900
- Price per sq. ft.:$323.95
About this home
Welcome to “The Tree House”! Offered for sale for the first time in 22 years, this one-of-a-kind property is an enchanting retreat surrounded by nature, featuring 3.3 wooded acres spanning four lots across from Old Hickory Lake! Perched on a hillside beneath a canopy of mature trees, this remarkable property offers a truly unique blend of privacy, character, and possibility! The main residence offers approximately 3,706 square feet, including a full finished basement, and has been recently refreshed with new hardwood flooring, updated paint, and new carpeting. Other recent renovations include newer windows and renovated bathrooms upstairs! Inside, vaulted ceilings and floor to ceiling frameless windows create an airy living space centered around a beautiful stone fireplace. A home elevator adds convenience and accessibility across both levels! Outdoors, you'll love the wraparound trex decking that provides multiple covered and open-air spaces to take in the surrounding woodland scenery and seasonal lake views! Beyond the main home, the possibilities truly begin! An oversized 33x44 detached 3-car garage with tons of built in shelving also features an approximately 860-square-foot finished apartment above, ideal for a private guest retreat, creative studio, or additional living space. A separate finished gazebo offers yet another inspiring space, with endless potential as a yoga studio, art retreat, meditation space, or as a peaceful escape among the trees. For someone seeking a home that feels like an escape from the ordinary, “The Tree House” offers a setting and versatility that are increasingly difficult to find. With four lots, 3.3 acres, and a setting just across from Old Hickory Lake, this is more than a home, must been seen to appreciate!. Located 26 minutes from BNA, come see this amazing property today! Ask about 1% towards lower rate with preferred lender, and 1-year home warranty with acceptable offer. Video tour: https://youtu.be/kAPlTvgzjys...
Contact an agent
Home facts
- Year built:1979
- Subdivision & Development:Glen Hills 2
- Listing ID #:3632365
- Added:1 day(s) ago
- Updated:November 04, 2026 at 10:49 PM
Rooms and interior
- Bedrooms:3
- Total bathrooms:3
- Full bathrooms:3
- Flooring:Carpet, Tile, Vinyl
- Kitchen Description:Dishwasher, Microwave, Refrigerator
- Basement Description:Finished, Full
- Living area:3,704 sq. ft.
Heating and cooling
- Cooling:Central Air
- Heating:Central
- Central air:Yes
Structure and exterior
- Roof:Asphalt
- Year built:1979
- Building area:3,704 sq. ft.
- Lot area:3.3 Acres
- Lot Features:Hilly, Sloped
- Architectural Style:Rustic
- Construction Materials:Stucco, Wood Siding
- Exterior Features:Deck, Patio, Porch
- Levels:1 Story
Schools
- High school:Green Hill High School
- Middle school:Mt. Juliet Middle School
- Elementary school:Lakeview Elementary School
Utilities
- Water:Public, Water Available
- Sewer:Septic Tank
Finances and disclosures
- Price:$1,199,900
- Price per sq. ft.:$323.95
- Tax amount:$2,130
Features and amenities
- Appliances:Dishwasher, Microwave, Refrigerator, Washer
- Laundry features:Dryer, Washer
- Amenities:High Speed Internet, In-Law Floorplan
Parking
- Total parking spaces:12
- Parking description:Attached/Detached, Concrete, Driveway, Parking Pad
- Garage:Yes
- Garage spaces:5
 Copyright 2026 Realtracs Mls. All rights reserved. Realtracs Mls provides content displayed here (“provided content”) on an “as is” basis and makes no representations or warranties regarding the provided content, including, but not limited to those of non-infringement, timeliness, accuracy, or completeness. Individuals and companies using information presented are responsible for verification and validation of information they utilize and present to their customers and clients. Realtracs Mls will not be liable for any damage or loss resulting from use of the provided content or the products available through Portals, IDX, VOW, and/or Syndication. Recipients of this information shall not resell, redistribute, reproduce, modify, or otherwise copy any portion thereof without the expressed written consent of Realtracs Mls. NASHVILLE Member Broker: Renee Hunter
New listings near 422 Beacon Hill Dr
- Coming Soon
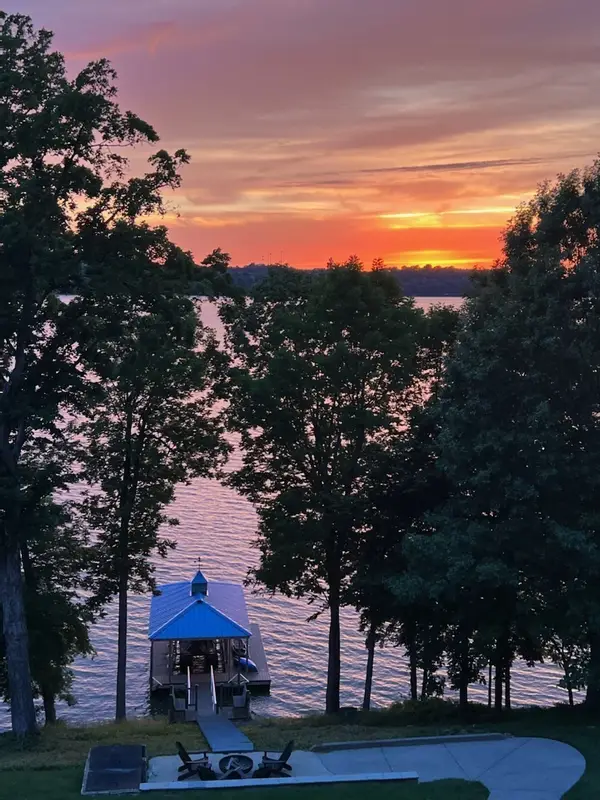 $839,000Coming Soon0.56 Acres
922 Shadow Ln, Mount Juliet, TN 37122
MLS# 3632524Listed by: TRIPLE NET ABSOLUTE - Coming SoonOpen Sun, 2 to 4pm
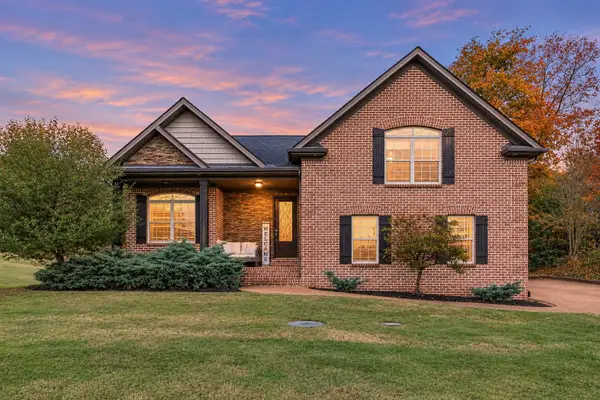 $580,000Coming Soon3 beds 2 baths2,418 sq. ft.
105 Hawthorne Vly, Mount Juliet, TN 37122
MLS# 3632150Listed by: KELLER WILLIAMS REALTY MT. JULIET - Coming Soon
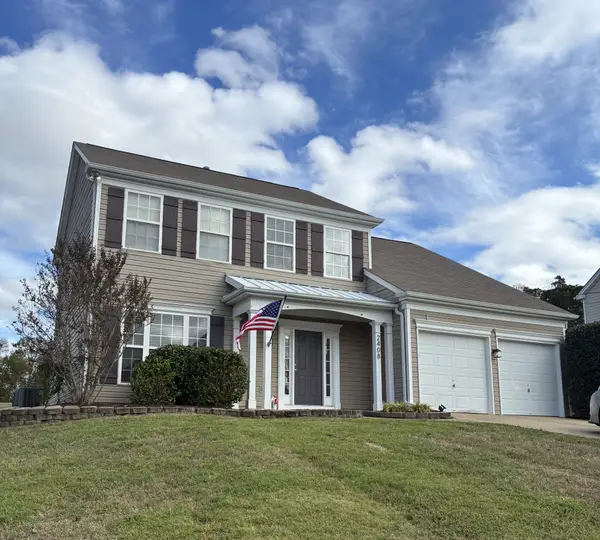 $419,900Coming Soon4 beds 3 baths2,078 sq. ft.
2408 Newberry Ln, Mount Juliet, TN 37122
MLS# 3632153Listed by: THE REALTY ASSOCIATION - Coming Soon
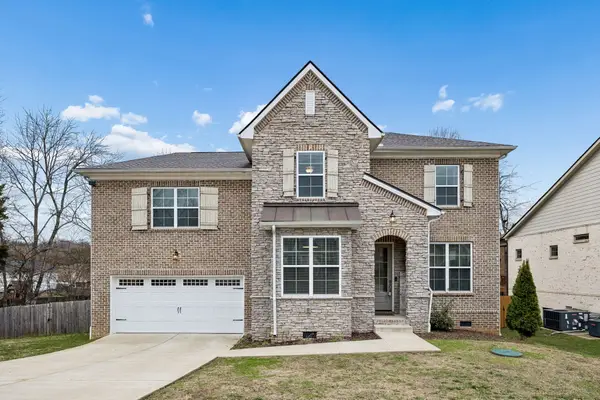 $590,000Coming Soon4 beds 3 baths2,618 sq. ft.
38 Eagles Ct, Mount Juliet, TN 37122
MLS# 3631814Listed by: ELAM REAL ESTATE - Coming Soon
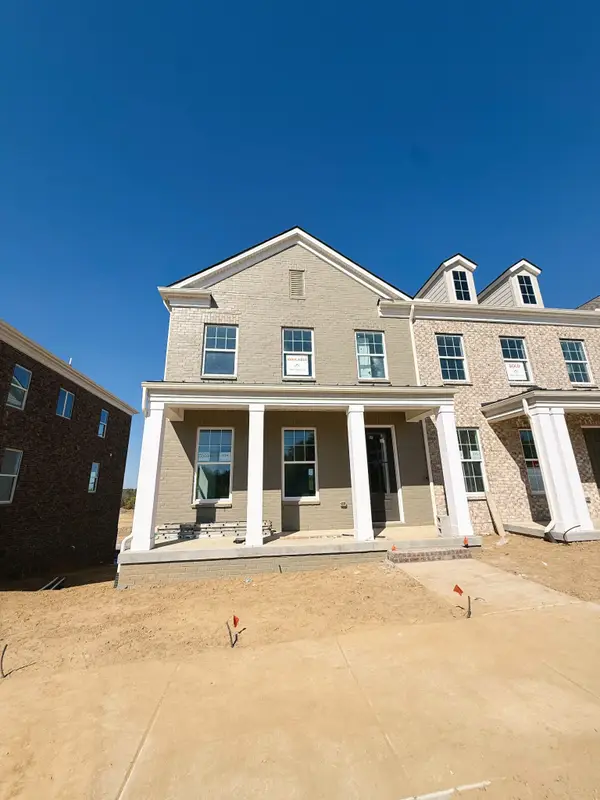 $518,512Coming Soon3 beds 3 baths2,154 sq. ft.
314 Gathering Walk #Bel-Ext, Mount Juliet, TN 37122
MLS# 3631268Listed by: PATTERSON COMPANY, LLC - Coming Soon
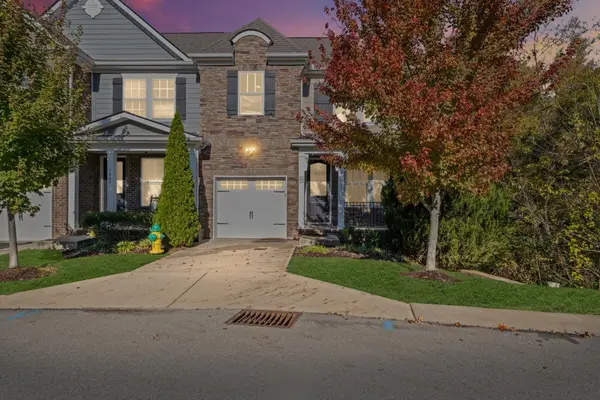 $374,900Coming Soon3 beds 3 baths1,679 sq. ft.
1051 Livingstone Ln, Mount Juliet, TN 37122
MLS# 3630522Listed by: BENCHMARK REALTY, LLC - Coming Soon
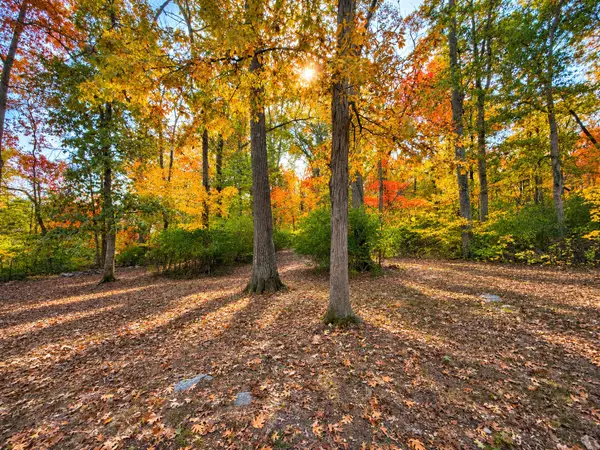 $425,000Coming Soon3 beds 2 baths1,080 sq. ft.
801 Northern Rd, Mount Juliet, TN 37122
MLS# 3630371Listed by: RE/MAX CHOICE PROPERTIES - Coming Soon
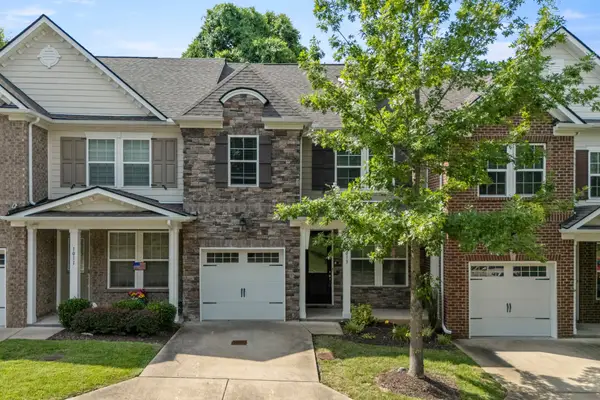 $357,900Coming Soon3 beds 3 baths1,679 sq. ft.
1013 Livingstone Ln, Mount Juliet, TN 37122
MLS# 3624031Listed by: EXCEL REAL ESTATE & DEVEL. CO. - Coming Soon
 $370,000Coming Soon3 beds 2 baths1,350 sq. ft.
904 Pebble Pass, Mount Juliet, TN 37122
MLS# 3623008Listed by: BENCHMARK REALTY, LLC


Protect your home and budget from life's surprises with an Assurant Home Warranty, backed by a partner that supports you through every step of homeownership. Explore Plans.
©2026 Century 21 Real Estate LLC. All rights reserved. CENTURY 21®, the CENTURY 21 Logo and C21® are service marks owned by Century 21 Real Estate LLC. Century 21 Real Estate LLC fully supports the principles of the Fair Housing Act and the Equal Opportunity Act. Each office is independently owned and operated. Listing information is deemed reliable but not guaranteed accurate.