
44 Kimwood Dr, Mount Juliet, TN 37122
Local realty services provided by:CENTURY 21 Premier
44 Kimwood Dr,Mount Juliet, TN 37122
$549,900
- 4 Beds
- 2 Baths
- 2,064 sq. ft.
- Single family
- Active
Listed by: charity van de griek
Office: the huffaker group, llc.
MLS#:3225512
Source:NASHVILLE
Price summary
- Price:$549,900
- Price per sq. ft.:$266.42
About this home
🏡 Gatlinburg Without the Drive — Hot Tub Included!
Escape to your own private retreat just minutes from Old Hickory Lake in the heart of Mt. Juliet. This beautifully renovated, turnkey log cabin combines timeless craftsmanship with modern comforts, creating a one-of-a-kind property that’s perfect as a full-time residence, weekend getaway, or investment opportunity.
A striking red metal roof, authentic log construction, and a stunning stone fireplace set the tone for the warm, inviting interior. Step outside and experience true Tennessee living—enjoy morning coffee while watching deer wander through the property, unwind in the screened-in porch hot tub, or gather with friends around the custom BBQ pavilion and fire pit.
The detached workshop with electricity offers endless flexibility as a home office, hobby space, guest bunkhouse, studio, or storage while the fenced yard extends the functionality of this near acre lot.
Located just a short drive to Cedar Creek Marina, Nashville International Airport, the Grand Ole Opry, and Downtown Nashville, this property offers the rare combination of peaceful cabin living with easy access to everything Middle Tennessee has to offer.
Furniture is available for purchase, making this move-in-ready retreat available for enjoyment from day one.
Why vacation in the Smokies when you can live the lifestyle every day? Welcome to 44 Kimwood Drive. ✨...
Contact an agent
Home facts
- Year built:1987
- Subdivision & Development:Gay Winds Sec 1
- Listing ID #:3225512
- Added:64 day(s) ago
- Updated:August 03, 2026 at 02:23 PM
Rooms and interior
- Bedrooms:4
- Total bathrooms:2
- Full bathrooms:2
- Flooring:Tile
- Kitchen Description:Dishwasher, Microwave, Refrigerator
- Basement:Yes
- Basement Description:Crawl Space
- Living area:2,064 sq. ft.
Heating and cooling
- Cooling:Ceiling Fan(s), Central Air, Electric
- Heating:Central, Electric
- Central air:Yes
Structure and exterior
- Roof:Metal
- Year built:1987
- Building area:2,064 sq. ft.
- Lot area:0.96 Acres
- Lot Features:Rolling Slope, Wooded
- Architectural Style:Log
- Construction Materials:Log, Wood Siding
- Exterior Features:Deck, Patio, Porch, Screened
- Levels:2 Story
Schools
- High school:Mt. Juliet High School
- Middle school:West Wilson Middle School
- Elementary school:West Elementary
Utilities
- Water:Public, Water Available
- Sewer:Septic Tank
Finances and disclosures
- Price:$549,900
- Price per sq. ft.:$266.42
- Tax amount:$1,190
Features and amenities
- Appliances:Dishwasher, Microwave, Refrigerator
- Amenities:Ceiling Fan(s), Extra Closets, Walk-In Closet(s)
Parking
- Parking description:Concrete, Driveway
 Copyright 2026 Realtracs Mls. All rights reserved. Realtracs Mls provides content displayed here (“provided content”) on an “as is” basis and makes no representations or warranties regarding the provided content, including, but not limited to those of non-infringement, timeliness, accuracy, or completeness. Individuals and companies using information presented are responsible for verification and validation of information they utilize and present to their customers and clients. Realtracs Mls will not be liable for any damage or loss resulting from use of the provided content or the products available through Portals, IDX, VOW, and/or Syndication. Recipients of this information shall not resell, redistribute, reproduce, modify, or otherwise copy any portion thereof without the expressed written consent of Realtracs Mls. NASHVILLE Member Broker: Renee Hunter
New listings near 44 Kimwood Dr
 $629,490Pending5 beds 5 baths3,078 sq. ft.
1500 Cherry Tree Ln, Mount Juliet, TN 37122
MLS# 3319383Listed by: LENNAR SALES CORP. $691,915Pending3 beds 3 baths2,517 sq. ft.
1065 Cherry Tree Drive, Mount Juliet, TN 37122
MLS# 3319239Listed by: DREES HOMES $586,190Pending3 beds 2 baths2,002 sq. ft.
1344 Ashton Park Dr, Mount Juliet, TN 37122
MLS# 3319243Listed by: DREES HOMES- New
 $1,725,000Active3 beds 3 baths3,020 sq. ft.
750 Gay Winds Dr, Mount Juliet, TN 37122
MLS# 3318474Listed by: VISION REALTY PARTNERS, LLC - New
 $599,995Active5 beds 4 baths3,215 sq. ft.
109 Emeline Way, Mount Juliet, TN 37122
MLS# 3318876Listed by: ASHTON NASHVILLE RESIDENTIAL - New
 $334,500Active2 beds 3 baths1,408 sq. ft.
2009 Abbingdon Way, Old Hickory, TN 37138
MLS# 3319109Listed by: THE REALTY ASSOCIATION - New
 $649,900Active4 beds 3 baths2,743 sq. ft.
1035 Fallow Rd, Mount Juliet, TN 37122
MLS# 3319048Listed by: REALTY ONE GROUP MUSIC CITY - New
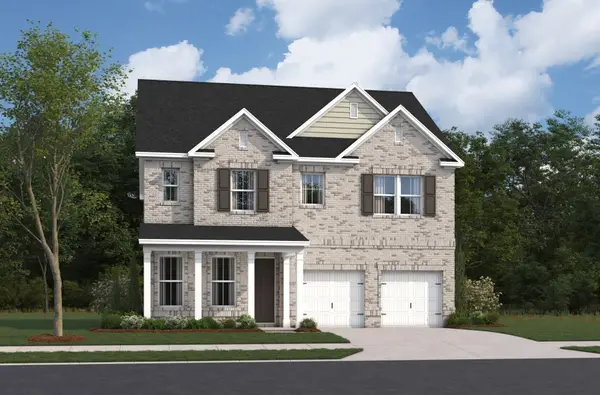 $545,990Active3 beds 3 baths2,550 sq. ft.
2550 Ashford Drive, Mount Juliet, TN 37122
MLS# 3318881Listed by: BEAZER HOMES - New
 $585,990Active4 beds 3 baths2,523 sq. ft.
2521 Ansley Drive, Mount Juliet, TN 37122
MLS# 3318883Listed by: BEAZER HOMES - New
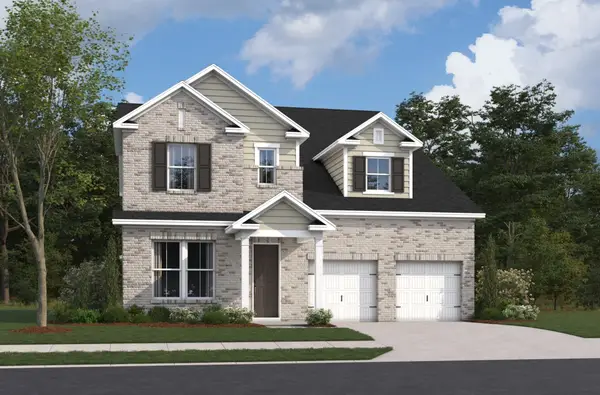 $736,990Active5 beds 4 baths3,435 sq. ft.
3435 Weston Way, Mount Juliet, TN 37122
MLS# 3318884Listed by: BEAZER HOMES


Protect your home and budget from life's surprises with an Assurant Home Warranty, backed by a partner that supports you through every step of homeownership. Explore Plans.
©2026 Century 21 Real Estate LLC. All rights reserved. CENTURY 21®, the CENTURY 21 Logo and C21® are service marks owned by Century 21 Real Estate LLC. Century 21 Real Estate LLC fully supports the principles of the Fair Housing Act and the Equal Opportunity Act. Each office is independently owned and operated. Listing information is deemed reliable but not guaranteed accurate.