
447 Liberty Chapel Rd, Mount Juliet, TN 37122
Local realty services provided by:CENTURY 21 Premier
447 Liberty Chapel Rd,Mount Juliet, TN 37122
$2,500,000
- 3 Beds
- 4 Baths
- 4,100 sq. ft.
- Single family
- Active
Listed by: richard van kluyve
Office: regal realty group
MLS#:3272294
Source:NASHVILLE
Price summary
- Price:$2,500,000
- Price per sq. ft.:$609.76
About this home
OWNER TERMS Options Available. Nestled on approximately 10 tree-lined acres within Wilson County and just minutes from the lake, this exceptional custom estate offers the increasingly hard-to-find combination of acreage, privacy, luxury, and convenience. Bordering the city while maintaining the peaceful feel of the countryside, the property is tucked away from it all yet only minutes from shopping, dining, schools, and everyday conveniences.
Built in 2017, the approximately 4,200-square-foot custom farmhouse was thoughtfully designed for both beautiful everyday living and effortless entertaining. Timeless farmhouse character, inviting indoor and outdoor living spaces, and a private pool create a property that feels as much like a retreat as it does a home.
Beyond the main residence, a substantial 40' x 60' barn offers exceptional versatility and includes an approximately 400-square-foot finished apartment with a full kitchen, bathroom, and laundry—ideal for guests, extended family, a private workspace, or additional living quarters. The barn also features a ventilated loft/man cave area and a 35,000 BTU heating and cooling unit. Near the pool, a separate heated and cooled “She Shed” provides another charming and flexible space for a private office, studio, pool house, or creative retreat.
Professionally designed and featured in the homeowner's published work and national media, this is far more than a traditional farmhouse—it is a one-of-a-kind lifestyle property with a story and character all its own.
For buyers dreaming of multi-generational living or creating a private family compound, an especially unique opportunity may exist. Additional acreage and a second residence—a Southern Living Cottage of the Year home—may potentially be available and can be discussed separately, creating possibilities rarely found this close to Mount Juliet and Nashville.
Private. Distinctive.
Qualified buyers are encouraged to contact agent....
Contact an agent
Home facts
- Year built:2017
- Subdivision & Development:none
- Listing ID #:3272294
- Added:64 day(s) ago
- Updated:September 15, 2026 at 02:30 PM
Rooms and interior
- Bedrooms:3
- Total bathrooms:4
- Full bathrooms:3
- Half bathrooms:1
- Flooring:Tile
- Kitchen Description:Dishwasher, Disposal, Refrigerator
- Basement:Yes
- Basement Description:Crawl Space
- Living area:4,100 sq. ft.
Heating and cooling
- Cooling:Ceiling Fan(s), Central Air
- Heating:Electric
- Central air:Yes
Structure and exterior
- Roof:Asphalt
- Year built:2017
- Building area:4,100 sq. ft.
- Lot area:10 Acres
- Lot Features:Level
- Construction Materials:Brick, Hardboard Siding
- Exterior Features:Patio, Porch
- Levels:2 Story
Schools
- High school:Mt. Juliet High School
- Middle school:Mt. Juliet Middle School
- Elementary school:West Elementary
Utilities
- Water:Public, Water Available
- Sewer:Septic Tank
Finances and disclosures
- Price:$2,500,000
- Price per sq. ft.:$609.76
- Tax amount:$3,163
Features and amenities
- Appliances:Dishwasher, Disposal, Refrigerator, Washer
- Laundry features:Dryer, Washer
- Amenities:Ceiling Fan(s), Fire Alarm, High Speed Internet, Smoke Detector(s), Walk-In Closet(s)
- Pool features:In Ground, Private Pool
Parking
- Total parking spaces:2
- Parking description:Attached, Driveway
- Garage:Yes
- Garage spaces:2
 Copyright 2026 Realtracs Mls. All rights reserved. Realtracs Mls provides content displayed here (“provided content”) on an “as is” basis and makes no representations or warranties regarding the provided content, including, but not limited to those of non-infringement, timeliness, accuracy, or completeness. Individuals and companies using information presented are responsible for verification and validation of information they utilize and present to their customers and clients. Realtracs Mls will not be liable for any damage or loss resulting from use of the provided content or the products available through Portals, IDX, VOW, and/or Syndication. Recipients of this information shall not resell, redistribute, reproduce, modify, or otherwise copy any portion thereof without the expressed written consent of Realtracs Mls. NASHVILLE Member Broker: Renee Hunter
New listings near 447 Liberty Chapel Rd
- Coming Soon
 $624,900Coming Soon4 beds 3 baths2,998 sq. ft.
2011 Raven Xing, Mount Juliet, TN 37122
MLS# 3545233Listed by: BERNIE GALLERANI REAL ESTATE - Coming Soon
 $2,250,000Coming Soon3 beds 4 baths6,049 sq. ft.
2100 Corinth Rd, Mount Juliet, TN 37122
MLS# 3543033Listed by: COLDWELL BANKER SOUTHERN REALTY - Coming Soon
 $599,000Coming Soon2 beds 2 baths1,735 sq. ft.
152 Navy Cir, Mount Juliet, TN 37122
MLS# 3529641Listed by: FRIDRICH & CLARK REALTY - Coming Soon
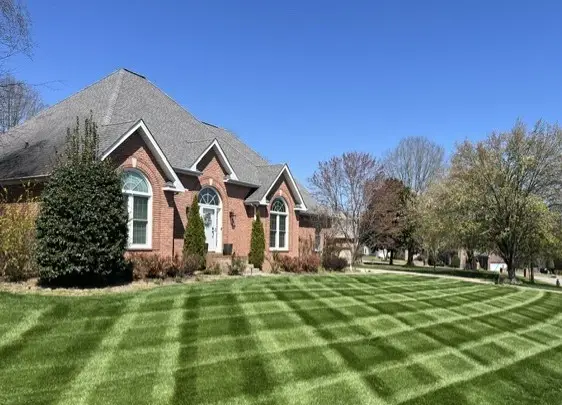 $689,900Coming Soon3 beds 2 baths2,648 sq. ft.
1205 Woodvale Drive, Mount Juliet, TN 37122
MLS# 3527021Listed by: CRYE-LEIKE, INC., REALTORS - New
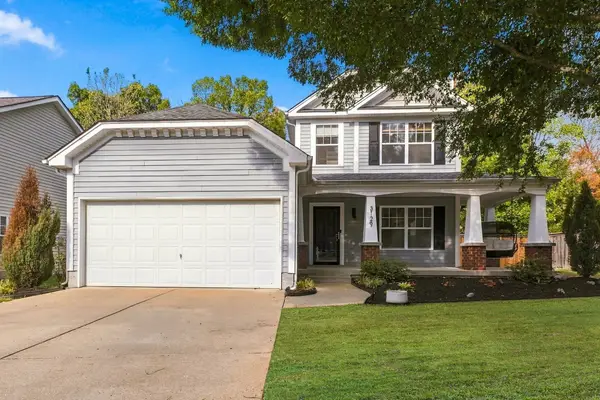 $440,000Active3 beds 3 baths1,464 sq. ft.
3129 Aidan Ln, Mount Juliet, TN 37122
MLS# 3592115Listed by: CRYE-LEIKE, INC., REALTORS - New
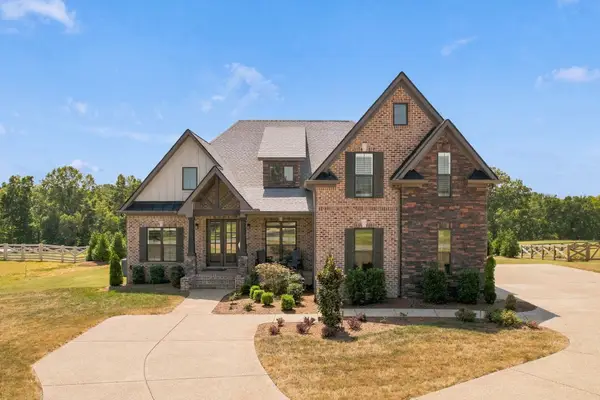 $1,350,000Active5 beds 4 baths3,975 sq. ft.
3303 Saundersville Ferry Rd, Mount Juliet, TN 37122
MLS# 3591893Listed by: SCOUT REALTY - New
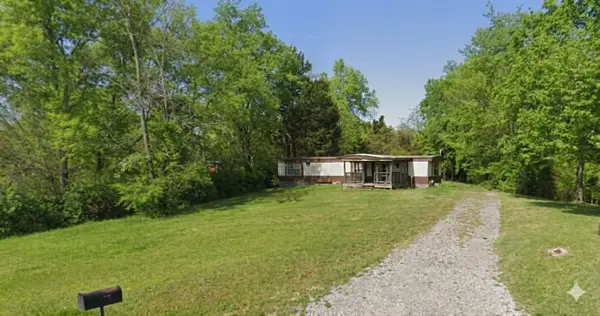 Active0.42 Acres
613 Terrace Hill Rd, Mount Juliet, TN 37122
MLS# 3591906Listed by: WALKER AUCTION & REALTY, LLC - New
 $649,000Active4 beds 3 baths2,604 sq. ft.
203 Ash Dale Drive, Mount Juliet, TN 37122
MLS# 3552135Listed by: PULTE HOMES TENNESSEE - New
 $732,990Active5 beds 4 baths2,869 sq. ft.
1201 Sydney Terrace, Mount Juliet, TN 37122
MLS# 3553533Listed by: PULTE HOMES TENNESSEE - New
 $675,000Active4 beds 2 baths2,809 sq. ft.
4141 Elizabeth Dr, Mount Juliet, TN 37122
MLS# 3548057Listed by: PLATINUM REALTY PARTNERS, LLC


Protect your home and budget from life's surprises with an Assurant Home Warranty, backed by a partner that supports you through every step of homeownership. Explore Plans.
©2026 Century 21 Real Estate LLC. All rights reserved. CENTURY 21®, the CENTURY 21 Logo and C21® are service marks owned by Century 21 Real Estate LLC. Century 21 Real Estate LLC fully supports the principles of the Fair Housing Act and the Equal Opportunity Act. Each office is independently owned and operated. Listing information is deemed reliable but not guaranteed accurate.