
708 Glen Oaks Dr, Mount Juliet, TN 37122
Local realty services provided by:CENTURY 21 Premier
708 Glen Oaks Dr,Mount Juliet, TN 37122
$599,900
- 3 Beds
- 3 Baths
- 2,752 sq. ft.
- Single family
- Active
Listed by: amanda simmons
Office: re/max exceptional properties
MLS#:3336419
Source:NASHVILLE
Price summary
- Price:$599,900
- Price per sq. ft.:$217.99
About this home
NO HOA! One Acre Lot in the heart of Mt. Juliet! Welcome to 708 Glen Oaks Drive, where classic ranch charm meets everyday functionality. Just minutes from Lakeview Elementary, this split-level home features engineered hardwood floors throughout the main level, granite countertops and a galley kitchen with peaceful backyard views. Located on the main level, the primary suite offers the convenience of one-level living, while two additional bedrooms and a full bath are tucked upstairs. A dedicated office with a closet provides added flexibility and could easily serve as a playroom, hobby space or a potential 4th bedroom. Downstairs, the spacious bonus room offers additional living space ready to suit your needs. Outside, enjoy the privacy of a beautiful 1-acre lot, complete with a 12' x 24' storage shed for tools, equipment or extra storage. Thoughtfully maintained, this home boasts more than $56,000 in major improvements, including crawlspace encapsulation with new HVAC ductwork, an enlarged paved driveway and more, providing added peace of mind for the next owner. If you've been searching for a home that offers character, thoughtful updates, flexible living space and room to spread out in one of Mt. Juliet's most desirable locations, you'll want to see this one in person. Schedule your private tour today!...
Contact an agent
Home facts
- Year built:1976
- Subdivision & Development:Glenoaks 2
- Listing ID #:3336419
- Added:1 day(s) ago
- Updated:August 08, 2026 at 07:03 PM
Rooms and interior
- Bedrooms:3
- Total bathrooms:3
- Full bathrooms:2
- Half bathrooms:1
- Flooring:Carpet, Tile
- Kitchen Description:Dishwasher, Refrigerator
- Basement:Yes
- Basement Description:Crawl Space
- Living area:2,752 sq. ft.
Heating and cooling
- Cooling:Ceiling Fan(s), Central Air, Electric
- Heating:Central, Electric
- Central air:Yes
Structure and exterior
- Roof:Shingle
- Year built:1976
- Building area:2,752 sq. ft.
- Lot area:1 Acres
- Lot Features:Rolling Slope
- Architectural Style:Split Level
- Construction Materials:Brick, Stone
- Exterior Features:Porch
- Levels:2 Story
Schools
- High school:Green Hill High School
- Middle school:Mt. Juliet Middle School
- Elementary school:Lakeview Elementary School
Utilities
- Water:Public, Water Available
- Sewer:Septic Tank
Finances and disclosures
- Price:$599,900
- Price per sq. ft.:$217.99
- Tax amount:$1,307
Features and amenities
- Appliances:Dishwasher, Refrigerator
- Amenities:Air Filter, Ceiling Fan(s), Smoke Detector(s), Walk-In Closet(s)
Parking
- Total parking spaces:5
- Parking description:Asphalt, Driveway, Private
- Carport spaces:2
 Copyright 2026 Realtracs Mls. All rights reserved. Realtracs Mls provides content displayed here (“provided content”) on an “as is” basis and makes no representations or warranties regarding the provided content, including, but not limited to those of non-infringement, timeliness, accuracy, or completeness. Individuals and companies using information presented are responsible for verification and validation of information they utilize and present to their customers and clients. Realtracs Mls will not be liable for any damage or loss resulting from use of the provided content or the products available through Portals, IDX, VOW, and/or Syndication. Recipients of this information shall not resell, redistribute, reproduce, modify, or otherwise copy any portion thereof without the expressed written consent of Realtracs Mls. NASHVILLE Member Broker: Renee Hunter
New listings near 708 Glen Oaks Dr
- Open Sun, 1:30 to 5pmNew
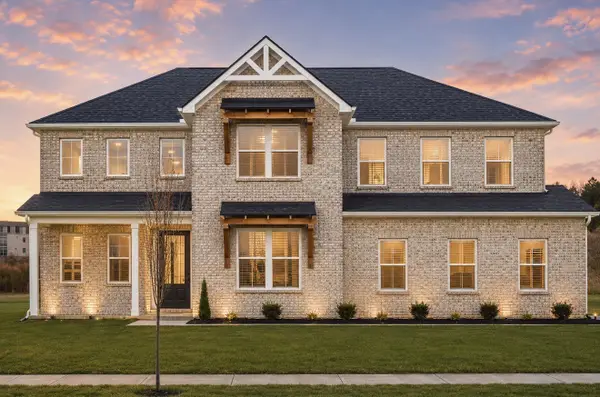 $659,990Active4 beds 3 baths3,081 sq. ft.
123 East Hill Street, Mount Juliet, TN 37122
MLS# 3501032Listed by: RICHMOND AMERICAN HOMES OF TENNESSEE INC - Open Sun, 1:30 to 4:30pmNew
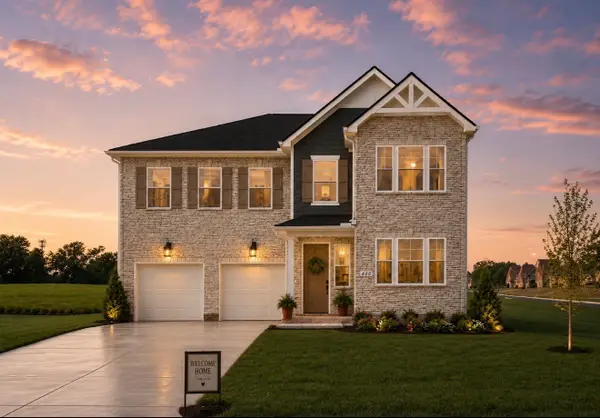 $634,990Active5 beds 4 baths3,240 sq. ft.
400 Downs Lane, Mount Juliet, TN 37122
MLS# 3333845Listed by: RICHMOND AMERICAN HOMES OF TENNESSEE INC - New
 $749,900Active4 beds 4 baths4,191 sq. ft.
322 Winding Way, Mount Juliet, TN 37122
MLS# 3335285Listed by: BLUE SKIES REALTY, LLC - Open Sun, 12 to 2pmNew
 $575,000Active4 beds 3 baths2,498 sq. ft.
501 Janis Ln, Mount Juliet, TN 37122
MLS# 3336139Listed by: SIMPLIHOM - New
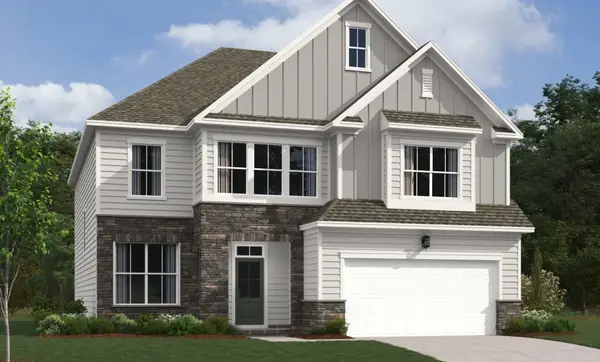 $659,995Active5 beds 4 baths3,164 sq. ft.
135 Emeline Way, Mount Juliet, TN 37122
MLS# 3500897Listed by: ASHTON NASHVILLE RESIDENTIAL - New
 $654,374Active5 beds 4 baths3,164 sq. ft.
125 Emeline Way, Mount Juliet, TN 37122
MLS# 3500898Listed by: ASHTON NASHVILLE RESIDENTIAL - New
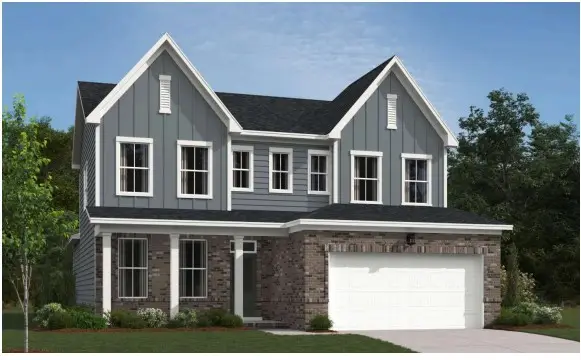 $601,645Active4 beds 3 baths2,560 sq. ft.
129 Emeline Way, Mount Juliet, TN 37122
MLS# 3500904Listed by: ASHTON NASHVILLE RESIDENTIAL - New
 $729,990Active5 beds 5 baths3,294 sq. ft.
153 Windtree Club Drive, Mount Juliet, TN 37122
MLS# 3318880Listed by: BEAZER HOMES - New
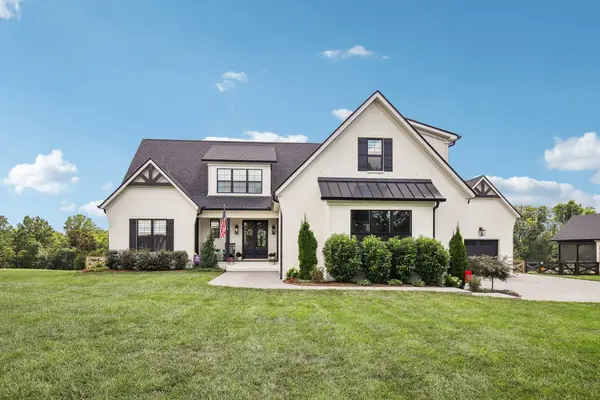 $1,675,000Active5 beds 4 baths4,198 sq. ft.
3365 Saundersville Ferry Rd, Mount Juliet, TN 37122
MLS# 3499647Listed by: ORCHARD BROKERAGE, LLC


Protect your home and budget from life's surprises with an Assurant Home Warranty, backed by a partner that supports you through every step of homeownership. Explore Plans.
©2026 Century 21 Real Estate LLC. All rights reserved. CENTURY 21®, the CENTURY 21 Logo and C21® are service marks owned by Century 21 Real Estate LLC. Century 21 Real Estate LLC fully supports the principles of the Fair Housing Act and the Equal Opportunity Act. Each office is independently owned and operated. Listing information is deemed reliable but not guaranteed accurate.