
711 Plowson Rd, Mount Juliet, TN 37122
Local realty services provided by:CENTURY 21 Premier
711 Plowson Rd,Mount Juliet, TN 37122
$640,000
- 4 Beds
- 3 Baths
- 2,478 sq. ft.
- Single family
- Active
Upcoming open houses
- Sat, Nov 0702:00 pm - 04:00 pm
- Sun, Nov 0802:00 pm - 04:00 pm
Listed by: david huffaker, colin barbro
Office: the huffaker group, llc.
MLS#:3632095
Source:NASHVILLE
Price summary
- Price:$640,000
- Price per sq. ft.:$258.27
- Monthly HOA dues:$100
About this home
WELCOME HOME TO THE HIGHLY DESIRABLE JACKSON HILLS COMMUNITY!
This stunning 4-bedroom, 2.5-bath home offers the perfect blend of comfort, style, and everyday convenience! You'll love the spacious open-concept floor plan, featuring a welcoming living area with built-in surround sound, perfect for entertaining or cozy nights at home! The beautifully appointed kitchen features a built-in gas range and electric oven, making meal preparation a breeze. The MAIN-LEVEL PRIMARY SUITE offers a relaxing retreat, while upstairs you'll find three additional bedrooms, a full bathroom, and a separate BONUS ROOM—ideal for a home theater, game room, office, or playroom! Step outside to your own PRIVATE BACKYARD OASIS, complete with a covered patio and extended entertaining area, perfect for grilling, gathering with friends, or simply unwinding! An installed invisible pet fence and attached two-car garage add even more convenience. And the amenities don't stop there! Enjoy everything JACKSON HILLS has to offer, including a resort-style zero-entry pool, clubhouse, fitness center, walking trails, playground, dog park, Wiffle ball field, pavilion, and community fire pit! With beautiful living spaces, fantastic outdoor entertaining areas, and incredible neighborhood amenities, this home truly has it all! Don't miss your opportunity to enjoy the Jackson Hills lifestyle!...
Contact an agent
Home facts
- Year built:2019
- Subdivision & Development:Jackson Hills Ph3 Sec 3A
- Listing ID #:3632095
- Added:1 day(s) ago
- Updated:November 04, 2026 at 05:17 PM
Rooms and interior
- Bedrooms:4
- Total bathrooms:3
- Full bathrooms:2
- Half bathrooms:1
- Flooring:Carpet, Tile
- Kitchen Description:Dishwasher, Microwave, Refrigerator
- Living area:2,478 sq. ft.
Heating and cooling
- Cooling:Electric
- Heating:Electric
Structure and exterior
- Roof:Shingle
- Year built:2019
- Building area:2,478 sq. ft.
- Lot area:0.17 Acres
- Architectural Style:Traditional
- Construction Materials:Hardboard Siding
- Exterior Features:Patio, Porch
- Levels:2 Story
Schools
- High school:Mt. Juliet High School
- Middle school:West Wilson Middle School
- Elementary school:Stoner Creek Elementary
Utilities
- Water:Public, Water Available
- Sewer:Public Sewer
Finances and disclosures
- Price:$640,000
- Price per sq. ft.:$258.27
- Tax amount:$2,308
Features and amenities
- Appliances:Dishwasher, Microwave, Refrigerator
- Amenities:Air Filter, Playground, Trail(s), Walk-In Closet(s)
- Pool features:Pool
Parking
- Total parking spaces:2
- Parking description:Concrete, Driveway
- Garage:Yes
- Garage spaces:2
 Copyright 2026 Realtracs Mls. All rights reserved. Realtracs Mls provides content displayed here (“provided content”) on an “as is” basis and makes no representations or warranties regarding the provided content, including, but not limited to those of non-infringement, timeliness, accuracy, or completeness. Individuals and companies using information presented are responsible for verification and validation of information they utilize and present to their customers and clients. Realtracs Mls will not be liable for any damage or loss resulting from use of the provided content or the products available through Portals, IDX, VOW, and/or Syndication. Recipients of this information shall not resell, redistribute, reproduce, modify, or otherwise copy any portion thereof without the expressed written consent of Realtracs Mls. NASHVILLE Member Broker: Renee Hunter
New listings near 711 Plowson Rd
- Coming SoonOpen Sun, 2 to 4pm
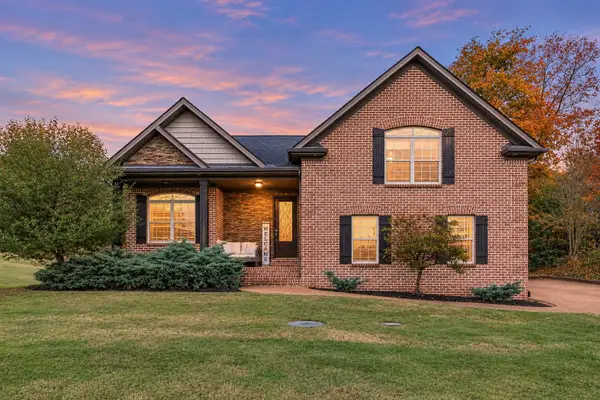 $580,000Coming Soon3 beds 2 baths2,418 sq. ft.
105 Hawthorne Vly, Mount Juliet, TN 37122
MLS# 3632150Listed by: KELLER WILLIAMS REALTY MT. JULIET - Coming Soon
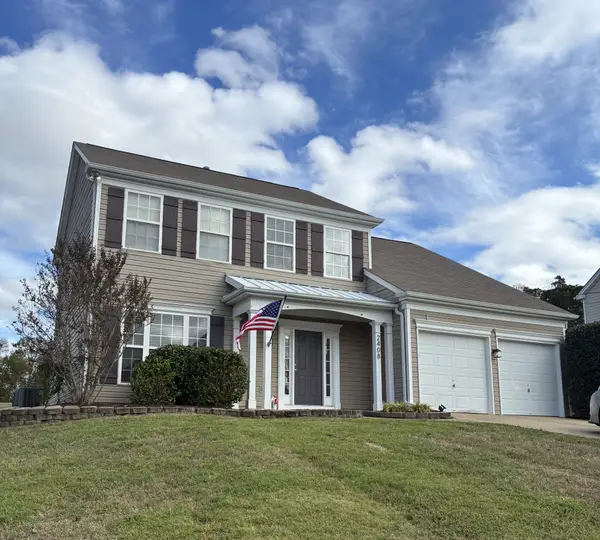 $419,900Coming Soon4 beds 3 baths3,117 sq. ft.
2408 Newberry Ln, Mount Juliet, TN 37122
MLS# 3632153Listed by: THE REALTY ASSOCIATION - Coming Soon
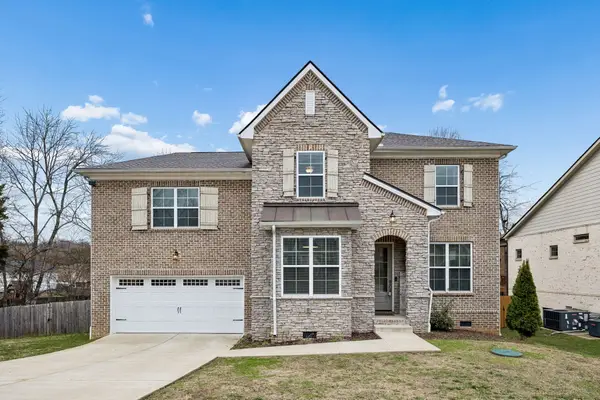 $590,000Coming Soon4 beds 3 baths2,618 sq. ft.
38 Eagles Ct, Mount Juliet, TN 37122
MLS# 3631814Listed by: ELAM REAL ESTATE - Coming Soon
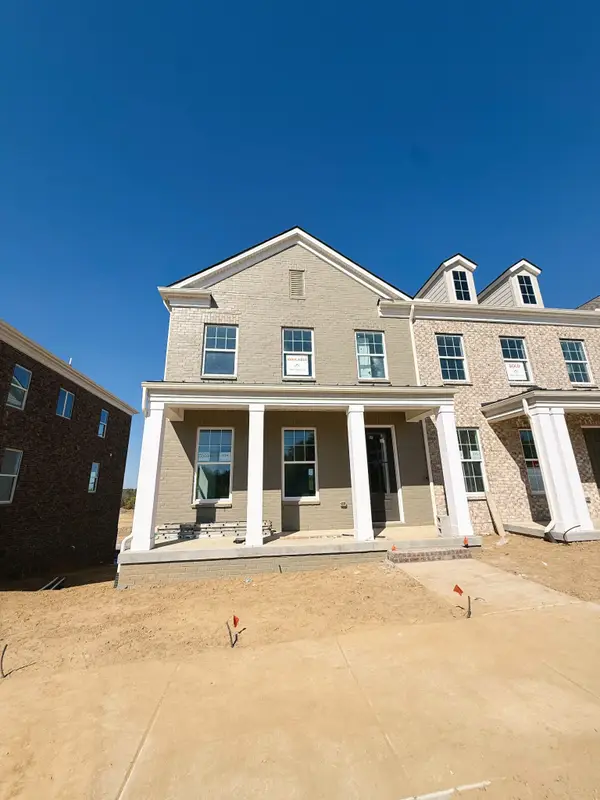 $518,512Coming Soon3 beds 3 baths2,154 sq. ft.
314 Gathering Walk #Bel-Ext, Mount Juliet, TN 37122
MLS# 3631268Listed by: PATTERSON COMPANY, LLC - Coming Soon
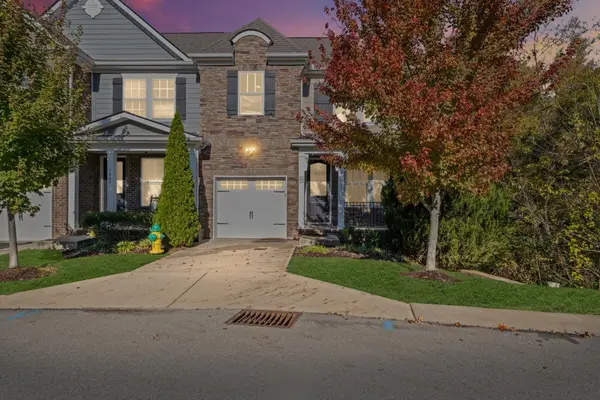 $374,900Coming Soon3 beds 3 baths1,679 sq. ft.
1051 Livingstone Ln, Mount Juliet, TN 37122
MLS# 3630522Listed by: BENCHMARK REALTY, LLC - Coming Soon
 $425,000Coming Soon3 beds 2 baths1,080 sq. ft.
801 Northern Rd, Mount Juliet, TN 37122
MLS# 3630371Listed by: RE/MAX CHOICE PROPERTIES - Coming Soon
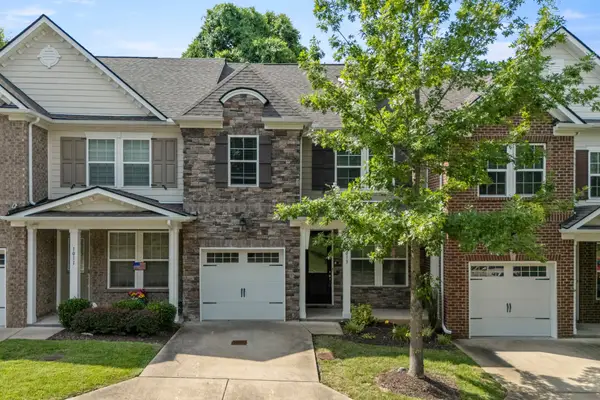 $357,900Coming Soon3 beds 3 baths1,679 sq. ft.
1013 Livingstone Ln, Mount Juliet, TN 37122
MLS# 3624031Listed by: EXCEL REAL ESTATE & DEVEL. CO. - Coming Soon
 $370,000Coming Soon3 beds 2 baths1,350 sq. ft.
904 Pebble Pass, Mount Juliet, TN 37122
MLS# 3623008Listed by: BENCHMARK REALTY, LLC - New
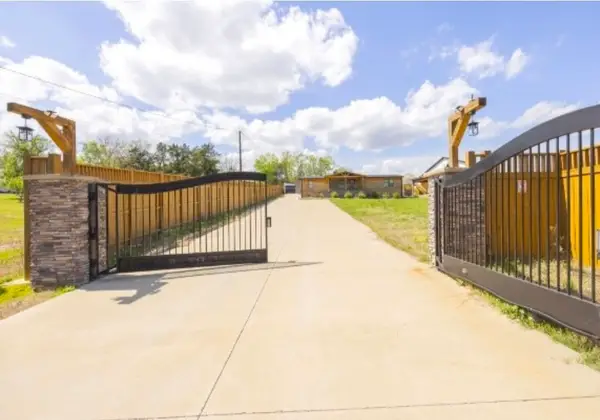 $500,000Active3 beds 2 baths1,568 sq. ft.
1729 Chandler Rd, Mount Juliet, TN 37122
MLS# 3632145Listed by: RELIANT REALTY ERA POWERED


Protect your home and budget from life's surprises with an Assurant Home Warranty, backed by a partner that supports you through every step of homeownership. Explore Plans.
©2026 Century 21 Real Estate LLC. All rights reserved. CENTURY 21®, the CENTURY 21 Logo and C21® are service marks owned by Century 21 Real Estate LLC. Century 21 Real Estate LLC fully supports the principles of the Fair Housing Act and the Equal Opportunity Act. Each office is independently owned and operated. Listing information is deemed reliable but not guaranteed accurate.