
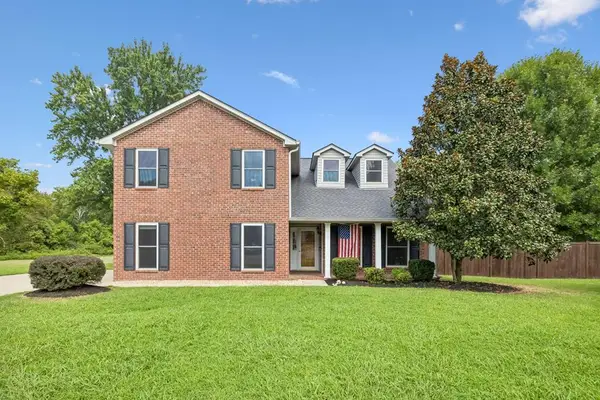
826 Azalea Drive, Mount Juliet, TN 37122
Local realty services provided by:CENTURY 21 Premier
826 Azalea Drive,Mount Juliet, TN 37122
$634,990
- 4 Beds
- 3 Baths
- 2,523 sq. ft.
- Single family
- Pending
Listed by: shea krafzig
Office: beazer homes
MLS#:3226312
Source:NASHVILLE
Price summary
- Price:$634,990
- Price per sq. ft.:$251.68
- Monthly HOA dues:$87
About this home
MOVE IN READY! This Ansley plan features mostly main level living with the primary + 2 bedrooms & 2 full baths downstairs on a corner lot! Open concept kitchen, dining, and living room with a stone fireplace and morning room. Enter from the garage and experience a spacious foyer with a large drop zone for shoes and coats. Also, you will find a large bonus room, 4th bed, and 3rd full bathroom waiting for guests upstairs. Kitchen has light wood colored cabinets with farmhouse sink and white backsplash with double oven and an induction cooktop. Additional cabinets upgraded in laundry room and blinds included. Amenities at Windtree will include a pool, a clubhouse with fitness center, putting green, sport court (basketball/pickleball), and playground all centered around the heart of the community. ASK ABOUT OUR MORTGAGE CHOICE PROGRAM CURRENT INCENTIVE!! (lot 205)
Contact an agent
Home facts
- Year built:2026
- Listing ID #:3226312
- Added:58 day(s) ago
- Updated:July 30, 2026 at 08:34 AM
Rooms and interior
- Bedrooms:4
- Total bathrooms:3
- Full bathrooms:3
- Flooring:Carpet, Laminate, Tile
- Kitchen Description:Dishwasher, Disposal, Microwave
- Basement:Yes
- Living area:2,523 sq. ft.
Heating and cooling
- Cooling:Central Air
- Heating:Central, ENERGY STAR Qualified Equipment, Heat Pump
- Central air:Yes
Structure and exterior
- Roof:Shingle
- Year built:2026
- Building area:2,523 sq. ft.
- Lot area:0.25 Acres
- Lot Features:Level
- Architectural Style:Traditional
- Construction Materials:Brick, Hardboard Siding
- Exterior Features:Patio, Porch
- Levels:2 Story
Schools
- High school:Green Hill High School
- Middle school:Mt. Juliet Middle School
- Elementary school:W A Wright Elementary
Utilities
- Water:Public, Water Available
- Sewer:Public Sewer
Finances and disclosures
- Price:$634,990
- Price per sq. ft.:$251.68
Features and amenities
- Appliances:Dishwasher, Disposal, Microwave
- Amenities:Air Filter, Clubhouse, ENERGY STAR Qualified Appliances, Fitness Center, Playground, Smoke Detector(s), Trail(s), Underground Utilities, Walk-In Closet(s)
- Pool features:Pool
Parking
- Total parking spaces:2
- Garage:Yes
- Garage spaces:2
 Copyright 2026 Realtracs Mls. All rights reserved. Realtracs Mls provides content displayed here (“provided content”) on an “as is” basis and makes no representations or warranties regarding the provided content, including, but not limited to those of non-infringement, timeliness, accuracy, or completeness. Individuals and companies using information presented are responsible for verification and validation of information they utilize and present to their customers and clients. Realtracs Mls will not be liable for any damage or loss resulting from use of the provided content or the products available through Portals, IDX, VOW, and/or Syndication. Recipients of this information shall not resell, redistribute, reproduce, modify, or otherwise copy any portion thereof without the expressed written consent of Realtracs Mls. NASHVILLE Member Broker: Renee Hunter
New listings near 826 Azalea Drive
- Open Sat, 2 to 4pmNew
 $364,900Active3 beds 3 baths1,704 sq. ft.
206 Bridge Mill Dr, Mount Juliet, TN 37122
MLS# 3311858Listed by: THE HUFFAKER GROUP, LLC - New
 $439,900Active3 beds 3 baths2,292 sq. ft.
534 Creek Point, Mount Juliet, TN 37122
MLS# 246186Listed by: THE REALTY FIRM - New
 $299,999Active2 beds 2 baths1,035 sq. ft.
1040 Charlie Daniels Pkwy #APT 166, Mount Juliet, TN 37122
MLS# 3312117Listed by: BEYCOME BROKERAGE REALTY, LLC - Open Thu, 1 to 4pmNew
 $649,990Active5 beds 4 baths3,240 sq. ft.
31 Foxton Court, Mount Juliet, TN 37122
MLS# 3309421Listed by: RICHMOND AMERICAN HOMES OF TENNESSEE INC - Open Thu, 12 to 4pmNew
 $704,990Active4 beds 3 baths3,081 sq. ft.
115 East Hill Street, Mount Juliet, TN 37122
MLS# 3309446Listed by: RICHMOND AMERICAN HOMES OF TENNESSEE INC - Open Thu, 12 to 4pmNew
 $390,990Active3 beds 3 baths1,516 sq. ft.
313 Lynwood Station Boulevard, Mount Juliet, TN 37122
MLS# 3309473Listed by: RICHMOND AMERICAN HOMES OF TENNESSEE INC - Coming Soon
 $569,900Coming Soon4 beds 4 baths
335 Collier Rd, Mount Juliet, TN 37122
MLS# 3309511Listed by: COMPASS RE - Open Sun, 12 to 2pmNew
 $525,000Active3 beds 3 baths2,337 sq. ft.
2861 Meadow Glen, Mount Juliet, TN 37122
MLS# 3311480Listed by: THE ASHTON REAL ESTATE GROUP OF RE/MAX ADVANTAGE - Coming Soon
 $330,000Coming Soon2 beds 3 baths
3026 Thornbury Pl, Old Hickory, TN 37138
MLS# 3311489Listed by: KELLER WILLIAMS REALTY - New
 $714,990Active3 beds 4 baths2,555 sq. ft.
1329 Ashton Park Dr, Mount Juliet, TN 37122
MLS# 3311611Listed by: DREES HOMES


Protect your home and budget from life's surprises with an Assurant Home Warranty, backed by a partner that supports you through every step of homeownership. Explore Plans.
©2026 Century 21 Real Estate LLC. All rights reserved. CENTURY 21®, the CENTURY 21 Logo and C21® are service marks owned by Century 21 Real Estate LLC. Century 21 Real Estate LLC fully supports the principles of the Fair Housing Act and the Equal Opportunity Act. Each office is independently owned and operated. Listing information is deemed reliable but not guaranteed accurate.