
837 Ava Ln, Mount Juliet, TN 37122
Local realty services provided by:CENTURY 21 Premier
837 Ava Ln,Mount Juliet, TN 37122
$824,900
- 5 Beds
- 4 Baths
- 3,832 sq. ft.
- Single family
- Active
Listed by: christy frewin, m.a.ed., sres, e-pro, mrp, abr, claudia kalaj frewin
Office: vastland realty group, llc.
MLS#:3611061
Source:NASHVILLE
Price summary
- Price:$824,900
- Price per sq. ft.:$215.27
- Monthly HOA dues:$97
About this home
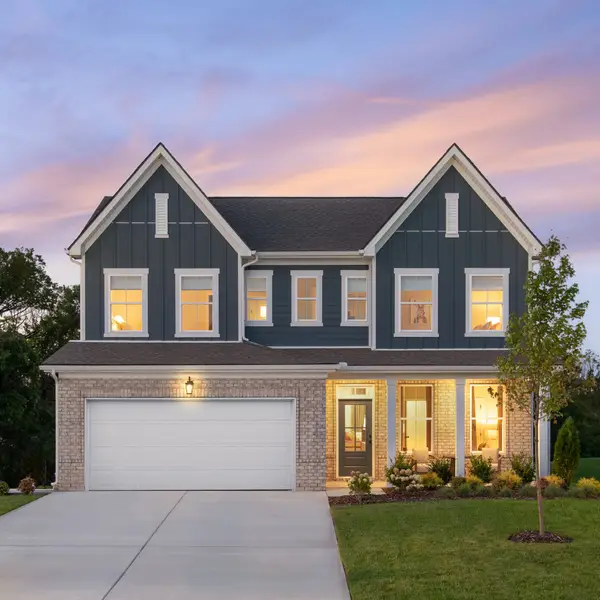
Most beautiful & valuable home on one of Baird Farms’ most private lots—no homes behind you, only tree-lined green space and a walking trail & FULLY FENCED for privacy.. ✨ 837 Ava Lane is a new home refined beyond the original plan: 5 bedrooms, 3.5 baths, more than 3,800 square feet finished, plus approximately 1,000 square feet of unfinished lower level reserved for whatever you choose next. ☀️ Light is the first impression. Additional windows were added to the floor plan, so the main level reads as open, calm, and considered—🔥 family room with fireplace, 💻 a dedicated office, 🍽️ formal dining, and a generous kitchen with the cabinet and counter space required for real entertaining. The breakfast nook looks onto the covered deck and the quiet green beyond. Mornings here feel unhurried. Evenings do not look into another backyard. 👑 The main-level primary suite is the layout discerning buyers wait for: privacy without stairs, convenience without compromise. ⬆️ Upstairs, secondary bedrooms are generously scaled with oversized closets; a large bonus room is ready as a media salon, fitness room, or second living space.
⬇️ What sets this home apart in Baird Farms is the lower level. Finished space already supports multigenerational living, guests, or recreation. The unfinished thousand square feet is not leftover storage—it is future: 🎬 screening room, 🍷 wine cellar, 🎨 atelier, 🏋️ gym, or expanded living. Few homes in this community offer that kind of uncommitted volume.
🌿 Outside, the covered deck and patio sit against a park-like rear lot. 🏊 Baird Farms offers outstanding community amenities including a pool, playground, and walking trails, while being conveniently located near Providence Marketplace, Long Hunter State Park, top-rated schools, BNA Airport, and downtown Nashville. 🔑 This exceptional home is move-in ready and truly has it all. Zillow virtual through - https://www.zillow.com/view-imx/03f228f0-0bf5-496d-a4f9-f4fa0ece9d8f?setAttribution=mls&wl=tr...
Contact an agent
Home facts
- Year built:2022
- Subdivision & Development:Baird Farms Ph3c
- Listing ID #:3611061
- Added:1 day(s) ago
- Updated:October 03, 2026 at 04:50 PM
Rooms and interior
- Bedrooms:5
- Total bathrooms:4
- Full bathrooms:3
- Half bathrooms:1
- Flooring:Carpet, Tile
- Kitchen Description:Dishwasher, Microwave, Refrigerator
- Basement Description:Finished, Full
- Living area:3,832 sq. ft.
Heating and cooling
- Cooling:Ceiling Fan(s), Central Air
- Heating:Central, Natural Gas
- Central air:Yes
Structure and exterior
- Roof:Shingle
- Year built:2022
- Building area:3,832 sq. ft.
- Lot area:0.21 Acres
- Architectural Style:Contemporary
- Construction Materials:Brick
- Exterior Features:Deck, Patio, Porch, Smart Lock(s)
- Levels:3 Story
Schools
- High school:Wilson Central High School
- Middle school:Gladeville Middle School
- Elementary school:Rutland Elementary
Utilities
- Water:Public, Water Available
- Sewer:Public Sewer
Finances and disclosures
- Price:$824,900
- Price per sq. ft.:$215.27
- Tax amount:$3,085
Features and amenities
- Appliances:Dishwasher, Microwave, Refrigerator
- Amenities:Ceiling Fan(s), Central Vacuum, Fire Alarm, High Speed Internet, In-Law Floorplan, Playground, Smoke Detector(s), Trail(s), Underground Utilities, Walk-In Closet(s)
- Pool features:Pool
Parking
- Total parking spaces:2
- Parking description:Concrete, Driveway
- Garage:Yes
- Garage spaces:2
 Copyright 2026 Realtracs Mls. All rights reserved. Realtracs Mls provides content displayed here (“provided content”) on an “as is” basis and makes no representations or warranties regarding the provided content, including, but not limited to those of non-infringement, timeliness, accuracy, or completeness. Individuals and companies using information presented are responsible for verification and validation of information they utilize and present to their customers and clients. Realtracs Mls will not be liable for any damage or loss resulting from use of the provided content or the products available through Portals, IDX, VOW, and/or Syndication. Recipients of this information shall not resell, redistribute, reproduce, modify, or otherwise copy any portion thereof without the expressed written consent of Realtracs Mls. NASHVILLE Member Broker: Renee Hunter
New listings near 837 Ava Ln
- Coming Soon
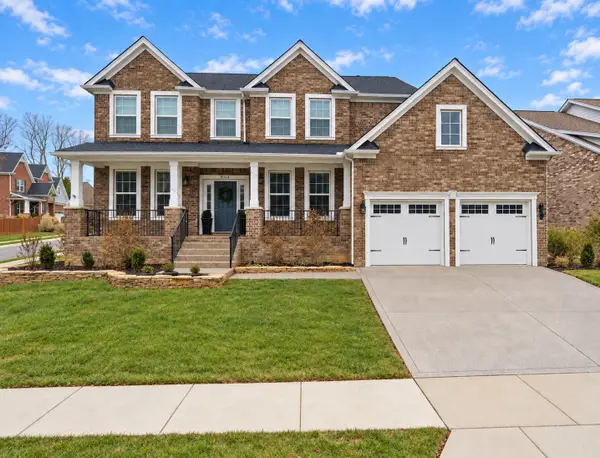 $675,000Coming Soon4 beds 3 baths3,248 sq. ft.
8004 Ritter Dr, Mount Juliet, TN 37122
MLS# 3609872Listed by: CHORD REAL ESTATE - Coming Soon
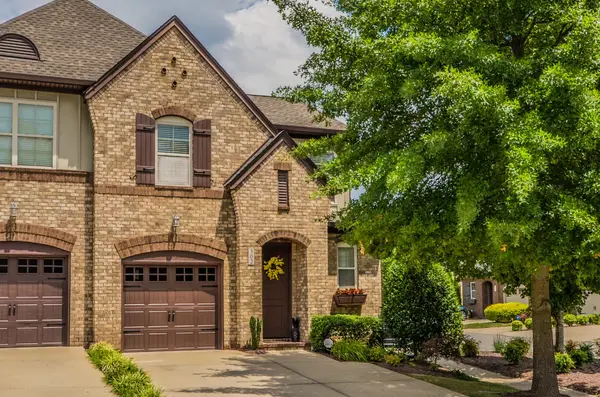 $373,000Coming Soon3 beds 3 baths1,784 sq. ft.
302 Windgrove Terrace, Mount Juliet, TN 37122
MLS# 3602763Listed by: EPIQUE REALTY - Coming Soon
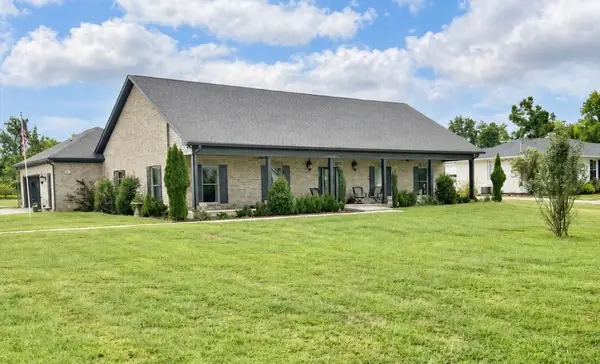 $750,000Coming Soon3 beds 2 baths2,154 sq. ft.
306 Fescue Dr N #303.10/2, Mount Juliet, TN 37122
MLS# 3602313Listed by: REGAL REALTY GROUP - Coming Soon
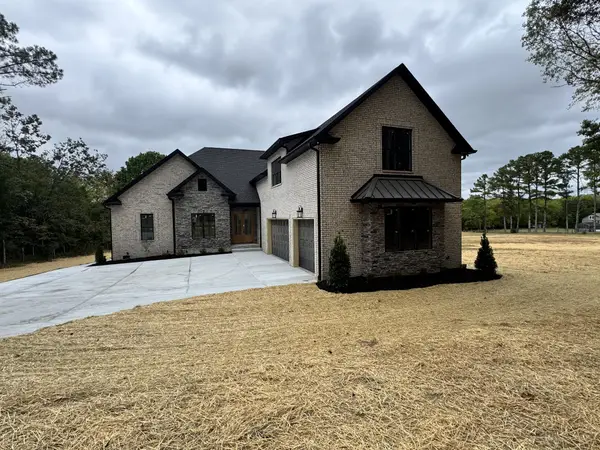 $1,300,000Coming Soon4 beds 3 baths3,866 sq. ft.
2255 Cooks Rd, Mount Juliet, TN 37122
MLS# 3599345Listed by: DISCOVER REALTY & AUCTION, LLC - Coming Soon
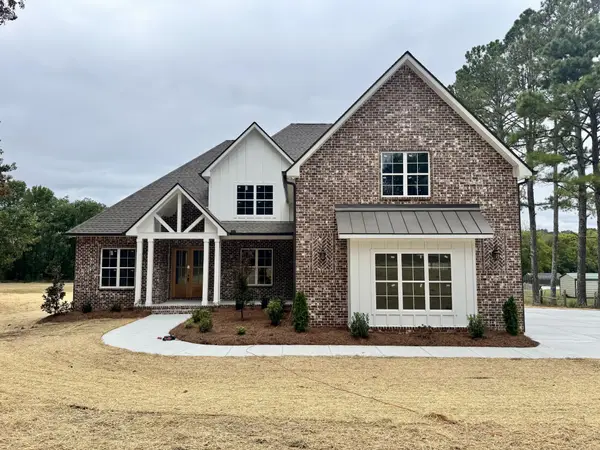 $1,229,000Coming Soon4 beds 4 baths3,620 sq. ft.
2315 Cooks Rd, Mount Juliet, TN 37122
MLS# 3599348Listed by: DISCOVER REALTY & AUCTION, LLC - New
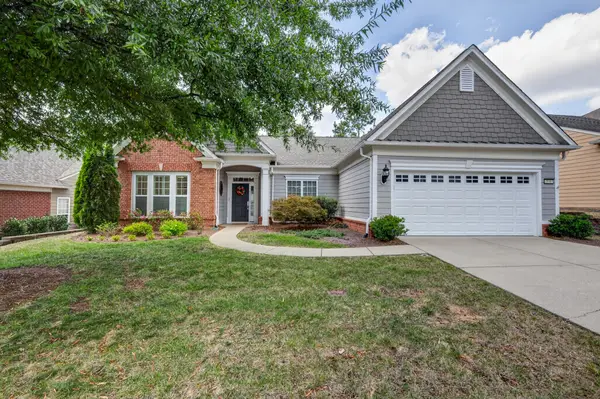 $750,000Active3 beds 2 baths2,448 sq. ft.
509 Bugler Rd, Mount Juliet, TN 37122
MLS# 3611063Listed by: EXP REALTY - New
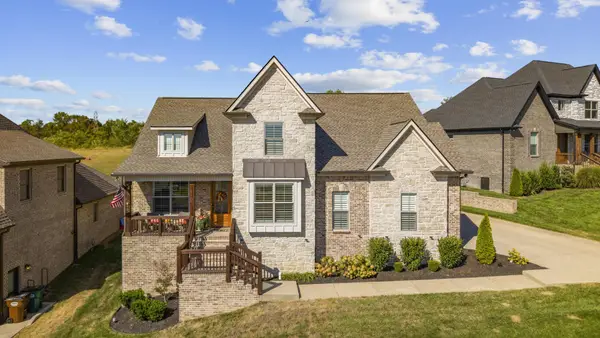 $774,900Active4 beds 3 baths2,695 sq. ft.
1131 Secretariat Dr, Mount Juliet, TN 37122
MLS# 3611069Listed by: ROBINSON PROPERTIES REALTY & CONST. - New
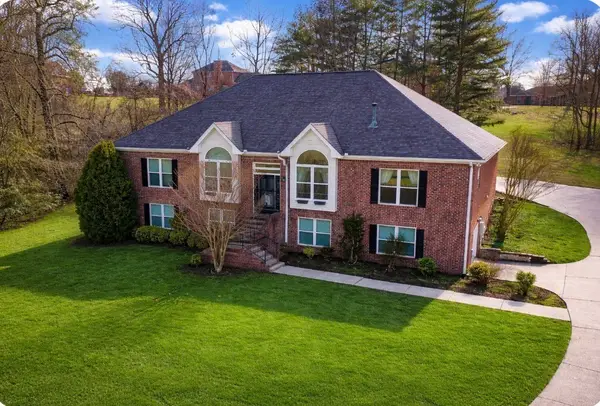 $674,900Active4 beds 4 baths4,612 sq. ft.
1289 Teddys Pl, Mount Juliet, TN 37122
MLS# 3611036Listed by: COLDWELL BANKER SOUTHERN REALTY - New
 $584,995Active5 beds 4 baths2,672 sq. ft.
129 Emeline Way, Mount Juliet, TN 37122
MLS# 3610956Listed by: ASHTON NASHVILLE RESIDENTIAL


Protect your home and budget from life's surprises with an Assurant Home Warranty, backed by a partner that supports you through every step of homeownership. Explore Plans.
©2026 Century 21 Real Estate LLC. All rights reserved. CENTURY 21®, the CENTURY 21 Logo and C21® are service marks owned by Century 21 Real Estate LLC. Century 21 Real Estate LLC fully supports the principles of the Fair Housing Act and the Equal Opportunity Act. Each office is independently owned and operated. Listing information is deemed reliable but not guaranteed accurate.