
8913 Couchville Pike, Mount Juliet, TN 37122
Local realty services provided by:CENTURY 21 Premier
8913 Couchville Pike,Mount Juliet, TN 37122
$575,000
- 4 Beds
- 2 Baths
- 2,276 sq. ft.
- Single family
- Active
Listed by: christian laines
Office: app realty
MLS#:3634057
Source:NASHVILLE
Price summary
- Price:$575,000
- Price per sq. ft.:$252.64
About this home
If you're looking for privacy, space, and acreage, look no further! Situated on 2 acres along Rutherford County line, this renovated home features all-new flooring, a kitchen with granite countertops, island, a new backsplash, brand-new stainless steel appliances & a spacious primary bedroom, with a walk out balcony & an oversized walk-in closet. Enjoy the high-efficiency wood-burning fireplace, which not only adds warmth and charm but also helps heat all rooms throughout the home through its ventilation system. Step outside and enjoy your own backyard oasis featuring a fully functioning pool that has recently been winterized, plus a gazebo perfect for relaxing, entertaining, and enjoying those hot summer days by the pool! For added peace of mind, the septic tank was cleaned in October 2025. With acreage, privacy, renovations, and your own pool, this property has so much to offer! Don't wait until it's under contract to come see everything this one has to offer. You'll definitely want to put this one on your must-see list!...
Contact an agent
Home facts
- Year built:1951
- Subdivision & Development:Maibelles
- Listing ID #:3634057
- Added:8 day(s) ago
- Updated:November 17, 2026 at 03:43 PM
Rooms and interior
- Bedrooms:4
- Total bathrooms:2
- Full bathrooms:2
- Flooring:Laminate
- Kitchen Description:Dishwasher, Disposal, Microwave, Refrigerator
- Basement Description:Crawl Space
- Living area:2,276 sq. ft.
Heating and cooling
- Cooling:Central Air
- Heating:Central
- Central air:Yes
Structure and exterior
- Year built:1951
- Building area:2,276 sq. ft.
- Lot area:2 Acres
- Construction Materials:Vinyl Siding
- Levels:2 Story
Schools
- High school:Smyrna High School
- Middle school:Stewarts Creek Middle School
- Elementary school:John Colemon Elementary
Utilities
- Water:Public, Water Available
- Sewer:Septic Tank
Finances and disclosures
- Price:$575,000
- Price per sq. ft.:$252.64
- Tax amount:$1,523
Features and amenities
- Appliances:Dishwasher, Disposal, Microwave, Refrigerator
- Pool features:Above Ground, Private Pool
 Copyright 2026 Realtracs Mls. All rights reserved. Realtracs Mls provides content displayed here (“provided content”) on an “as is” basis and makes no representations or warranties regarding the provided content, including, but not limited to those of non-infringement, timeliness, accuracy, or completeness. Individuals and companies using information presented are responsible for verification and validation of information they utilize and present to their customers and clients. Realtracs Mls will not be liable for any damage or loss resulting from use of the provided content or the products available through Portals, IDX, VOW, and/or Syndication. Recipients of this information shall not resell, redistribute, reproduce, modify, or otherwise copy any portion thereof without the expressed written consent of Realtracs Mls. NASHVILLE Member Broker: Renee Hunter
New listings near 8913 Couchville Pike
- Coming Soon
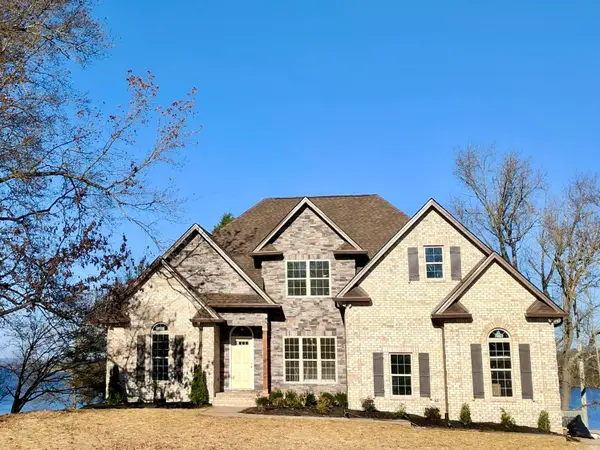 $1,700,000Coming Soon4 beds 3 baths2,364 sq. ft.
581 Lake Haven Dr, Mount Juliet, TN 37122
MLS# 3636913Listed by: REALTY ONE GROUP MOMENTUM - Coming Soon
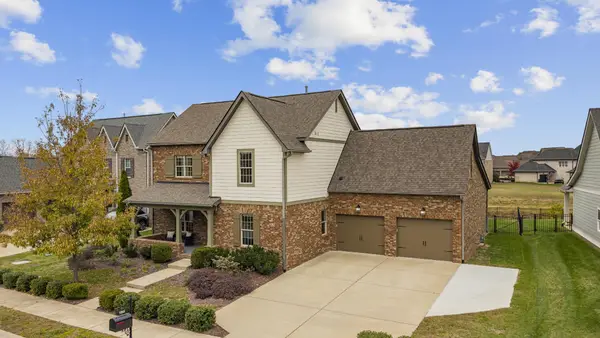 $874,900Coming Soon5 beds 4 baths3,880 sq. ft.
792 Plowson Rd, Mount Juliet, TN 37122
MLS# 3636841Listed by: RE/MAX EXCEPTIONAL PROPERTIES - Coming SoonOpen Sun, 2 to 4pm
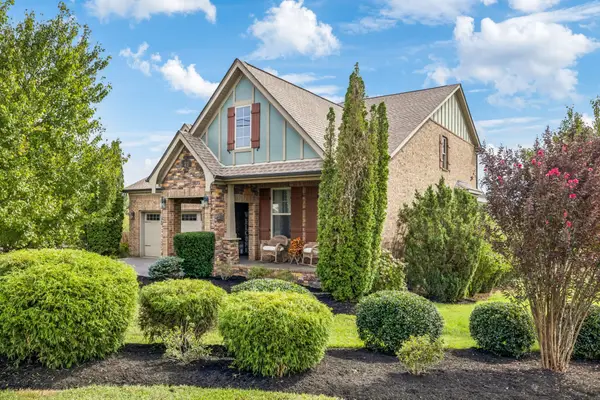 $615,000Coming Soon4 beds 3 baths2,672 sq. ft.
4640 Hessey Rd, Mount Juliet, TN 37122
MLS# 3635709Listed by: TEAM WILSON REAL ESTATE PARTNERS - Coming Soon
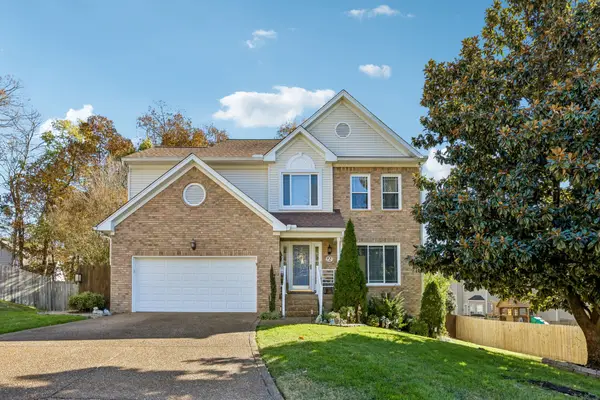 $549,000Coming Soon4 beds 3 baths2,668 sq. ft.
2424 Keeling Dr, Mount Juliet, TN 37122
MLS# 3635110Listed by: BERKSHIRE HATHAWAY HOMESERVICES WOODMONT REALTY - Coming SoonOpen Sun, 2 to 4pm
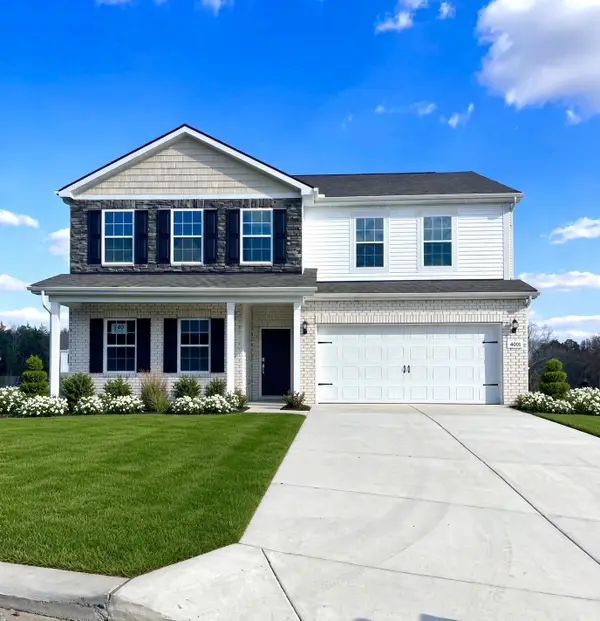 $614,900Coming Soon5 beds 4 baths3,180 sq. ft.
4001 Jameson Ct, Mount Juliet, TN 37122
MLS# 3634928Listed by: VASTLAND REALTY GROUP, LLC - Coming Soon
 $839,000Coming Soon0.56 Acres
922 Shadow Ln, Mount Juliet, TN 37122
MLS# 3632524Listed by: TRIPLE NET ABSOLUTE - Coming Soon
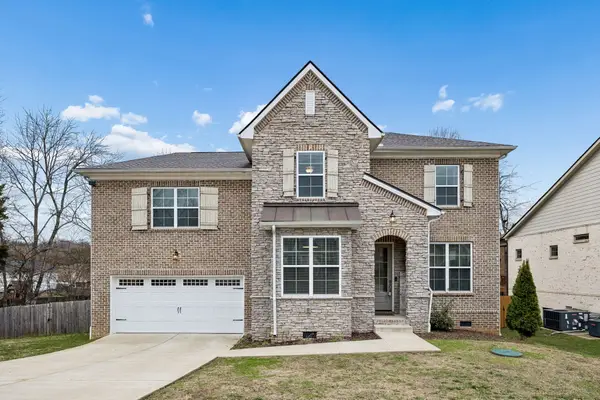 $590,000Coming Soon4 beds 3 baths2,618 sq. ft.
38 Eagles Ct, Mount Juliet, TN 37122
MLS# 3631814Listed by: ELAM REAL ESTATE - New
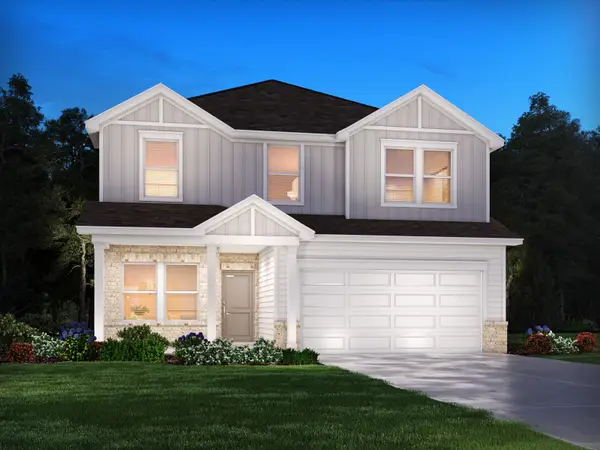 $571,570Active4 beds 3 baths2,135 sq. ft.
144 Kilkenny Way, Mount Juliet, TN 37122
MLS# 3637478Listed by: MERITAGE HOMES OF TENNESSEE, INC. - New
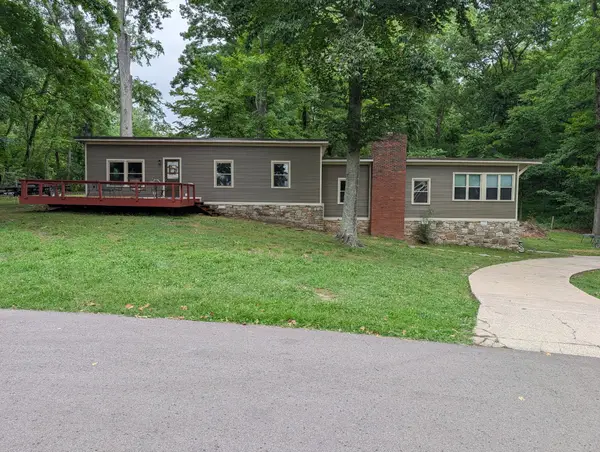 $429,900Active3 beds 2 baths1,716 sq. ft.
146 Carter Ln, Mount Juliet, TN 37122
MLS# 3637271Listed by: BENCHMARK REALTY, LLC - New
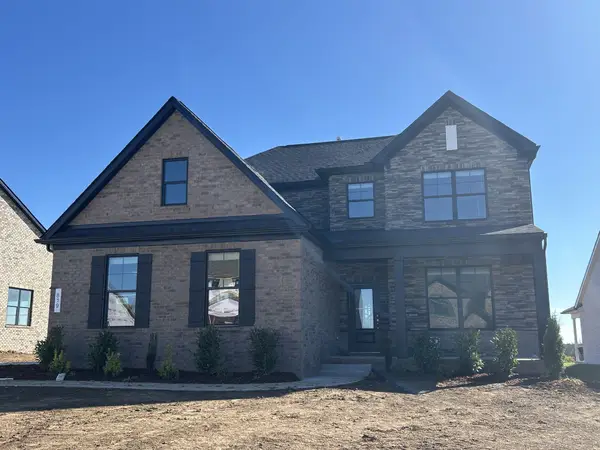 $649,900Active4 beds 4 baths2,573 sq. ft.
819 John Dale Drive, Mount Juliet, TN 37122
MLS# 3637106Listed by: DAVIDSON HOMES, LLC


Protect your home and budget from life's surprises with an Assurant Home Warranty, backed by a partner that supports you through every step of homeownership. Explore Plans.
©2026 Century 21 Real Estate LLC. All rights reserved. CENTURY 21®, the CENTURY 21 Logo and C21® are service marks owned by Century 21 Real Estate LLC. Century 21 Real Estate LLC fully supports the principles of the Fair Housing Act and the Equal Opportunity Act. Each office is independently owned and operated. Listing information is deemed reliable but not guaranteed accurate.