
94 Mires Rd, Mount Juliet, TN 37122
Local realty services provided by:CENTURY 21 Premier
94 Mires Rd,Mount Juliet, TN 37122
$885,000
- 4 Beds
- 4 Baths
- 3,252 sq. ft.
- Single family
- Coming Soon
Listed by: tara leurs - master gri, srs, e-pro
Office: red lily real estate
MLS#:3597507
Source:NASHVILLE
Price summary
- Price:$885,000
- Price per sq. ft.:$272.14
About this home
Welcome to your own piece of Middle Tennessee! Nestled on over 2 acres in desirable Wilson County, this spacious home offers the perfect blend of privacy, flexibility, and convenience. Located outside the Mt. Juliet city limits with NO HOA, you'll enjoy peaceful country living just 20± minutes to Nashville International Airport (BNA) and 30± minutes to Downtown Nashville.
The main level features 3 bedrooms and 2 full bathrooms, while the finished walkout basement offers a 4th bedroom, full bathroom, and private entrance—ideal for multi-generational living, guest quarters, a home office, or potential income-producing space. Buyers should verify any intended short-term rental use with local regulations.
This property offers plenty of room to enjoy the outdoors while still being conveniently located near I-40, Providence Marketplace, shopping, dining, and top-rated Wilson County schools.
Located in a USDA-eligible area, offering qualified buyers a potential zero-down loan option! 1-year rate buy-down or $5000 in buyer closing costs if you use our preferred lender!
If you've been searching for acreage, no HOA, flexible living space, and an easy commute to Nashville, this property checks all the boxes. Don't miss your opportunity to enjoy country living with city conveniences just minutes away!...
Contact an agent
Home facts
- Year built:2003
- Subdivision & Development:Robert Smith Prop
- Listing ID #:3597507
- Updated:September 23, 2026 at 02:16 PM
Rooms and interior
- Bedrooms:4
- Total bathrooms:4
- Full bathrooms:3
- Half bathrooms:1
- Kitchen Description:Dishwasher, Refrigerator
- Basement:Yes
- Living area:3,252 sq. ft.
Heating and cooling
- Cooling:Central Air
- Heating:Heat Pump
- Central air:Yes
Structure and exterior
- Year built:2003
- Building area:3,252 sq. ft.
- Lot area:2.21 Acres
- Lot Features:Level
- Construction Materials:Brick
- Levels:2 Story
Schools
- High school:Wilson Central High School
- Middle school:Gladeville Middle School
- Elementary school:Gladeville Elementary
Utilities
- Water:Public, Water Available
- Sewer:Septic Tank
Finances and disclosures
- Price:$885,000
- Price per sq. ft.:$272.14
- Tax amount:$2,391
Features and amenities
- Appliances:Dishwasher, Refrigerator
- Amenities:High Speed Internet
Parking
- Total parking spaces:2
- Parking description:Aggregate
- Garage:Yes
- Garage spaces:2
 Copyright 2026 Realtracs Mls. All rights reserved. Realtracs Mls provides content displayed here (“provided content”) on an “as is” basis and makes no representations or warranties regarding the provided content, including, but not limited to those of non-infringement, timeliness, accuracy, or completeness. Individuals and companies using information presented are responsible for verification and validation of information they utilize and present to their customers and clients. Realtracs Mls will not be liable for any damage or loss resulting from use of the provided content or the products available through Portals, IDX, VOW, and/or Syndication. Recipients of this information shall not resell, redistribute, reproduce, modify, or otherwise copy any portion thereof without the expressed written consent of Realtracs Mls. NASHVILLE Member Broker: Renee Hunter
New listings near 94 Mires Rd
- Coming SoonOpen Sat, 10am to 12pm
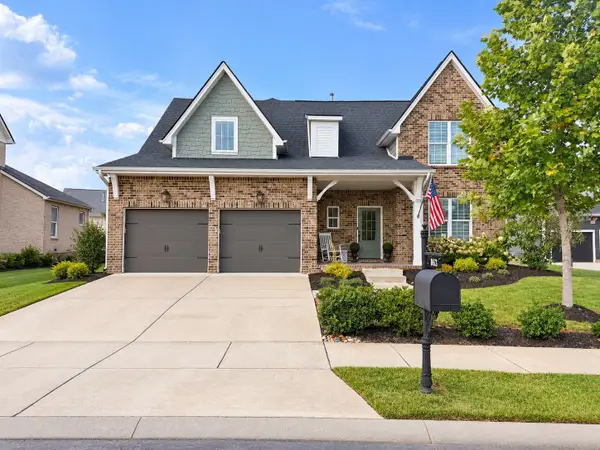 $785,000Coming Soon4 beds 4 baths2,976 sq. ft.
863 Plowson Rd, Mount Juliet, TN 37122
MLS# 3597486Listed by: BENCHMARK REALTY, LLC - Coming Soon
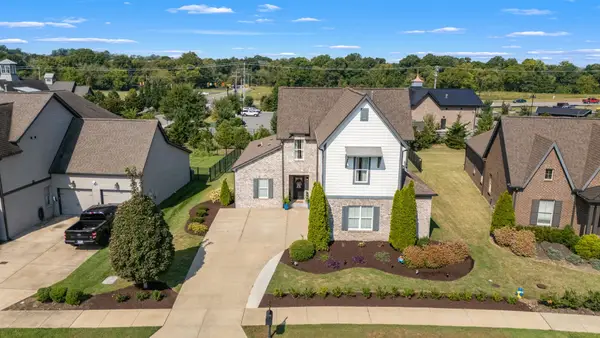 $760,000Coming Soon4 beds 3 baths2,856 sq. ft.
303 Colt Ave, Mount Juliet, TN 37122
MLS# 3546290Listed by: COMPASS RE - Coming SoonOpen Sun, 2 to 4pm
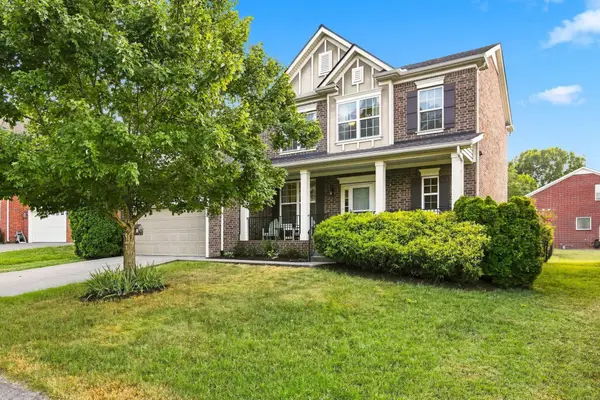 $649,000Coming Soon4 beds 3 baths2,730 sq. ft.
719 Crestmark Dr, Mount Juliet, TN 37122
MLS# 3596606Listed by: SCOTT PETTUS REALTY - Coming Soon
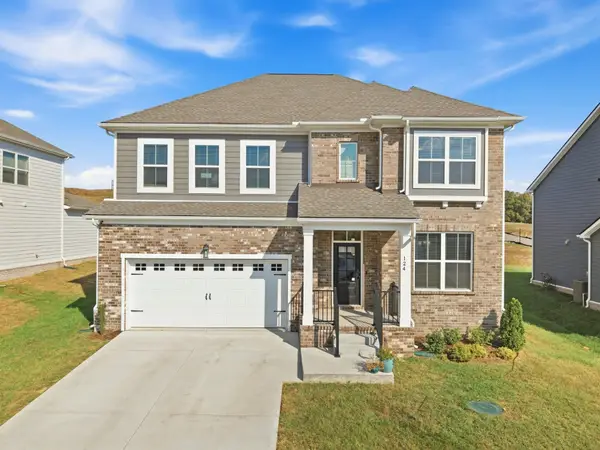 $699,900Coming Soon5 beds 4 baths3,463 sq. ft.
124 Emeline Way, Mount Juliet, TN 37122
MLS# 3593899Listed by: CRYE-LEIKE, INC., REALTORS - Coming Soon
 $624,900Coming Soon4 beds 3 baths2,998 sq. ft.
2011 Raven Xing, Mount Juliet, TN 37122
MLS# 3545233Listed by: BERNIE GALLERANI REAL ESTATE - Coming Soon
 $599,000Coming Soon2 beds 2 baths1,735 sq. ft.
152 Navy Cir, Mount Juliet, TN 37122
MLS# 3529641Listed by: FRIDRICH & CLARK REALTY - Coming Soon
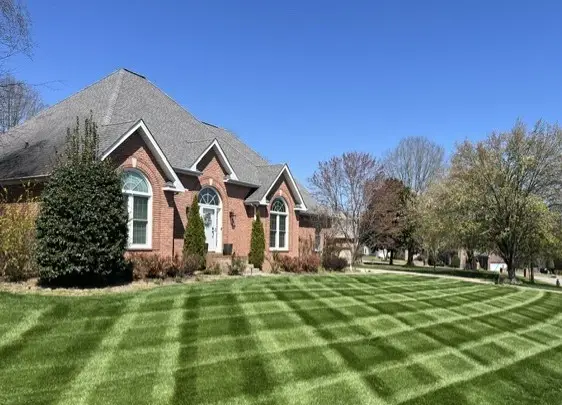 $689,900Coming Soon3 beds 2 baths2,648 sq. ft.
1205 Woodvale Drive, Mount Juliet, TN 37122
MLS# 3527021Listed by: CRYE-LEIKE, INC., REALTORS - New
 $7,999,000Active21.07 Acres
3150 Nonaville Rd, Mount Juliet, TN 37122
MLS# 3597993Listed by: LAKE HOMES REALTY, LLC - New
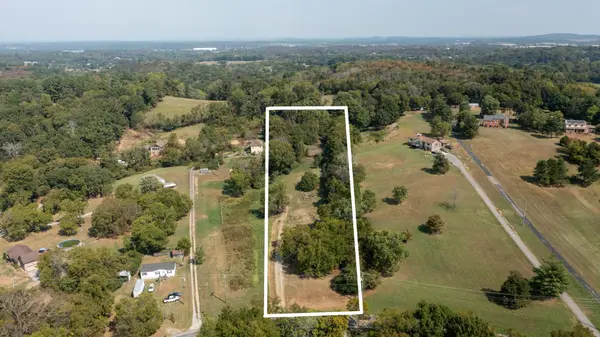 $289,900Active3.5 Acres
13301 Central Pike, Mount Juliet, TN 37122
MLS# 3598058Listed by: BLACKWELL REALTY AND AUCTION


Protect your home and budget from life's surprises with an Assurant Home Warranty, backed by a partner that supports you through every step of homeownership. Explore Plans.
©2026 Century 21 Real Estate LLC. All rights reserved. CENTURY 21®, the CENTURY 21 Logo and C21® are service marks owned by Century 21 Real Estate LLC. Century 21 Real Estate LLC fully supports the principles of the Fair Housing Act and the Equal Opportunity Act. Each office is independently owned and operated. Listing information is deemed reliable but not guaranteed accurate.