
477 ABBEY RD, Munford, TN 38058
Local realty services provided by:CENTURY 21 Home First Realtors
477 ABBEY RD,Munford, TN 38058
$319,900
- 3 Beds
- 2 Baths
- - sq. ft.
- Single family
- Active
Listed by: cheryl rogers
Office: remax experts
MLS#:10226682
Source:TN_MAAR
Price summary
- Price:$319,900
- Monthly HOA dues:$197
About this home
Introducing the Oxford Plan.This Luxury 3Br/ 2Ba custom built New Construction home in the 55+ Active Living Gated Community has an abundance of great features. If its bells and whistles you want, then that's what you will get! The many features included are Full Hardy Board siding with Brick Wainscotting, Custom Built Cabinets, Upgraded Lux Vinyl Plank Flooring throughout the home. SS Appliances, Solid Surface Quarts Countertops, Smart Home ready features, Custom Wood Shelfing, Split Bedroom Floorplan, Traditional Layout, Breakfast Bar, Laundry Room w/ Cabinets, 2 Car side Load Garage, Side porch with cedar post, Water View, and the list goes on. $5000.00 Builders Bonus & 1 Year Builders Warranty. Clubhouse, Pergola, Dog Park & More. Schedule a private viewing today!
Contact an agent
Home facts
- Year built:2026
- Subdivision & Development:THE VILLAGE AT GREEN MEADOWS
- Listing ID #:10226682
- Added:51 day(s) ago
- Updated:September 12, 2026 at 11:17 AM
Rooms and interior
- Bedrooms:3
- Total bathrooms:2
- Full bathrooms:2
- Rooms Total:6
- Dining Description:Living Room/Dining Room Combo
- Bathrooms Description:1 or More BR Down, All Bedrooms Down, Double Vanity Bath, Luxury Primary Bath, Separate Tub & Shower, Split Bedroom Plan
- Kitchen Description:Dishwasher, Disposal, Island In Kitchen, Microwave, Pantry, Range/Oven, Self Cleaning Oven
Heating and cooling
- Cooling:Ceiling Fan(s), Central
- Heating:Central, Gas
Structure and exterior
- Roof:Composition Shingles
- Year built:2026
- Lot area:0.05 Acres
- Lot Features:Corner, Lake/Pond on Property, Professionally Landscaped
- Architectural Style:Contemporary
- Construction Materials:Brick Veneer
- Exterior Features:Iron Fence, Pet Area, Porch, Sidewalks, Well Landscaped Grounds
- Foundation Description:Slab
- Levels:1 Story
Utilities
- Sewer:Public Sewer
Finances and disclosures
- Price:$319,900
Features and amenities
- Laundry features:Laundry Room
- Amenities:Cable Available, Closed Circuit TV, Pull Down Attic Stairs, Smoke Detector(s), Walk-In Attic, Walk-In Closet(s)
- Pool features:Neighborhood
- Smart home:Yes
Parking
- Parking description:Designated Guest Parking, Driveway/Pad, Gate Clickers, Parking Lot, Side-Load Garage
- Garage spaces:2
New listings near 477 ABBEY RD
- New
 $281,000Active2 beds 2 baths
447 ABBEY RD #C, Munford, TN 38058
MLS# 10230125Listed by: HOMETOWN REALTY - Open Sat, 1 to 3pmNew
 $315,000Active4 beds 3 baths
430 P W REED DR, Munford, TN 38058
MLS# 10230129Listed by: DAWSON REALTY GROUP - New
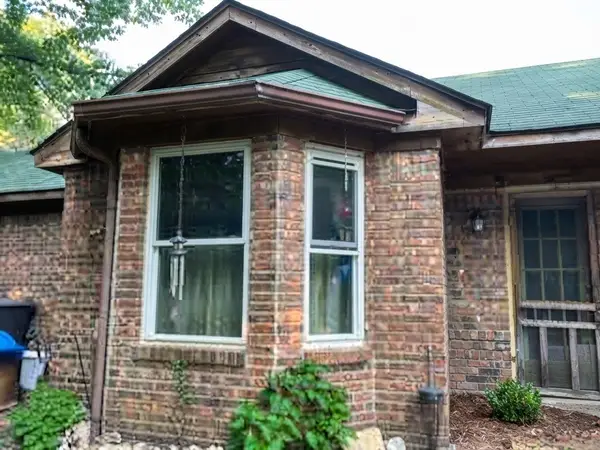 $199,900Active3 beds 2 baths1,453 sq. ft.
107 Jennifer Cv, Munford, TN 38058
MLS# 3545681Listed by: SELL YOUR HOME SERVICES, LLC - New
 $449,999Active4 beds 3 baths
82 WHITTEN PL, Munford, TN 38058
MLS# 10230097Listed by: CHAMBERWOOD REALTY GROUP - New
 $299,999Active3 beds 4 baths
653 WEST DR, Munford, TN 38058
MLS# 10229986Listed by: BRYAN REALTY GROUP - New
 $199,000Active3 beds 2 baths
106 SIMMONS RD, Munford, TN 38058
MLS# 10229996Listed by: PROPERTY PLACE - New
 $309,900Active4 beds 2 baths
14 FRANCES LN, Munford, TN 38058
MLS# 10229828Listed by: ENTERPRISE, REALTORS  $422,900Active4 beds 3 baths
113 FORSYTH LN, Munford, TN 38058
MLS# 10229370Listed by: KELLER WILLIAMS $299,999Active3 beds 2 baths
19 WALKER MEADOWS CV, Munford, TN 38058
MLS# 10229279Listed by: EPIQUE REALTY $389,550Active3 beds 3 baths
41 PRITCHETT CV, Munford, TN 38058
MLS# 10229241Listed by: CRYE-LEIKE, INC., REALTORS


Protect your home and budget from life's surprises with an Assurant Home Warranty, backed by a partner that supports you through every step of homeownership. Explore Plans.
©2026 Century 21 Real Estate LLC. All rights reserved. CENTURY 21®, the CENTURY 21 Logo and C21® are service marks owned by Century 21 Real Estate LLC. Century 21 Real Estate LLC fully supports the principles of the Fair Housing Act and the Equal Opportunity Act. Each office is independently owned and operated. Listing information is deemed reliable but not guaranteed accurate.