
1106 Jones Blvd, Murfreesboro, TN 37129
Local realty services provided by:CENTURY 21 Premier
1106 Jones Blvd,Murfreesboro, TN 37129
$399,000
- 3 Beds
- 2 Baths
- 1,788 sq. ft.
- Single family
- Active
Listed by: kelly sharp
Office: compass
MLS#:3544930
Source:NASHVILLE
Price summary
- Price:$399,000
- Price per sq. ft.:$223.15
About this home
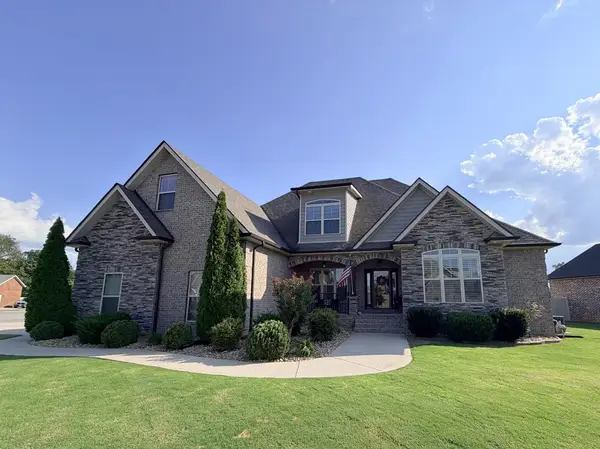
Welcome to this beautifully renovated ranch home in the heart of Murfreesboro! Featuring 3 bedrooms, 2 full bathrooms and an inviting open-concept layout, this move-in-ready home blends modern updates with comfortable living. The spacious living room with fireplace flows seamlessly into the kitchen and dining areas, while an additional flex room offers endless possibilities for an office, playroom, or second living space. The spacious primary suite is a true standout, featuring an incredible bathroom unlike any other you’ve seen! Outside, enjoy a large backyard that opens to neighboring green space, plus a carport and large storage building providing plenty of room for parking, hobbies and storage. Enjoy added peace of mind with a Generac whole-home generator and DogWatch underground fence already installed. Conveniently located near shopping, dining, schools, parks, and more, this home truly has it all!
***Mortgage Offer! Receive 1% lender credit(based on loan amount) towards closings costs or rate buydown with acceptable offer....
Contact an agent
Home facts
- Year built:1960
- Subdivision & Development:City Of Murfreesboro
- Listing ID #:3544930
- Added:4 day(s) ago
- Updated:September 16, 2026 at 02:38 PM
Rooms and interior
- Bedrooms:3
- Total bathrooms:2
- Full bathrooms:2
- Flooring:Carpet, Tile
- Kitchen Description:Dishwasher, Microwave
- Basement:Yes
- Basement Description:Crawl Space
- Living area:1,788 sq. ft.
Heating and cooling
- Cooling:Ceiling Fan(s), Central Air
- Heating:Central
- Central air:Yes
Structure and exterior
- Roof:Shingle
- Year built:1960
- Building area:1,788 sq. ft.
- Lot area:0.38 Acres
- Lot Features:Level
- Architectural Style:Ranch
- Construction Materials:Brick
- Exterior Features:Porch
- Levels:1 Story
Schools
- High school:Siegel High School
- Middle school:Siegel Middle School
- Elementary school:Mitchell-Neilson Elementary
Utilities
- Water:Public, Water Available
- Sewer:Public Sewer
Finances and disclosures
- Price:$399,000
- Price per sq. ft.:$223.15
- Tax amount:$2,029
Features and amenities
- Appliances:Dishwasher, Microwave
- Amenities:Ceiling Fan(s), Smoke Detector(s), Walk-In Closet(s)
Parking
- Total parking spaces:2
- Parking description:Attached, Driveway
- Carport spaces:2
 Copyright 2026 Realtracs Mls. All rights reserved. Realtracs Mls provides content displayed here (“provided content”) on an “as is” basis and makes no representations or warranties regarding the provided content, including, but not limited to those of non-infringement, timeliness, accuracy, or completeness. Individuals and companies using information presented are responsible for verification and validation of information they utilize and present to their customers and clients. Realtracs Mls will not be liable for any damage or loss resulting from use of the provided content or the products available through Portals, IDX, VOW, and/or Syndication. Recipients of this information shall not resell, redistribute, reproduce, modify, or otherwise copy any portion thereof without the expressed written consent of Realtracs Mls. NASHVILLE Member Broker: Renee Hunter
New listings near 1106 Jones Blvd
- Coming SoonOpen Sun, 2 to 4pm
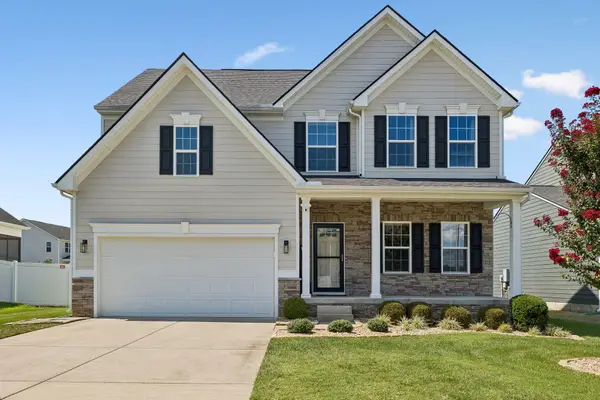 $420,000Coming Soon3 beds 3 baths2,580 sq. ft.
2852 Bluestem Ln, Murfreesboro, TN 37128
MLS# 3592171Listed by: KELLER WILLIAMS REALTY MT. JULIET - Coming Soon
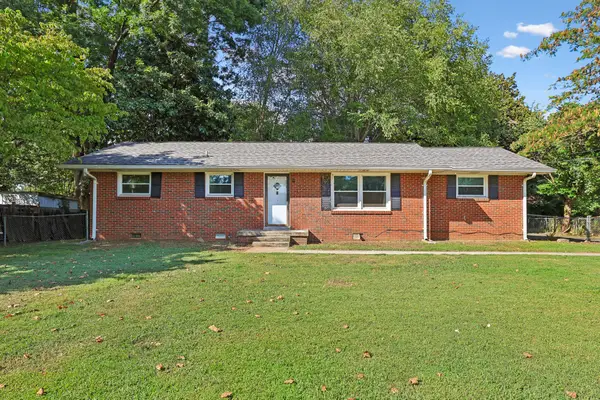 Coming Soon3 beds 1 baths1,374 sq. ft.
1903 Fowler St, Murfreesboro, TN 37130
MLS# 3592314Listed by: PARKS AUCTION & REALTY - Coming Soon
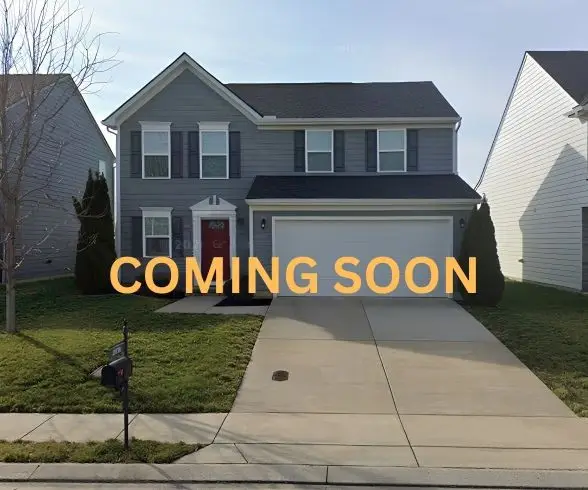 $399,900Coming Soon3 beds 3 baths1,854 sq. ft.
2870 Leatherwood Dr, Murfreesboro, TN 37128
MLS# 3579549Listed by: KELLER WILLIAMS REALTY - MURFREESBORO - Coming SoonOpen Sun, 2 to 4pm
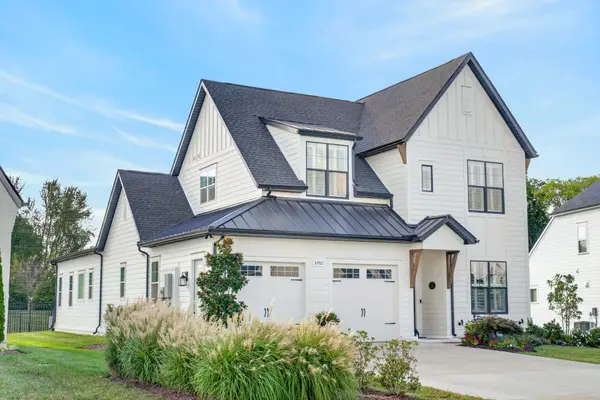 $799,900Coming Soon4 beds 4 baths3,100 sq. ft.
5762 Willoughby Way, Murfreesboro, TN 37129
MLS# 3592036Listed by: VITALITY REALTY - Coming Soon
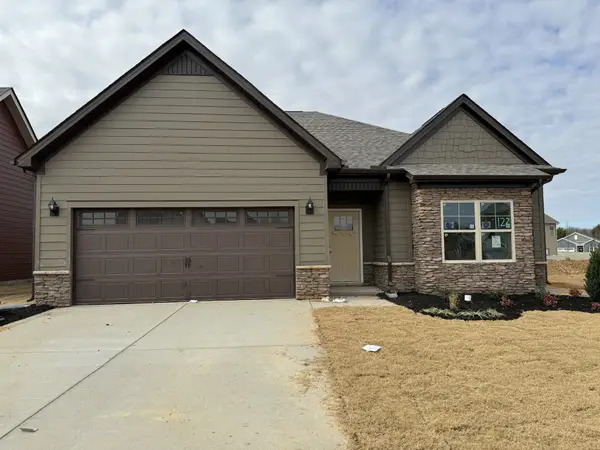 $434,900Coming Soon3 beds 2 baths1,624 sq. ft.
3726 Stormy Ln, Rockvale, TN 37153
MLS# 3592055Listed by: COLDWELL BANKER SOUTHERN REALTY - Coming Soon
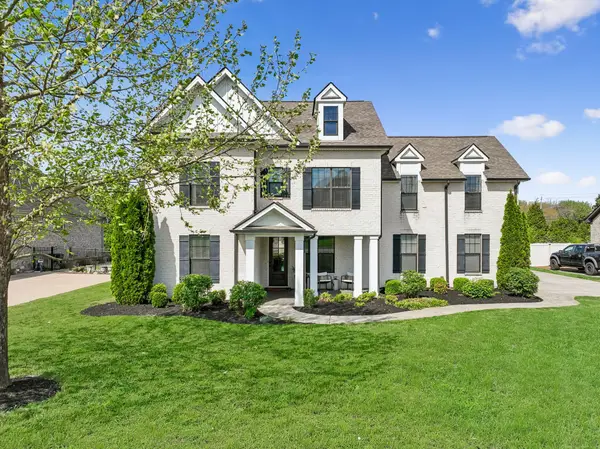 $834,900Coming Soon5 beds 3 baths3,551 sq. ft.
2833 Battleground Dr, Murfreesboro, TN 37129
MLS# 3592124Listed by: ONWARD REAL ESTATE - Coming Soon
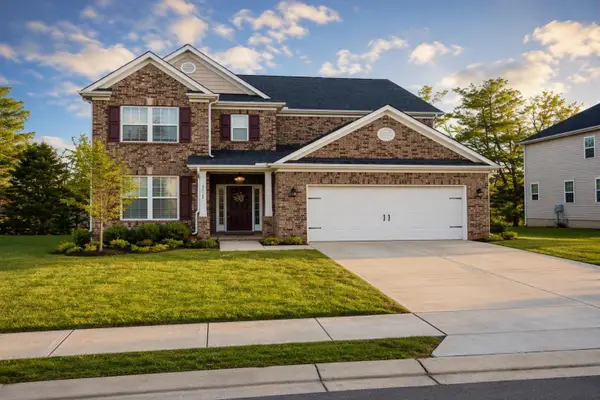 $649,000Coming Soon5 beds 4 baths3,307 sq. ft.
2932 Hardwick St N, Murfreesboro, TN 37130
MLS# 3547816Listed by: DREAM HOMES REALTY - Coming Soon
 $575,000Coming Soon4 beds 3 baths2,596 sq. ft.
146 W Clearview Dr, Murfreesboro, TN 37128
MLS# 3545742Listed by: ELAM REAL ESTATE - Coming SoonOpen Sun, 2 to 4pm
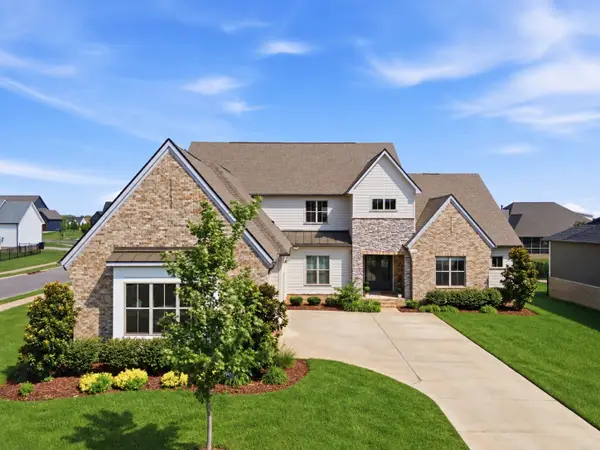 $1,150,000Coming Soon4 beds 5 baths4,478 sq. ft.
5642 Eaglemont Dr, Murfreesboro, TN 37129
MLS# 3546164Listed by: REGAL REALTY GROUP - Coming Soon
 $663,000Coming Soon4 beds 4 baths2,700 sq. ft.
2328 Lionheart Dr, Murfreesboro, TN 37130
MLS# 3546278Listed by: BILL JAKES REALTY


Protect your home and budget from life's surprises with an Assurant Home Warranty, backed by a partner that supports you through every step of homeownership. Explore Plans.
©2026 Century 21 Real Estate LLC. All rights reserved. CENTURY 21®, the CENTURY 21 Logo and C21® are service marks owned by Century 21 Real Estate LLC. Century 21 Real Estate LLC fully supports the principles of the Fair Housing Act and the Equal Opportunity Act. Each office is independently owned and operated. Listing information is deemed reliable but not guaranteed accurate.