
1756 Satterfield Ct, Murfreesboro, TN 37128
Local realty services provided by:CENTURY 21 Premier
1756 Satterfield Ct,Murfreesboro, TN 37128
$484,900
- 4 Beds
- 3 Baths
- - sq. ft.
- Single family
- Coming Soon
Listed by: chris day, don day crb,crs,gri,abr,csp,sres, e-pro broker
Office: onward real estate
MLS#:3279238
Source:NASHVILLE
Price summary
- Price:$484,900
- Monthly HOA dues:$10
About this home
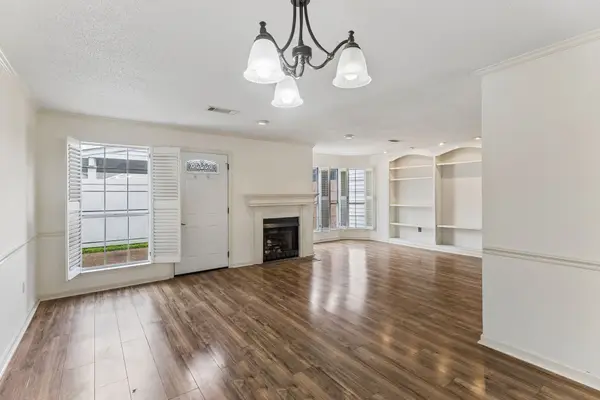
This beautiful 4BR, 2.5BA home with a 3-car garage is nestled on a quiet cul-de-sac and offers the perfect blend of comfort and charm. Inside, you’ll find hardwood floors, granite countertops, plantation shutters, built-in bookcases, and spacious bedrooms. Enjoy outdoor living year-round on the screened covered patio with an extended patio overlooking mature trees and apple trees. With timeless appeal, plenty of space, and thoughtful features throughout, this home is one you won’t want to miss. **Professional photos to be uploaded by 7/17.**
Contact an agent
Home facts
- Year built:2006
- Listing ID #:3279238
- Updated:July 15, 2026 at 05:12 PM
Rooms and interior
- Bedrooms:4
- Total bathrooms:3
- Full bathrooms:2
- Half bathrooms:1
- Flooring:Carpet, Tile
- Kitchen Description:Dishwasher, Disposal, Microwave
- Basement:Yes
Heating and cooling
- Cooling:Ceiling Fan(s), Central Air, Electric
- Heating:Central, Electric
- Central air:Yes
Structure and exterior
- Roof:Shingle
- Year built:2006
- Construction Materials:Brick, Vinyl Siding
- Exterior Features:Patio, Porch, Screened
- Levels:2 Story
Schools
- High school:Rockvale High School
- Middle school:Rockvale Middle School
- Elementary school:Scales Elementary School
Utilities
- Water:Public, Water Available
- Sewer:Public Sewer
Finances and disclosures
- Price:$484,900
- Tax amount:$2,919
Features and amenities
- Appliances:Dishwasher, Disposal, Microwave
- Amenities:Ceiling Fan(s), High Speed Internet, Walk-In Closet(s)
Parking
- Total parking spaces:3
- Garage:Yes
- Garage spaces:3
 Copyright 2026 Realtracs Mls. All rights reserved. Realtracs Mls provides content displayed here (“provided content”) on an “as is” basis and makes no representations or warranties regarding the provided content, including, but not limited to those of non-infringement, timeliness, accuracy, or completeness. Individuals and companies using information presented are responsible for verification and validation of information they utilize and present to their customers and clients. Realtracs Mls will not be liable for any damage or loss resulting from use of the provided content or the products available through Portals, IDX, VOW, and/or Syndication. Recipients of this information shall not resell, redistribute, reproduce, modify, or otherwise copy any portion thereof without the expressed written consent of Realtracs Mls. NASHVILLE Member Broker: Renee Hunter
New listings near 1756 Satterfield Ct
- New
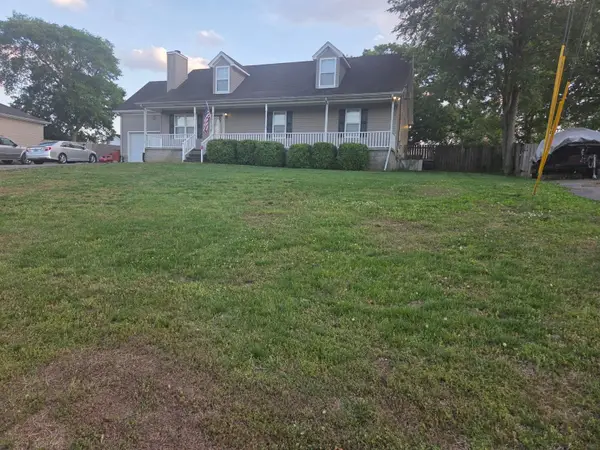 $373,900Active3 beds 2 baths1,267 sq. ft.
2022 Gardendale Dr, Murfreesboro, TN 37130
MLS# 3280904Listed by: RESULTSMLS REALTORS - New
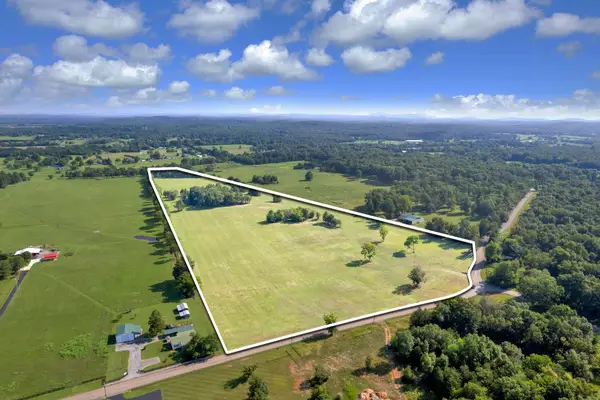 $799,000Active-- beds -- baths
0 East Gum Rd, Murfreesboro, TN 37127
MLS# 3280917Listed by: ONWARD REAL ESTATE - New
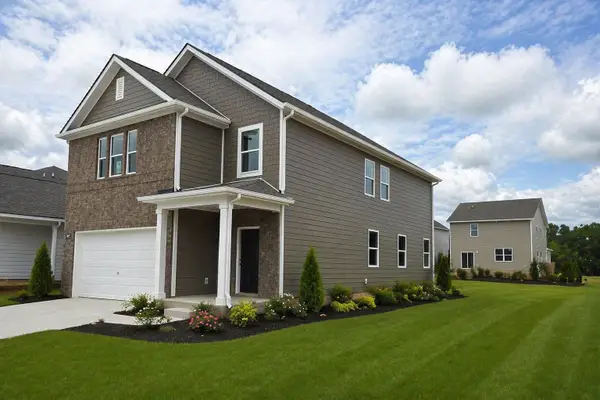 $461,425Active5 beds 3 baths2,382 sq. ft.
4902 Sandringham Lane, Murfreesboro, TN 37129
MLS# 3280956Listed by: D.R. HORTON - Coming Soon
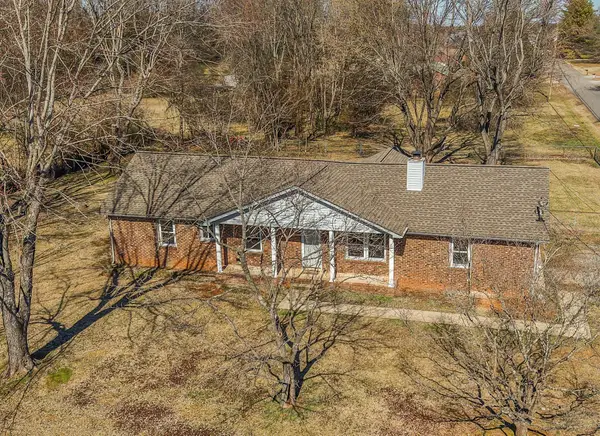 $390,000Coming Soon3 beds 2 baths
437 Youree Rd, Murfreesboro, TN 37127
MLS# 3280778Listed by: GEORGIA EVANS REALTY, LLC - New
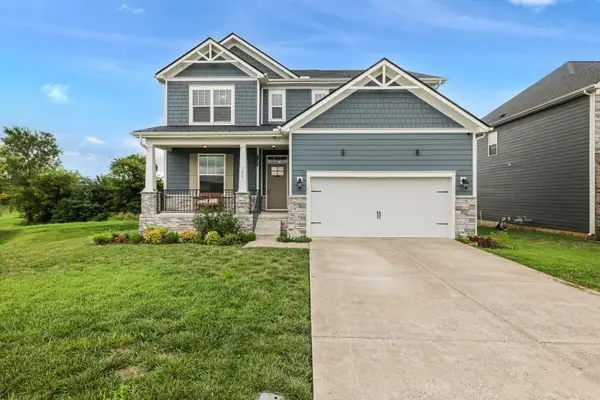 $524,900Active4 beds 3 baths2,635 sq. ft.
3615 Rose Gold Ct, Murfreesboro, TN 37128
MLS# 3280856Listed by: THE ASHTON REAL ESTATE GROUP OF RE/MAX ADVANTAGE - New
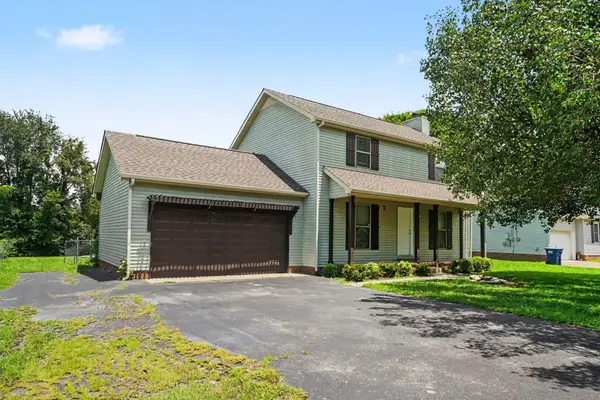 $414,900Active3 beds 3 baths1,536 sq. ft.
2414 Stones Throw Dr, Murfreesboro, TN 37129
MLS# 3280768Listed by: ENTERA REALTY, LLC - New
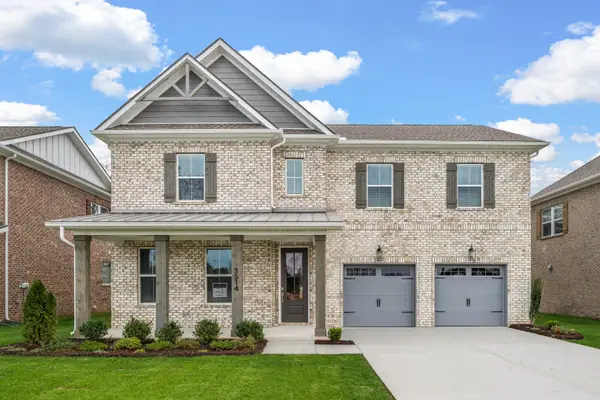 $569,990Active4 beds 4 baths3,061 sq. ft.
3421 Winterfell Drive, Murfreesboro, TN 37129
MLS# 3279268Listed by: DREAM FINDERS HOLDINGS, LLC - New
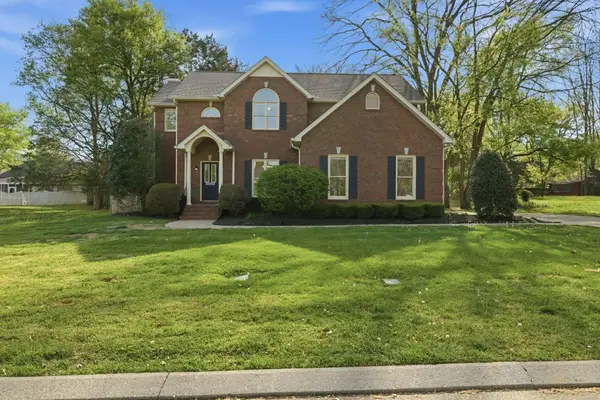 $479,900Active4 beds 3 baths2,538 sq. ft.
3002 Bowers Ln, Murfreesboro, TN 37129
MLS# 3279271Listed by: SIMPLIHOM - New
 $359,950Active3 beds 3 baths2,226 sq. ft.
755 E Northfield Blvd, Murfreesboro, TN 37130
MLS# 3279294Listed by: BENCHMARK REALTY, LLC


Protect your home and budget from life's surprises with an Assurant Home Warranty, backed by a partner that supports you through every step of homeownership. Explore Plans.
©2026 Century 21 Real Estate LLC. All rights reserved. CENTURY 21®, the CENTURY 21 Logo and C21® are service marks owned by Century 21 Real Estate LLC. Century 21 Real Estate LLC fully supports the principles of the Fair Housing Act and the Equal Opportunity Act. Each office is independently owned and operated. Listing information is deemed reliable but not guaranteed accurate.