
1951 Mural Ln, Murfreesboro, TN 37127
Local realty services provided by:CENTURY 21 Premier
1951 Mural Ln,Murfreesboro, TN 37127
$520,000
- 3 Beds
- 2 Baths
- 1,773 sq. ft.
- Single family
- Active
Listed by: jessica johnson
Office: keller williams realty - murfreesboro
MLS#:3306272
Source:NASHVILLE
Price summary
- Price:$520,000
- Price per sq. ft.:$293.29
About this home
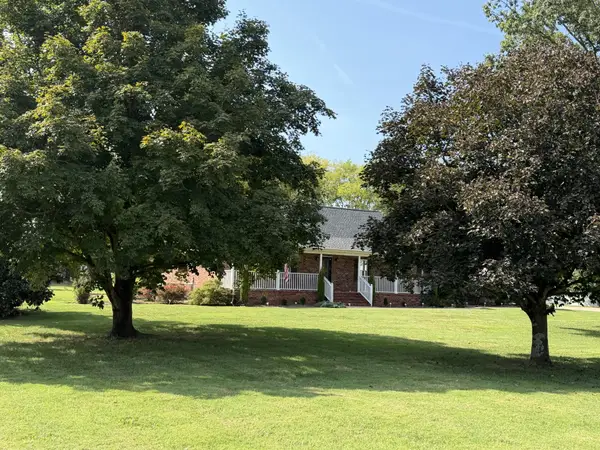
Open House: Saturday 2p-4p (9/19) **IN-GROUND POOL WITH LIFETIME WARRANTY! NO HOA! NO CITY TAXES!** This beautifully maintained **3-bedroom, 2-bathroom home for sale in Murfreesboro, TN** offers 1,773 square feet of comfortable living space plus a **private, fully fenced backyard with a newly installed in-ground pool and water fountain**—creating your own backyard retreat!
Enjoy outdoor living on the **covered patio**, perfect for entertaining, watching the big game, or relaxing poolside. The beautifully updated landscaping surrounds the pool and backyard, while the **mini barn/storage shed** provides additional space for lawn equipment, tools, hobbies, and more.
Inside features **wood flooring, granite countertops, abundant natural light, and a spacious living room** designed for everyday living and entertaining. The upstairs **bonus room** offers flexible space for a home office, media room, playroom, guest space, or home gym.
Additional features include a **2-car attached garage with built-in storage shelving and cabinets**, providing plenty of organized storage.
Located in **Murfreesboro, Tennessee**, this home combines convenience, functionality, and resort-style outdoor living without an HOA or city taxes. **A 1% lender credit is available when using the preferred lender**, and be sure to check the documents for the complete **buyer incentive package**.
If you've been searching for a **Murfreesboro home with an in-ground pool, fenced backyard, bonus room, 2-car garage, and no HOA**, this one deserves a closer look!...
Contact an agent
Home facts
- Year built:2015
- Subdivision & Development:Thompson Grove Sec 1 Ph 2
- Listing ID #:3306272
- Added:51 day(s) ago
- Updated:September 15, 2026 at 02:30 PM
Rooms and interior
- Bedrooms:3
- Total bathrooms:2
- Full bathrooms:2
- Flooring:Carpet, Laminate, Tile
- Kitchen Description:Dishwasher, Refrigerator
- Basement:Yes
- Living area:1,773 sq. ft.
Heating and cooling
- Cooling:Ceiling Fan(s), Central Air
- Heating:Central
- Central air:Yes
Structure and exterior
- Roof:Shingle
- Year built:2015
- Building area:1,773 sq. ft.
- Lot area:0.35 Acres
- Lot Features:Level
- Construction Materials:Brick
- Exterior Features:Patio
- Levels:2 Story
Schools
- High school:Riverdale High School
- Middle school:Whitworth-Buchanan Middle School
- Elementary school:Buchanan Elementary
Utilities
- Water:Public, Water Available
- Sewer:STEP System
Finances and disclosures
- Price:$520,000
- Price per sq. ft.:$293.29
- Tax amount:$1,573
Features and amenities
- Appliances:Dishwasher, Refrigerator
- Amenities:Ceiling Fan(s)
- Pool features:In Ground, Private Pool
Parking
- Total parking spaces:6
- Parking description:Attached, Concrete
- Garage:Yes
- Garage spaces:2
 Copyright 2026 Realtracs Mls. All rights reserved. Realtracs Mls provides content displayed here (“provided content”) on an “as is” basis and makes no representations or warranties regarding the provided content, including, but not limited to those of non-infringement, timeliness, accuracy, or completeness. Individuals and companies using information presented are responsible for verification and validation of information they utilize and present to their customers and clients. Realtracs Mls will not be liable for any damage or loss resulting from use of the provided content or the products available through Portals, IDX, VOW, and/or Syndication. Recipients of this information shall not resell, redistribute, reproduce, modify, or otherwise copy any portion thereof without the expressed written consent of Realtracs Mls. NASHVILLE Member Broker: Renee Hunter
New listings near 1951 Mural Ln
- Coming Soon
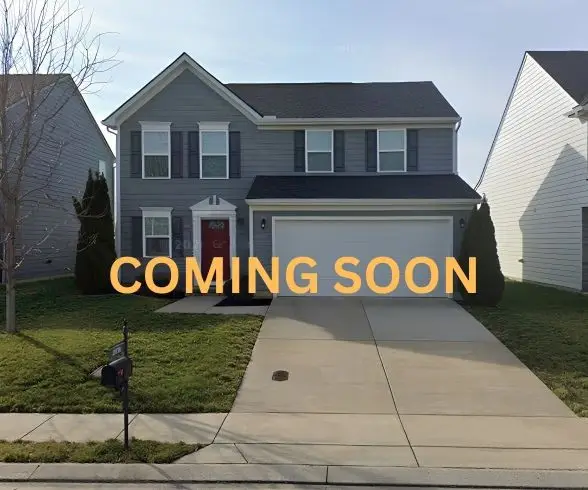 $399,900Coming Soon3 beds 3 baths1,854 sq. ft.
2870 Leatherwood Dr, Murfreesboro, TN 37128
MLS# 3579549Listed by: KELLER WILLIAMS REALTY - MURFREESBORO - Coming SoonOpen Sun, 2 to 4pm
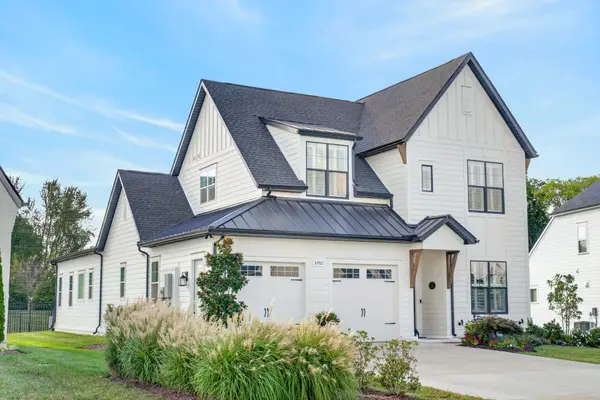 $799,900Coming Soon4 beds 4 baths3,100 sq. ft.
5762 Willoughby Way, Murfreesboro, TN 37129
MLS# 3592036Listed by: VITALITY REALTY - Coming Soon
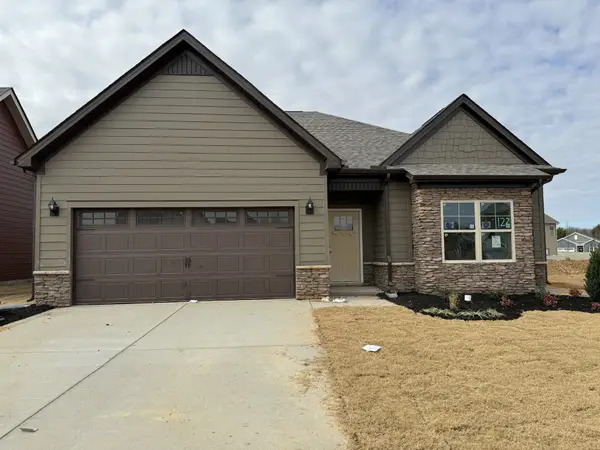 $434,900Coming Soon3 beds 2 baths1,624 sq. ft.
3726 Stormy Ln, Rockvale, TN 37153
MLS# 3592055Listed by: COLDWELL BANKER SOUTHERN REALTY - Coming Soon
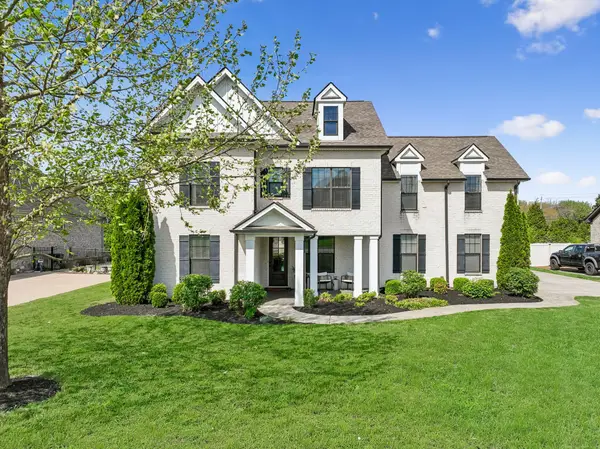 $834,900Coming Soon5 beds 3 baths3,551 sq. ft.
2833 Battleground Dr, Murfreesboro, TN 37129
MLS# 3592124Listed by: ONWARD REAL ESTATE - Coming Soon
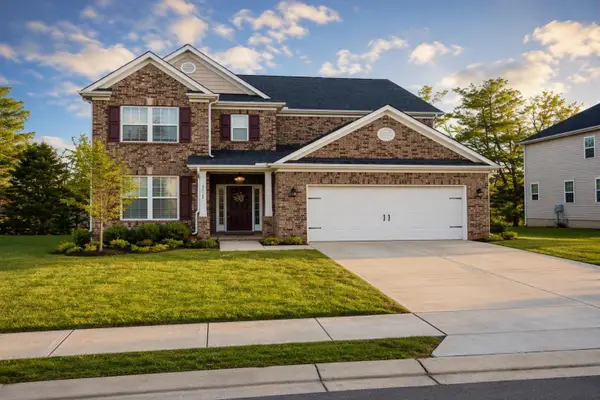 $649,000Coming Soon5 beds 4 baths3,307 sq. ft.
2932 Hardwick St N, Murfreesboro, TN 37130
MLS# 3547816Listed by: DREAM HOMES REALTY - Coming Soon
 $575,000Coming Soon4 beds 3 baths2,596 sq. ft.
146 W Clearview Dr, Murfreesboro, TN 37128
MLS# 3545742Listed by: ELAM REAL ESTATE - Coming Soon
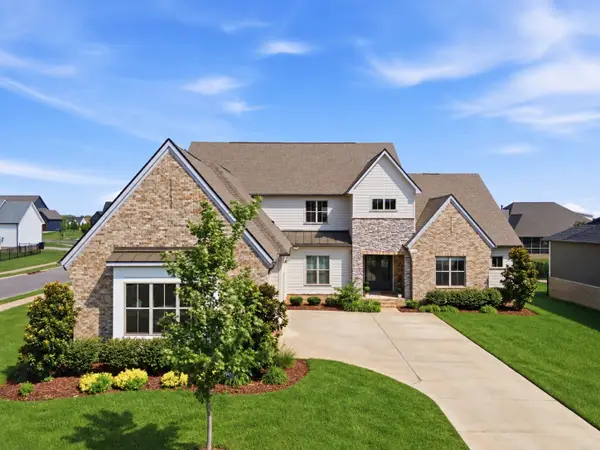 $1,150,000Coming Soon4 beds 5 baths4,478 sq. ft.
5642 Eaglemont Dr, Murfreesboro, TN 37129
MLS# 3546164Listed by: REGAL REALTY GROUP - Coming Soon
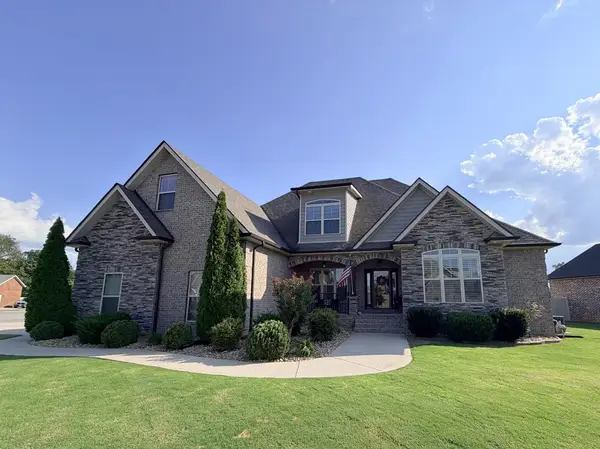 $663,000Coming Soon4 beds 4 baths2,700 sq. ft.
2328 Lionheart Dr, Murfreesboro, TN 37130
MLS# 3546278Listed by: BILL JAKES REALTY - Coming Soon
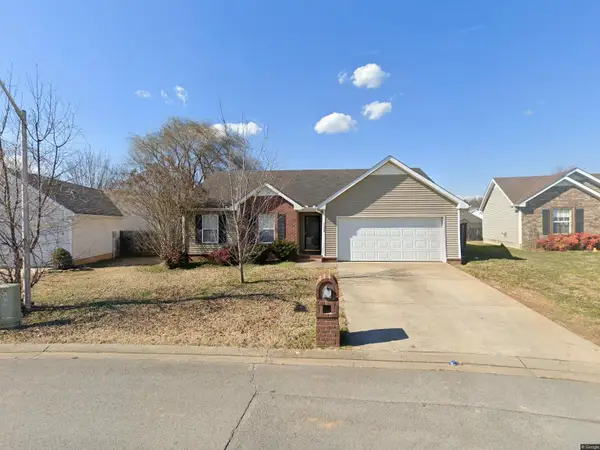 $375,000Coming Soon3 beds 2 baths1,360 sq. ft.
1328 Mac Duff Dr, Murfreesboro, TN 37128
MLS# 3546291Listed by: BENCHMARK REALTY, LLC - Coming Soon
 $550,000Coming Soon3 beds 2 baths1,960 sq. ft.
9011 Dandelion Dr, Murfreesboro, TN 37129
MLS# 3546306Listed by: BENCHMARK REALTY, LLC


Protect your home and budget from life's surprises with an Assurant Home Warranty, backed by a partner that supports you through every step of homeownership. Explore Plans.
©2026 Century 21 Real Estate LLC. All rights reserved. CENTURY 21®, the CENTURY 21 Logo and C21® are service marks owned by Century 21 Real Estate LLC. Century 21 Real Estate LLC fully supports the principles of the Fair Housing Act and the Equal Opportunity Act. Each office is independently owned and operated. Listing information is deemed reliable but not guaranteed accurate.