
2813 Wright Haven Ct, Murfreesboro, TN 37130
Local realty services provided by:CENTURY 21 Premier
2813 Wright Haven Ct,Murfreesboro, TN 37130
$625,000
- 4 Beds
- 4 Baths
- 3,020 sq. ft.
- Single family
- Active
Upcoming open houses
- Sun, Oct 0402:00 pm - 04:00 pm
Listed by: misty lindsey
Office: elam real estate
MLS#:3603057
Source:NASHVILLE
Price summary
- Price:$625,000
- Price per sq. ft.:$206.95
About this home
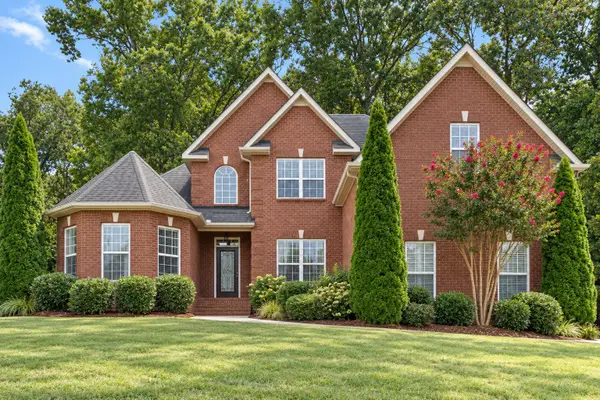
Veterans, don't miss the opportunity to make this exceptional Murfreesboro home yours with a VA assumable loan at an attractive 2.25% interest rate! Discover exceptional space and everyday comfort in this well-maintained Murfreesboro home, tucked away on a quiet cul-de-sac in Rutherford County with no HOA. Freshly painted and designed with a spacious open floorplan, this inviting home features high ceilings that create a bright, airy feel throughout the main living areas. The main-level primary suite offers double vanities plus a separate tub and shower, while a second primary suite and two additional generously sized bedrooms provide plenty of flexibility.
Gather around the gas fireplace in the welcoming living room, entertain with ease at the wet bar, or enjoy the large bonus room - perfect for a media room, game room, home office, or hobby space. The kitchen features granite countertops, stainless steel appliances, recessed lighting, ample cabinetry, pantry storage, and a comfortable breakfast area.
Recent improvements include a new AC, new water heater, encapsulated crawl space, new window screens, and fresh interior paint. Outside, unwind on the covered back patio overlooking the yard. An attached 3-car garage, concrete driveway, and ample open parking provide plenty of room for vehicles and guests.
Conveniently located near Alvin C. York VA Medical Center, SportsCom, grocery stores, Walmart, shopping, dining, and recreation, this spacious Murfreesboro home combines comfort, convenience, and a welcoming neighborhood setting. Schedule your showing today!
LENDER INCENTIVES AVAILABLE : FREE 1% INTEREST RATE BUY DOWN for the first year OR 1% lender FLEX credit that can be used toward rate buy down or closing costs AND a FREE appraisal! for approved buyers on eligible loan programs with preferred lender, Amy Rickman with Primis Mortgage, 615-586-2696...
Contact an agent
Home facts
- Year built:2007
- Subdivision & Development:Taylor Place Pb30-105
- Listing ID #:3603057
- Added:2 day(s) ago
- Updated:October 03, 2026 at 03:06 PM
Rooms and interior
- Bedrooms:4
- Total bathrooms:4
- Full bathrooms:3
- Half bathrooms:1
- Flooring:Carpet, Tile
- Kitchen Description:Dishwasher, Microwave
- Living area:3,020 sq. ft.
Heating and cooling
- Cooling:Ceiling Fan(s), Central Air, Electric
- Heating:Central, Electric
- Central air:Yes
Structure and exterior
- Roof:Shingle
- Year built:2007
- Building area:3,020 sq. ft.
- Lot area:0.28 Acres
- Lot Features:Level
- Architectural Style:Traditional
- Construction Materials:Brick, Vinyl Siding
- Exterior Features:Patio
- Levels:2 Story
Schools
- High school:Oakland High School
- Middle school:Oakland Middle School
- Elementary school:Erma Siegel Elementary
Utilities
- Water:Public, Water Available
- Sewer:Public Sewer
Finances and disclosures
- Price:$625,000
- Price per sq. ft.:$206.95
- Tax amount:$3,844
Features and amenities
- Appliances:Dishwasher, Microwave
- Amenities:Ceiling Fan(s), Smoke Detector(s), Walk-In Closet(s)
Parking
- Total parking spaces:3
- Parking description:Concrete, Driveway
- Garage:Yes
- Garage spaces:3
 Copyright 2026 Realtracs Mls. All rights reserved. Realtracs Mls provides content displayed here (“provided content”) on an “as is” basis and makes no representations or warranties regarding the provided content, including, but not limited to those of non-infringement, timeliness, accuracy, or completeness. Individuals and companies using information presented are responsible for verification and validation of information they utilize and present to their customers and clients. Realtracs Mls will not be liable for any damage or loss resulting from use of the provided content or the products available through Portals, IDX, VOW, and/or Syndication. Recipients of this information shall not resell, redistribute, reproduce, modify, or otherwise copy any portion thereof without the expressed written consent of Realtracs Mls. NASHVILLE Member Broker: Renee Hunter
New listings near 2813 Wright Haven Ct
- Coming Soon
 $412,000Coming Soon3 beds 3 baths2,049 sq. ft.
2900 Suzanne Landon Dr #A3, Murfreesboro, TN 37130
MLS# 3610772Listed by: ONWARD REAL ESTATE - Coming Soon
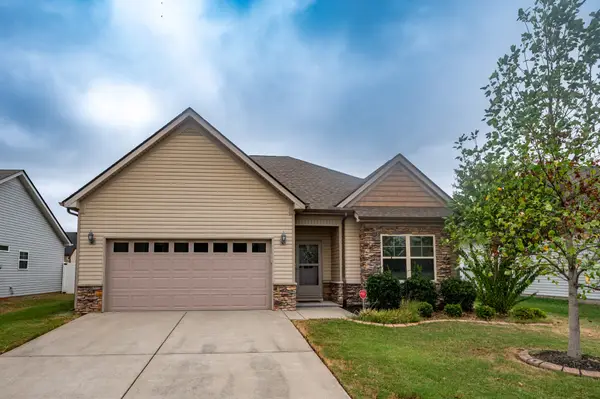 $382,000Coming Soon3 beds 2 baths1,619 sq. ft.
1635 Alysheba Run, Murfreesboro, TN 37128
MLS# 3610674Listed by: SIMS COMMERCIAL REALTORS & AUCTIONEERS - Coming Soon
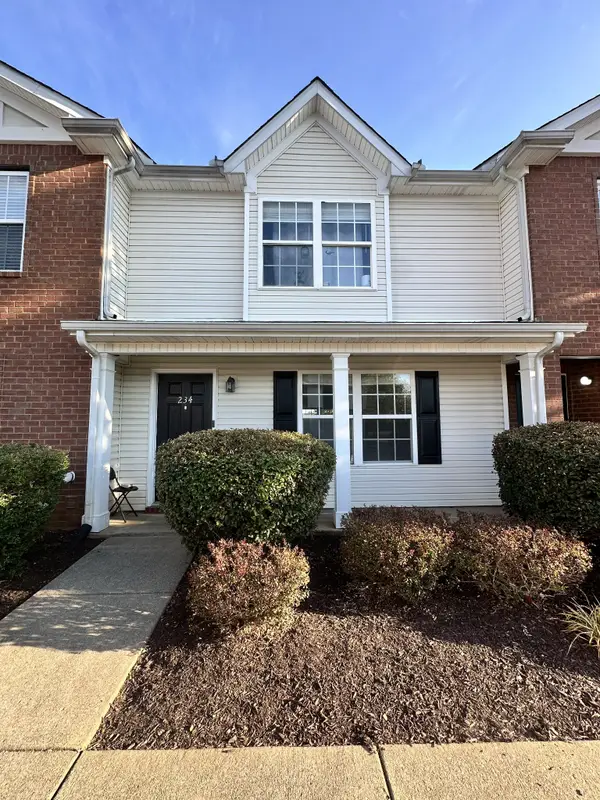 $249,000Coming Soon2 beds 3 baths1,260 sq. ft.
234 Arapaho Dr, Murfreesboro, TN 37128
MLS# 3610273Listed by: ELAM REAL ESTATE - Coming Soon
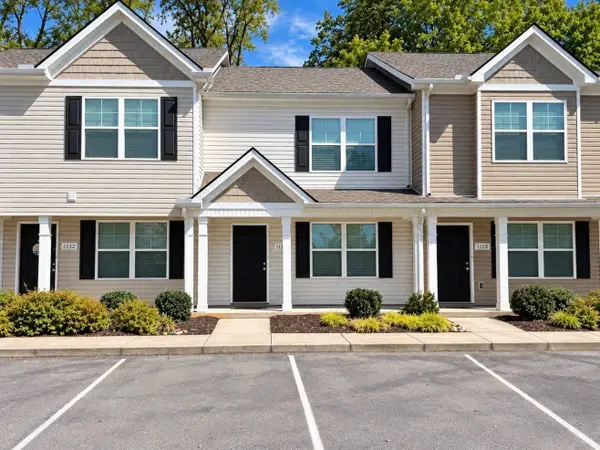 $255,000Coming Soon2 beds 3 baths1,188 sq. ft.
1130 Tradition Trl, Murfreesboro, TN 37130
MLS# 3610430Listed by: ELAM REAL ESTATE - Coming Soon
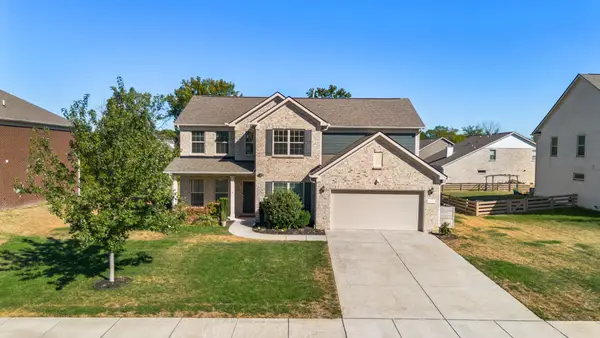 $869,000Coming Soon4 beds 4 baths3,221 sq. ft.
3021 Michaleen Dr, Spring Hill, TN 37174
MLS# 3610115Listed by: NASHVILLE REALTY GROUP - Coming Soon
 $575,000Coming Soon4 beds 3 baths2,646 sq. ft.
135 Ridgebend Dr, Murfreesboro, TN 37128
MLS# 3604095Listed by: NASHVILLE REALTY GROUP - Coming Soon
 $375,000Coming Soon12.45 Acres
0 Veals Rd, Murfreesboro, TN 37127
MLS# 3603940Listed by: SYNERGY REALTY NETWORK, LLC - Coming Soon
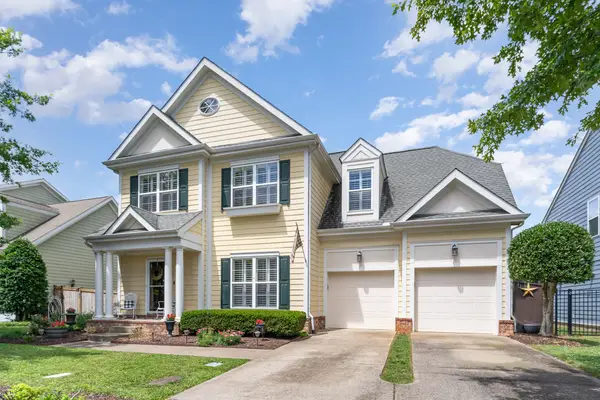 $484,700Coming Soon3 beds 3 baths2,412 sq. ft.
2928 Haviland Way, Murfreesboro, TN 37128
MLS# 3603749Listed by: ONWARD REAL ESTATE - Coming Soon
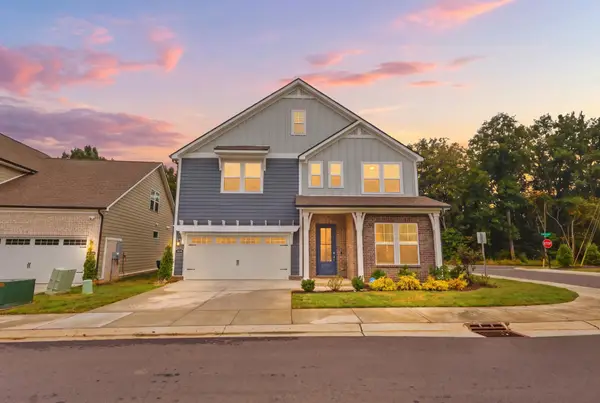 $500,000Coming Soon3 beds 3 baths2,406 sq. ft.
3604 Apies St, Murfreesboro, TN 37129
MLS# 3603838Listed by: KELLER WILLIAMS REALTY - Coming Soon
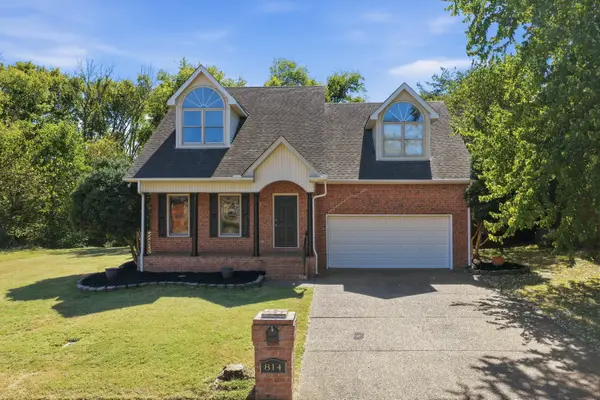 $439,900Coming Soon3 beds 3 baths2,195 sq. ft.
814 Bradford Pl, Murfreesboro, TN 37130
MLS# 3603126Listed by: JOHN JONES REAL ESTATE LLC


Protect your home and budget from life's surprises with an Assurant Home Warranty, backed by a partner that supports you through every step of homeownership. Explore Plans.
©2026 Century 21 Real Estate LLC. All rights reserved. CENTURY 21®, the CENTURY 21 Logo and C21® are service marks owned by Century 21 Real Estate LLC. Century 21 Real Estate LLC fully supports the principles of the Fair Housing Act and the Equal Opportunity Act. Each office is independently owned and operated. Listing information is deemed reliable but not guaranteed accurate.