
3421 Joe Brown Rd, Murfreesboro, TN 37129
Local realty services provided by:CENTURY 21 Premier
3421 Joe Brown Rd,Murfreesboro, TN 37129
$474,900
- 3 Beds
- 2 Baths
- 1,428 sq. ft.
- Single family
- Active
Listed by: shawan weathers
Office: mabry realty, llc.
MLS#:3512868
Source:NASHVILLE
Price summary
- Price:$474,900
- Price per sq. ft.:$332.56
About this home
Welcome to The Jane Plan! Situated on a spacious .85-acre lot with no restrictions, this beautifully designed 3-bedroom, 2-bath home offers quality construction and thoughtful finishes throughout. Features include 2x6 exterior walls, LVP flooring throughout, tile walk-in showers, stainless steel appliances, and a spacious walk-in kitchen pantry.
Enjoy the inviting craftsman-style front porch with custom swings, stained tongue-and-groove ceiling, and detailed trim and columns. The oversized, insulated garage is equipped with a mini-split, offering flexible space for a home office, classroom, gym, hobby room, media room, or additional living space while retaining its garage functionality.
The .85-acre property offers plenty of room for future plans, including space for a potential RV hookup. Enjoy a wonderful location with convenient access to I-840, nearby schools, churches, shopping, dining, and everyday amenities. A unique combination of quality construction, flexibility, and an ideal location!...
Contact an agent
Home facts
- Year built:2026
- Subdivision & Development:None
- Listing ID #:3512868
- Added:1 day(s) ago
- Updated:August 19, 2026 at 02:37 PM
Rooms and interior
- Bedrooms:3
- Total bathrooms:2
- Full bathrooms:2
- Flooring:Tile
- Kitchen Description:Dishwasher, Microwave
- Basement:Yes
- Living area:1,428 sq. ft.
Heating and cooling
- Cooling:Ceiling Fan(s), Central Air, Electric
- Heating:Central, Electric
- Central air:Yes
Structure and exterior
- Roof:Shingle
- Year built:2026
- Building area:1,428 sq. ft.
- Lot area:0.85 Acres
- Construction Materials:Hardboard Siding
- Exterior Features:Patio, Porch
- Levels:1 Story
Schools
- High school:Siegel High School
- Middle school:Siegel Middle School
- Elementary school:Walter Hill Elementary
Utilities
- Water:Public, Water Available
- Sewer:Septic Tank
Finances and disclosures
- Price:$474,900
- Price per sq. ft.:$332.56
- Tax amount:$213
Features and amenities
- Appliances:Dishwasher, Microwave
- Amenities:Air Filter, Ceiling Fan(s), ENERGY STAR Qualified Appliances, Walk-In Closet(s)
Parking
- Total parking spaces:2
- Garage:Yes
- Garage spaces:2
 Copyright 2026 Realtracs Mls. All rights reserved. Realtracs Mls provides content displayed here (“provided content”) on an “as is” basis and makes no representations or warranties regarding the provided content, including, but not limited to those of non-infringement, timeliness, accuracy, or completeness. Individuals and companies using information presented are responsible for verification and validation of information they utilize and present to their customers and clients. Realtracs Mls will not be liable for any damage or loss resulting from use of the provided content or the products available through Portals, IDX, VOW, and/or Syndication. Recipients of this information shall not resell, redistribute, reproduce, modify, or otherwise copy any portion thereof without the expressed written consent of Realtracs Mls. NASHVILLE Member Broker: Renee Hunter
New listings near 3421 Joe Brown Rd
- Coming Soon
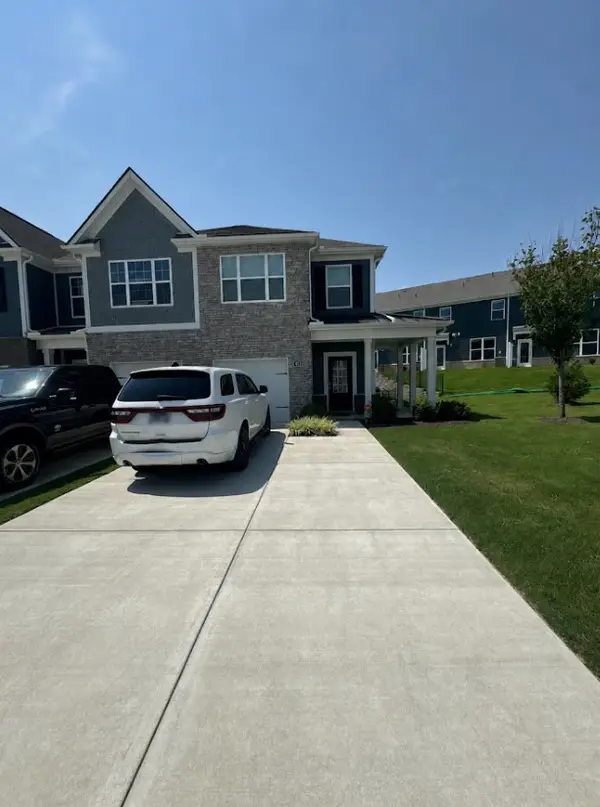 $300,000Coming Soon3 beds 3 baths
4133 Feetham Dr, Murfreesboro, TN 37129
MLS# 3316073Listed by: MARK SPAIN REAL ESTATE - Coming Soon
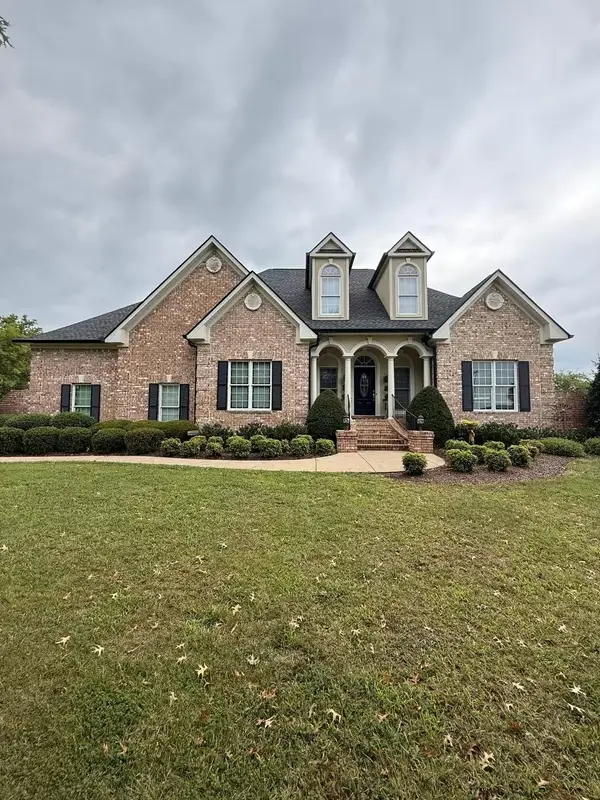 $1,525,000Coming Soon4 beds 3 baths
3371 Fann Rd, Murfreesboro, TN 37128
MLS# 3501071Listed by: ONWARD REAL ESTATE - Coming Soon
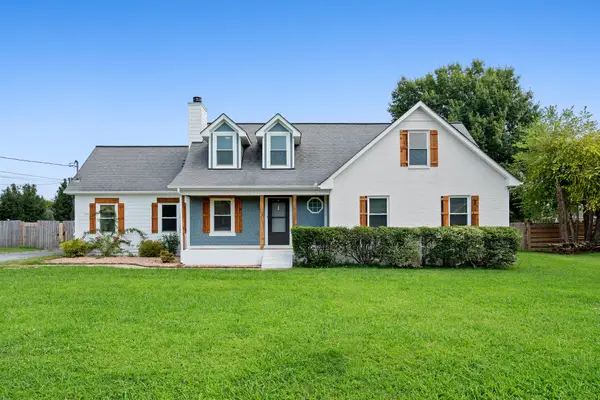 $490,000Coming Soon3 beds 3 baths
126 Fall Creek Dr, Murfreesboro, TN 37129
MLS# 3508152Listed by: RELIANT REALTY ERA POWERED - Coming Soon
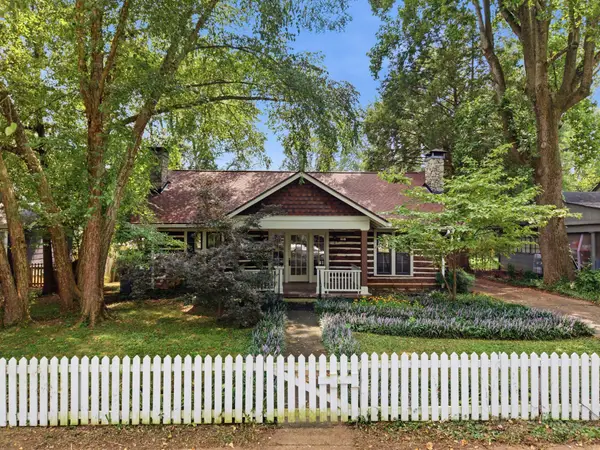 $535,000Coming Soon3 beds 3 baths
808 E Burton St E, Murfreesboro, TN 37130
MLS# 3513270Listed by: ZEITLIN SOTHEBY'S INTERNATIONAL REALTY - Coming Soon
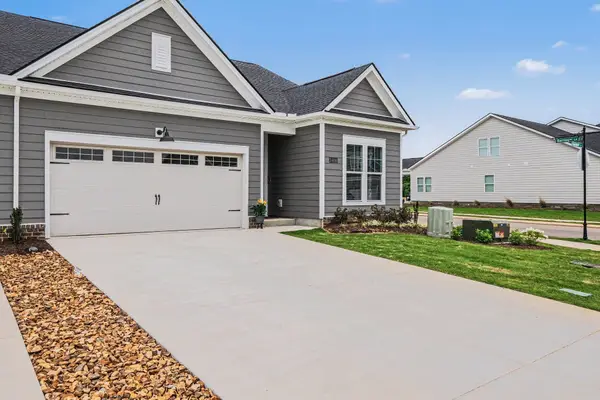 $449,000Coming Soon3 beds 3 baths
2406 Audubon Ln, Murfreesboro, TN 37128
MLS# 3513478Listed by: COMPASS - Coming Soon
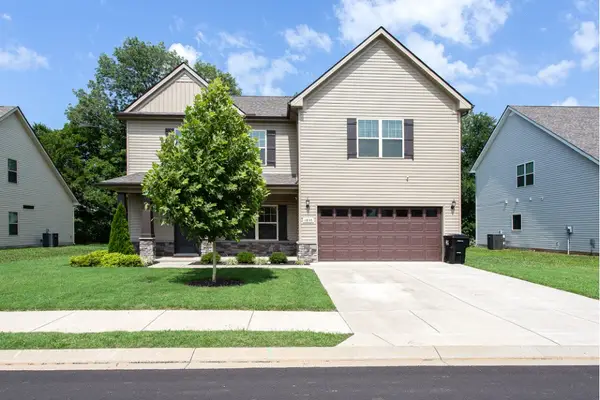 $474,900Coming Soon5 beds 3 baths
1836 Charismatic Pl, Murfreesboro, TN 37128
MLS# 3513884Listed by: SIMPLIHOM - Coming Soon
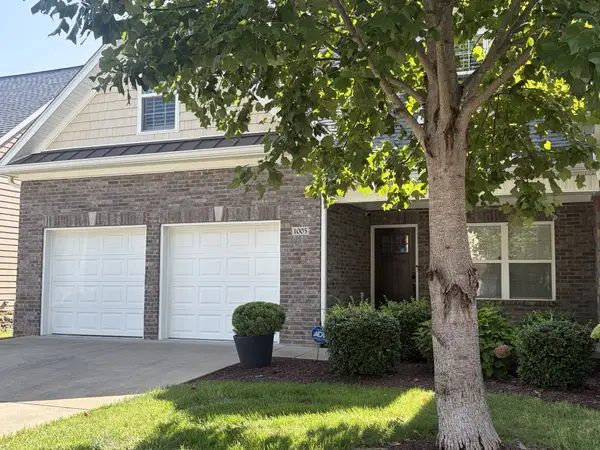 $389,900Coming Soon4 beds 3 baths
2342 N Tennessee Blvd #1005, Murfreesboro, TN 37130
MLS# 3514104Listed by: JOHN JONES REAL ESTATE LLC - Coming Soon
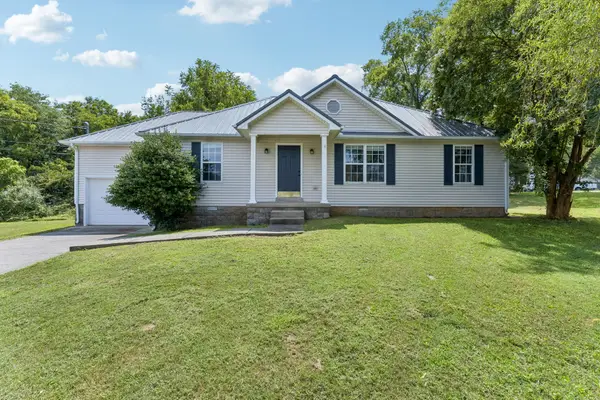 $334,500Coming Soon3 beds 2 baths
1012 Wismar Ct, Murfreesboro, TN 37130
MLS# 3514259Listed by: BENCHMARK REALTY, LLC - Coming Soon
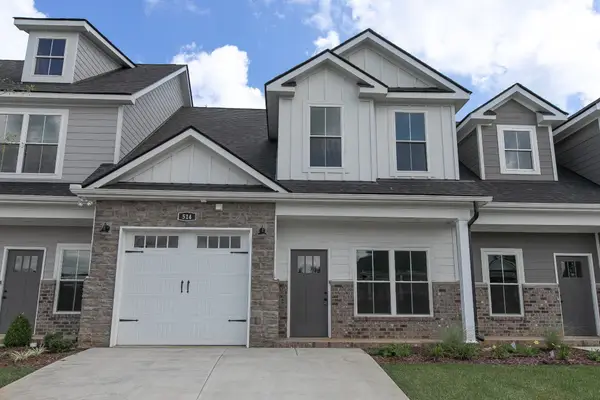 $350,000Coming Soon3 beds 3 baths
514 Haviture Way, Murfreesboro, TN 37129
MLS# 3514395Listed by: ONWARD REAL ESTATE - Coming Soon
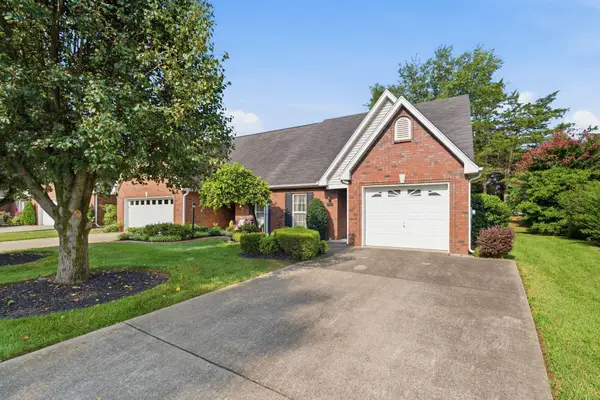 $309,900Coming Soon2 beds 2 baths
2767 Stonehedge Dr, Murfreesboro, TN 37128
MLS# 3514514Listed by: RE/MAX 1ST REALTY


Protect your home and budget from life's surprises with an Assurant Home Warranty, backed by a partner that supports you through every step of homeownership. Explore Plans.
©2026 Century 21 Real Estate LLC. All rights reserved. CENTURY 21®, the CENTURY 21 Logo and C21® are service marks owned by Century 21 Real Estate LLC. Century 21 Real Estate LLC fully supports the principles of the Fair Housing Act and the Equal Opportunity Act. Each office is independently owned and operated. Listing information is deemed reliable but not guaranteed accurate.