
3516 Oval Hesson Ln, Murfreesboro, TN 37128
Local realty services provided by:CENTURY 21 Premier
3516 Oval Hesson Ln,Murfreesboro, TN 37128
$474,000
- 5 Beds
- 3 Baths
- 2,590 sq. ft.
- Single family
- Active
Upcoming open houses
- Sun, Sep 2012:00 pm - 02:00 pm
Listed by: detorie vaughn walker, tommie harris
Office: simplihom
MLS#:3312179
Source:NASHVILLE
Price summary
- Price:$474,000
- Price per sq. ft.:$183.01
- Monthly HOA dues:$25
About this home
*** Open House 9/20 12pm-2pm** Some homes simply check the boxes. This one gives you room to grow.
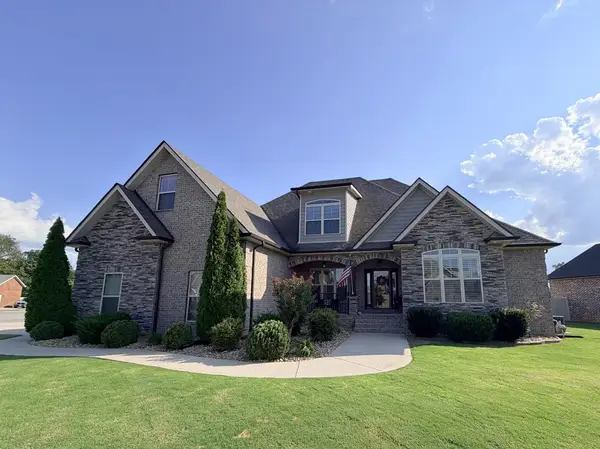
Nestled on a beautifully landscaped lot in one of Murfreesboro's most convenient locations, this 5-bedroom, 2.5-bath home offers the space, updates, and lifestyle. Enjoy mornings on the covered front porch before stepping inside to sand-and-finish hardwood floors and tile throughout, generous storage, and a floor plan designed to grow with you.
The heart of the home is a spacious kitchen featuring stone countertops, a pantry, abundant cabinetry, and an open layout overlooking the breakfast area and living room. A dedicated dining room provides the ideal space for holidays and family gatherings.
The primary suite features a walk-in closet, while every additional bedroom offers double closets. Need extra flexibility? The oversized fifth bedroom above the garage easily serves as a bonus room, home office, or guest suite. A dedicated laundry room, upstairs storage closets, hardwired internet in every upstairs bedroom, and a security system add everyday convenience.
Step outside to a private backyard lined with mature evergreen trees and enjoy harvesting peaches, blackberries, and pomegranates right from your own yard. Whether you're grilling with friends, watching the kids play, or relaxing after a long day, this outdoor space was made to be enjoyed.
Major updates include a roof less than one year old with a transferable warranty, a new water heater, and a whole-home water filtration system. The refrigerator, washer, and dryer all convey. Neighborhood sidewalks and a location just minutes from shopping, dining, Medical Center Parkway, and Interstate I 24 complete the package. Lender incentives $$ Up to $4,800 towards your closing costs and or rate buy down....
Contact an agent
Home facts
- Year built:2013
- Subdivision & Development:Salem Glen Crossing Sec 1
- Listing ID #:3312179
- Added:48 day(s) ago
- Updated:September 16, 2026 at 02:39 PM
Rooms and interior
- Bedrooms:5
- Total bathrooms:3
- Full bathrooms:2
- Half bathrooms:1
- Flooring:Tile
- Kitchen Description:Dishwasher, Disposal, Freezer, Microwave, Refrigerator
- Basement:Yes
- Living area:2,590 sq. ft.
Heating and cooling
- Cooling:Ceiling Fan(s), Central Air, Electric
- Heating:Central, Electric
- Central air:Yes
Structure and exterior
- Year built:2013
- Building area:2,590 sq. ft.
- Lot area:0.16 Acres
- Lot Features:Level
- Construction Materials:Stone, Vinyl Siding
- Levels:2 Story
Schools
- High school:Rockvale High School
- Middle school:Rockvale Middle School
- Elementary school:Scales Elementary School
Utilities
- Water:Public, Water Available
- Sewer:Public Sewer
Finances and disclosures
- Price:$474,000
- Price per sq. ft.:$183.01
- Tax amount:$2,619
Features and amenities
- Appliances:Dishwasher, Disposal, Microwave, Refrigerator, Washer
- Laundry features:Dryer, Washer
- Amenities:Air Filter, Ceiling Fan(s), Extra Closets, Fire Alarm, High Speed Internet, Security System, Smart Camera(s)/Recording, Smart Thermostat, Smoke Detector(s), Underground Utilities, Walk-In Closet(s)
Parking
- Total parking spaces:6
- Parking description:Concrete, Driveway
- Garage:Yes
- Garage spaces:2
 Copyright 2026 Realtracs Mls. All rights reserved. Realtracs Mls provides content displayed here (“provided content”) on an “as is” basis and makes no representations or warranties regarding the provided content, including, but not limited to those of non-infringement, timeliness, accuracy, or completeness. Individuals and companies using information presented are responsible for verification and validation of information they utilize and present to their customers and clients. Realtracs Mls will not be liable for any damage or loss resulting from use of the provided content or the products available through Portals, IDX, VOW, and/or Syndication. Recipients of this information shall not resell, redistribute, reproduce, modify, or otherwise copy any portion thereof without the expressed written consent of Realtracs Mls. NASHVILLE Member Broker: Renee Hunter
New listings near 3516 Oval Hesson Ln
- Coming SoonOpen Sun, 2 to 4pm
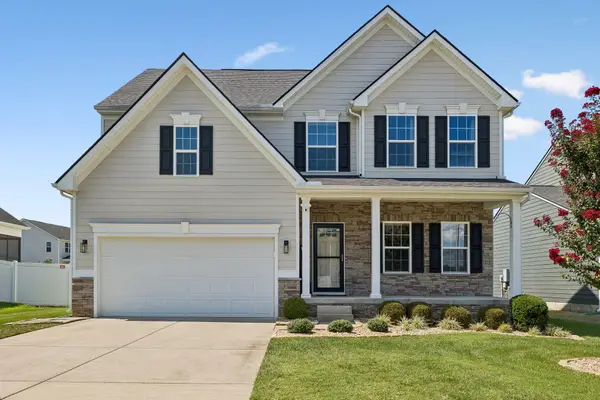 $420,000Coming Soon3 beds 3 baths2,580 sq. ft.
2852 Bluestem Ln, Murfreesboro, TN 37128
MLS# 3592171Listed by: KELLER WILLIAMS REALTY MT. JULIET - Coming Soon
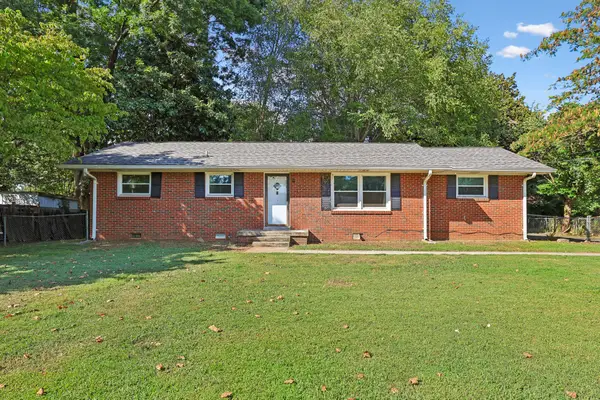 Coming Soon3 beds 1 baths1,374 sq. ft.
1903 Fowler St, Murfreesboro, TN 37130
MLS# 3592314Listed by: PARKS AUCTION & REALTY - Coming Soon
 $399,900Coming Soon3 beds 3 baths1,854 sq. ft.
2870 Leatherwood Dr, Murfreesboro, TN 37128
MLS# 3579549Listed by: KELLER WILLIAMS REALTY - MURFREESBORO - Coming SoonOpen Sun, 2 to 4pm
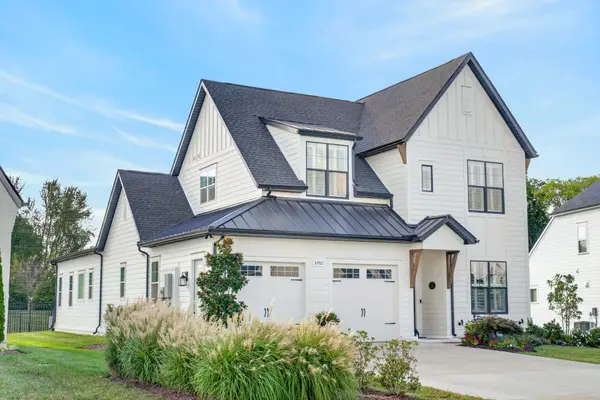 $799,900Coming Soon4 beds 4 baths3,100 sq. ft.
5762 Willoughby Way, Murfreesboro, TN 37129
MLS# 3592036Listed by: VITALITY REALTY - Coming Soon
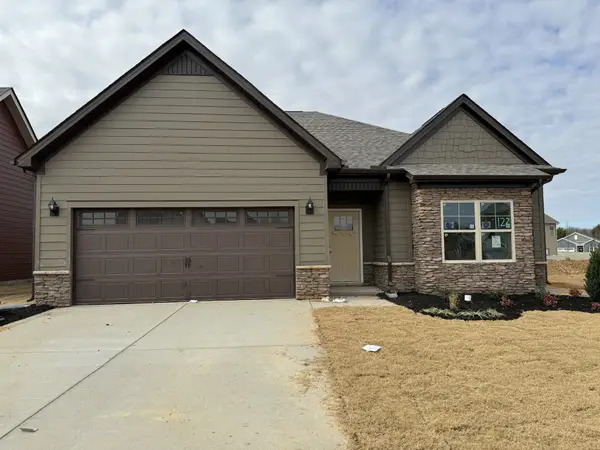 $434,900Coming Soon3 beds 2 baths1,624 sq. ft.
3726 Stormy Ln, Rockvale, TN 37153
MLS# 3592055Listed by: COLDWELL BANKER SOUTHERN REALTY - Coming Soon
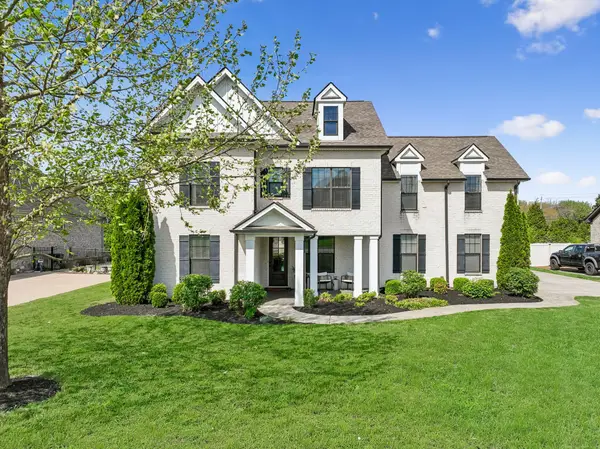 $834,900Coming Soon5 beds 3 baths3,551 sq. ft.
2833 Battleground Dr, Murfreesboro, TN 37129
MLS# 3592124Listed by: ONWARD REAL ESTATE - Coming Soon
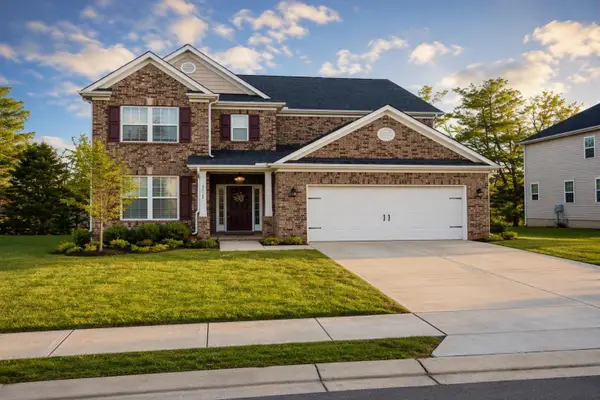 $649,000Coming Soon5 beds 4 baths3,307 sq. ft.
2932 Hardwick St N, Murfreesboro, TN 37130
MLS# 3547816Listed by: DREAM HOMES REALTY - Coming Soon
 $575,000Coming Soon4 beds 3 baths2,596 sq. ft.
146 W Clearview Dr, Murfreesboro, TN 37128
MLS# 3545742Listed by: ELAM REAL ESTATE - Coming SoonOpen Sun, 2 to 4pm
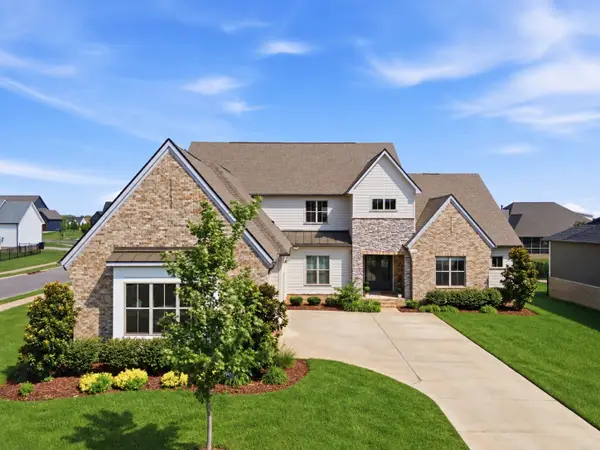 $1,150,000Coming Soon4 beds 5 baths4,478 sq. ft.
5642 Eaglemont Dr, Murfreesboro, TN 37129
MLS# 3546164Listed by: REGAL REALTY GROUP - Coming Soon
 $663,000Coming Soon4 beds 4 baths2,700 sq. ft.
2328 Lionheart Dr, Murfreesboro, TN 37130
MLS# 3546278Listed by: BILL JAKES REALTY


Protect your home and budget from life's surprises with an Assurant Home Warranty, backed by a partner that supports you through every step of homeownership. Explore Plans.
©2026 Century 21 Real Estate LLC. All rights reserved. CENTURY 21®, the CENTURY 21 Logo and C21® are service marks owned by Century 21 Real Estate LLC. Century 21 Real Estate LLC fully supports the principles of the Fair Housing Act and the Equal Opportunity Act. Each office is independently owned and operated. Listing information is deemed reliable but not guaranteed accurate.