
417 Sophie Hill Ct, Murfreesboro, TN 37128
Local realty services provided by:CENTURY 21 Premier
417 Sophie Hill Ct,Murfreesboro, TN 37128
$669,500
- 4 Beds
- 3 Baths
- 2,974 sq. ft.
- Single family
- Active
Listed by: cathy pennington
Office: simplihom
MLS#:3286166
Source:NASHVILLE
Price summary
- Price:$669,500
- Price per sq. ft.:$225.12
- Monthly HOA dues:$40
About this home
Space, storage, upgrades—and a 3-car garage! This stunning all-brick home offers an open-concept layout with generously sized rooms and custom touches throughout. Step inside through the welcoming foyer to hardwood floors and a striking floor-to-ceiling stone fireplace. The gourmet kitchen is designed for both everyday living and entertaining, featuring granite countertops, a large island, touch faucet, abundant cabinetry, and a refrigerator that remains with the home. Tile flooring adds durability in the wet areas, and the washer remains as well.
The thoughtfully designed floor plan features a main-level primary suite, spacious secondary bedrooms with oversized walk-in closets, a large bonus room, and a roomy laundry area with built-in cubby storage. A custom pet nook tucked beneath the stairs adds a fun, functional touch, while two expansive walk-in attic spaces provide incredible storage and potential for future expansion.
Outside, enjoy both covered front and rear outdoor living spaces, including a covered front porch and covered back patio with extended concrete for additional entertaining space. The backyard is fully fenced with vinyl privacy fencing, giving you plenty of room to relax and enjoy the outdoors.
Even the 3-car garage has been upgraded with epoxy flooring! Adventure lovers will appreciate the neighborhood amenities, including trailer and RV parking, a park, and walking trails. Conveniently located for an easy commute to Franklin for work, dining, shopping, and entertainment.
BONUS: Preferred lender is offering 1% toward the buyer’s closing costs or an interest-rate buy-down! With its combination of space, storage, upgrades, outdoor living, and thoughtful details, this home has so much to offer....
Contact an agent
Home facts
- Year built:2023
- Subdivision & Development:Nature Walk Sec 5 & Resub Of Comm Area C Sec 2
- Listing ID #:3286166
- Added:161 day(s) ago
- Updated:October 03, 2026 at 03:06 PM
Rooms and interior
- Bedrooms:4
- Total bathrooms:3
- Full bathrooms:2
- Half bathrooms:1
- Flooring:Carpet, Tile
- Kitchen Description:Dishwasher, Disposal, Microwave, Refrigerator
- Living area:2,974 sq. ft.
Heating and cooling
- Cooling:Ceiling Fan(s), Central Air
- Heating:Heat Pump
- Central air:Yes
Structure and exterior
- Year built:2023
- Building area:2,974 sq. ft.
- Lot area:0.25 Acres
- Lot Features:Level
- Construction Materials:Brick
- Exterior Features:Patio, Porch
- Levels:2 Story
Schools
- High school:Blackman High School
- Middle school:Blackman Middle School
- Elementary school:Blackman Elementary School
Utilities
- Water:Private, Water Available
- Sewer:STEP System
Finances and disclosures
- Price:$669,500
- Price per sq. ft.:$225.12
- Tax amount:$2,267
Features and amenities
- Appliances:Dishwasher, Disposal, Microwave, Refrigerator, Washer
- Laundry features:Dryer, Washer
- Amenities:Ceiling Fan(s), Extra Closets, Playground, Smoke Detector(s), Trail(s), Walk-In Closet(s)
Parking
- Total parking spaces:3
- Garage:Yes
- Garage spaces:3
 Copyright 2026 Realtracs Mls. All rights reserved. Realtracs Mls provides content displayed here (“provided content”) on an “as is” basis and makes no representations or warranties regarding the provided content, including, but not limited to those of non-infringement, timeliness, accuracy, or completeness. Individuals and companies using information presented are responsible for verification and validation of information they utilize and present to their customers and clients. Realtracs Mls will not be liable for any damage or loss resulting from use of the provided content or the products available through Portals, IDX, VOW, and/or Syndication. Recipients of this information shall not resell, redistribute, reproduce, modify, or otherwise copy any portion thereof without the expressed written consent of Realtracs Mls. NASHVILLE Member Broker: Renee Hunter
New listings near 417 Sophie Hill Ct
- Coming Soon
 $412,000Coming Soon3 beds 3 baths2,049 sq. ft.
2900 Suzanne Landon Dr #A3, Murfreesboro, TN 37130
MLS# 3610772Listed by: ONWARD REAL ESTATE - Coming Soon
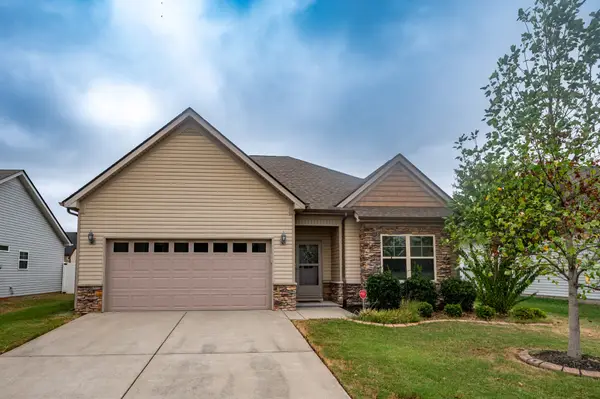 $382,000Coming Soon3 beds 2 baths1,619 sq. ft.
1635 Alysheba Run, Murfreesboro, TN 37128
MLS# 3610674Listed by: SIMS COMMERCIAL REALTORS & AUCTIONEERS - Coming Soon
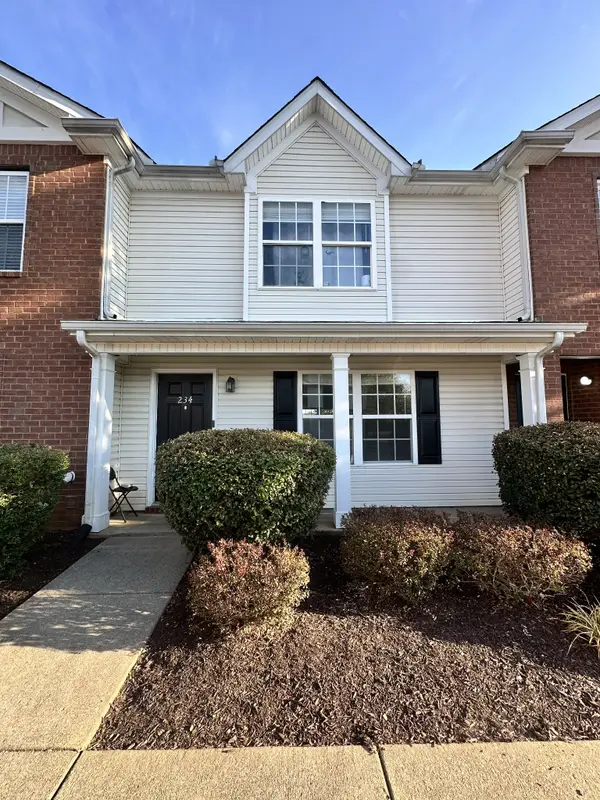 $249,000Coming Soon2 beds 3 baths1,260 sq. ft.
234 Arapaho Dr, Murfreesboro, TN 37128
MLS# 3610273Listed by: ELAM REAL ESTATE - Coming Soon
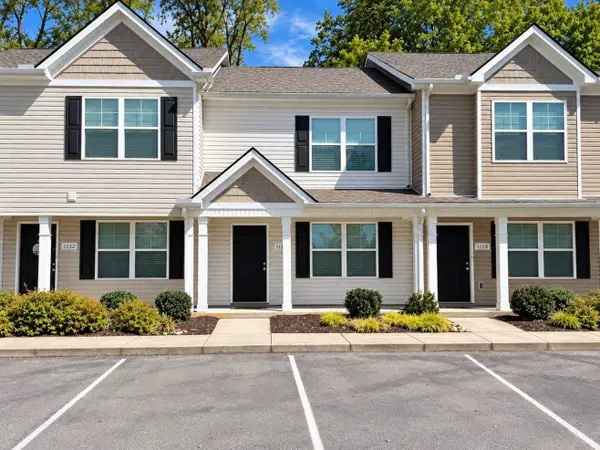 $255,000Coming Soon2 beds 3 baths1,188 sq. ft.
1130 Tradition Trl, Murfreesboro, TN 37130
MLS# 3610430Listed by: ELAM REAL ESTATE - Coming Soon
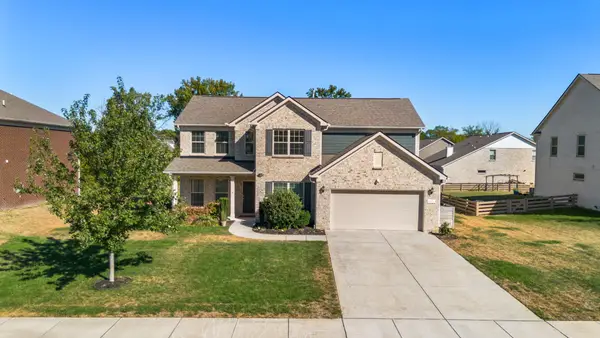 $869,000Coming Soon4 beds 4 baths3,221 sq. ft.
3021 Michaleen Dr, Spring Hill, TN 37174
MLS# 3610115Listed by: NASHVILLE REALTY GROUP - Coming Soon
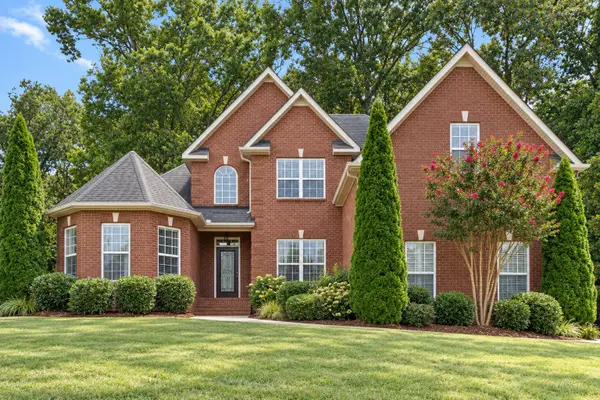 $575,000Coming Soon4 beds 3 baths2,646 sq. ft.
135 Ridgebend Dr, Murfreesboro, TN 37128
MLS# 3604095Listed by: NASHVILLE REALTY GROUP - Coming Soon
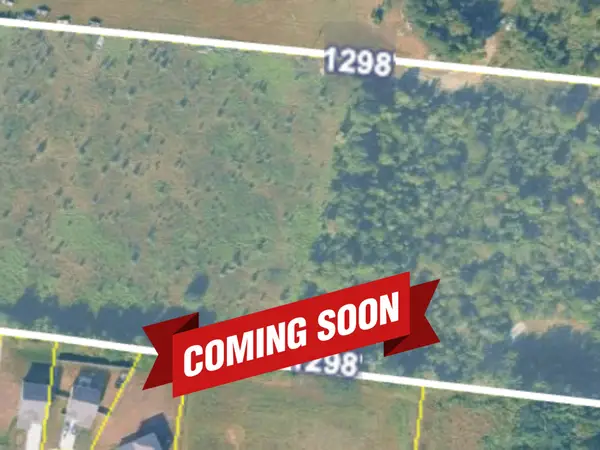 $375,000Coming Soon12.45 Acres
0 Veals Rd, Murfreesboro, TN 37127
MLS# 3603940Listed by: SYNERGY REALTY NETWORK, LLC - Coming Soon
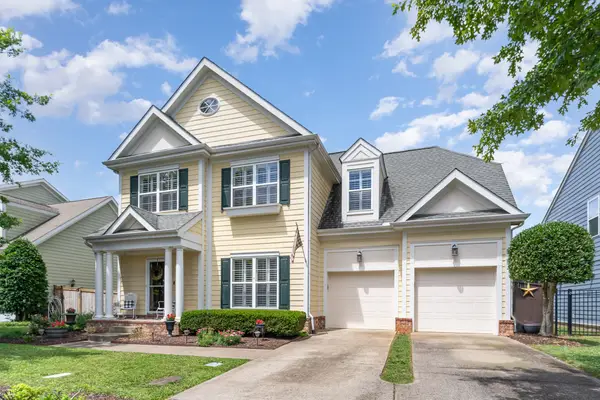 $484,700Coming Soon3 beds 3 baths2,412 sq. ft.
2928 Haviland Way, Murfreesboro, TN 37128
MLS# 3603749Listed by: ONWARD REAL ESTATE - Coming Soon
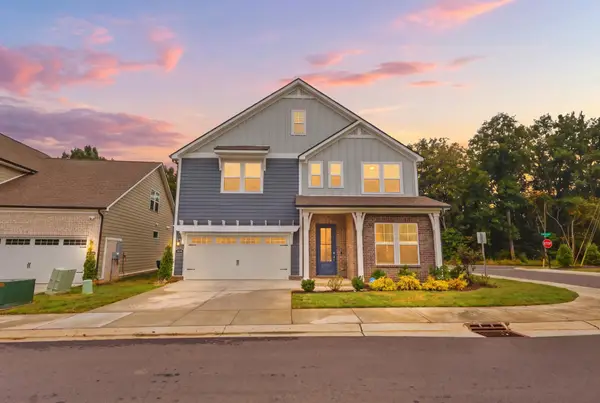 $500,000Coming Soon3 beds 3 baths2,406 sq. ft.
3604 Apies St, Murfreesboro, TN 37129
MLS# 3603838Listed by: KELLER WILLIAMS REALTY - Coming Soon
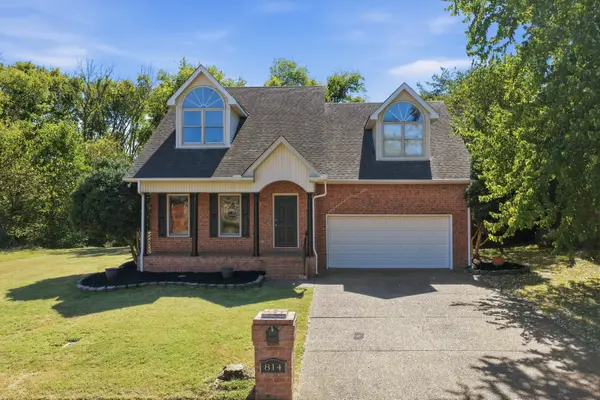 $439,900Coming Soon3 beds 3 baths2,195 sq. ft.
814 Bradford Pl, Murfreesboro, TN 37130
MLS# 3603126Listed by: JOHN JONES REAL ESTATE LLC


Protect your home and budget from life's surprises with an Assurant Home Warranty, backed by a partner that supports you through every step of homeownership. Explore Plans.
©2026 Century 21 Real Estate LLC. All rights reserved. CENTURY 21®, the CENTURY 21 Logo and C21® are service marks owned by Century 21 Real Estate LLC. Century 21 Real Estate LLC fully supports the principles of the Fair Housing Act and the Equal Opportunity Act. Each office is independently owned and operated. Listing information is deemed reliable but not guaranteed accurate.