
4531 Marcus Venture Pl, Murfreesboro, TN 37127
Local realty services provided by:CENTURY 21 Premier
4531 Marcus Venture Pl,Murfreesboro, TN 37127
$445,000
- 3 Beds
- 3 Baths
- 2,083 sq. ft.
- Single family
- Active
Listed by: wendy mills
Office: onward real estate
MLS#:3546902
Source:NASHVILLE
Price summary
- Price:$445,000
- Price per sq. ft.:$213.63
- Monthly HOA dues:$33.33
About this home
Take it up a notch with this like new home in a quaint community offering sidewalks, a walking trail, and a playground. The home features upgraded cabinetry, granite counters, tile backsplash, and an open floorplan with plenty of space for living. A large fenced backyard overlooking a treed common space is perfect for privacy during relaxing, play, or entertaining. The kitchen features a large center island with plenty of space for seating, cooking, baking, and gathering! Stainless steel appliances and plenty of work space make this kitchen the focus of the home. An ample size space for your dining table with an open concept plan. Your living room has a new electric fireplace making this a cozy living area. Neutral colors throughout with plenty of natural light. Downstairs left of the foyer offers an additional flex space ideal for an office, sitting area, dining, or library. Upstairs you will find three bedrooms plus a large loft perfect for a media room, play room, exercise, or maybe a pull out couch for guests. The laundry room and second full bath is conveniently located between the primary bedroom and secondary bedrooms. The primary suite is huge! Plenty of space for all of your furniture, a couch, seating area, or a desk. The ensuite bathroom offers double vanities, a large shower, as well as a HUGE walk in closet. Negotiable water softener completes your new home. NO City taxes! Excellent location to restaurants, shopping, I24, and I840 while feeling like you are in the country. Your next best decision awaits!...
Contact an agent
Home facts
- Year built:2023
- Subdivision & Development:Rucker Landing
- Listing ID #:3546902
- Added:3 day(s) ago
- Updated:September 15, 2026 at 02:30 PM
Rooms and interior
- Bedrooms:3
- Total bathrooms:3
- Full bathrooms:2
- Half bathrooms:1
- Flooring:Carpet
- Kitchen Description:Dishwasher, Disposal, Microwave
- Basement:Yes
- Living area:2,083 sq. ft.
Heating and cooling
- Cooling:Ceiling Fan(s), Central Air
- Heating:Central
- Central air:Yes
Structure and exterior
- Roof:Shingle
- Year built:2023
- Building area:2,083 sq. ft.
- Lot area:0.17 Acres
- Lot Features:Level
- Architectural Style:Traditional
- Construction Materials:Brick, Vinyl Siding
- Exterior Features:Patio, Porch
- Levels:2 Story
Schools
- High school:Riverdale High School
- Middle school:Christiana Middle School
- Elementary school:Plainview Elementary School
Utilities
- Water:Public, Water Available
- Sewer:STEP System
Finances and disclosures
- Price:$445,000
- Price per sq. ft.:$213.63
- Tax amount:$1,759
Features and amenities
- Appliances:Dishwasher, Disposal, Microwave
- Amenities:Ceiling Fan(s), Extra Closets, Playground, Smoke Detector(s), Trail(s), Underground Utilities, Walk-In Closet(s)
Parking
- Total parking spaces:4
- Parking description:Concrete, Driveway
- Garage:Yes
- Garage spaces:2
 Copyright 2026 Realtracs Mls. All rights reserved. Realtracs Mls provides content displayed here (“provided content”) on an “as is” basis and makes no representations or warranties regarding the provided content, including, but not limited to those of non-infringement, timeliness, accuracy, or completeness. Individuals and companies using information presented are responsible for verification and validation of information they utilize and present to their customers and clients. Realtracs Mls will not be liable for any damage or loss resulting from use of the provided content or the products available through Portals, IDX, VOW, and/or Syndication. Recipients of this information shall not resell, redistribute, reproduce, modify, or otherwise copy any portion thereof without the expressed written consent of Realtracs Mls. NASHVILLE Member Broker: Renee Hunter
New listings near 4531 Marcus Venture Pl
- Coming Soon
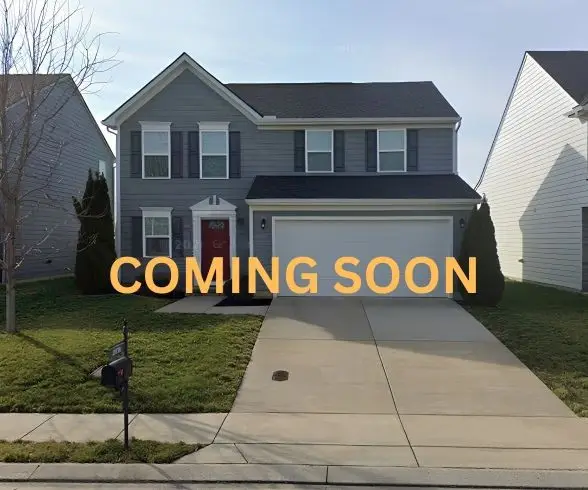 $399,900Coming Soon3 beds 3 baths1,854 sq. ft.
2870 Leatherwood Dr, Murfreesboro, TN 37128
MLS# 3579549Listed by: KELLER WILLIAMS REALTY - MURFREESBORO - Coming SoonOpen Sun, 2 to 4pm
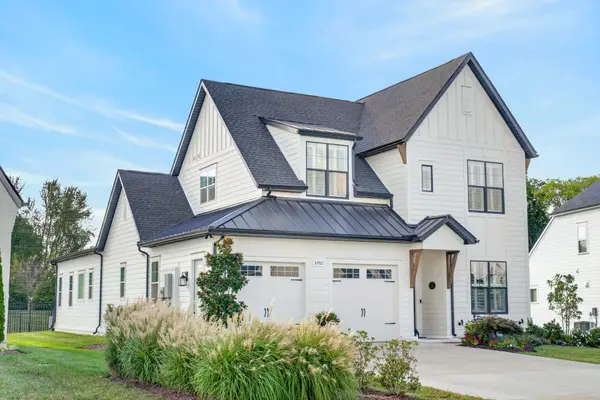 $799,900Coming Soon4 beds 4 baths3,100 sq. ft.
5762 Willoughby Way, Murfreesboro, TN 37129
MLS# 3592036Listed by: VITALITY REALTY - Coming Soon
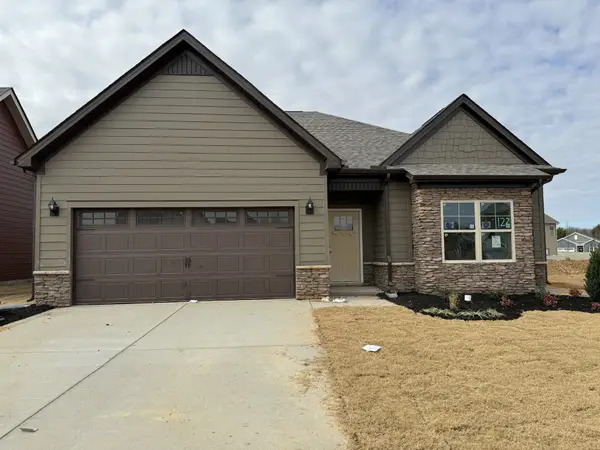 $434,900Coming Soon3 beds 2 baths1,624 sq. ft.
3726 Stormy Ln, Rockvale, TN 37153
MLS# 3592055Listed by: COLDWELL BANKER SOUTHERN REALTY - Coming Soon
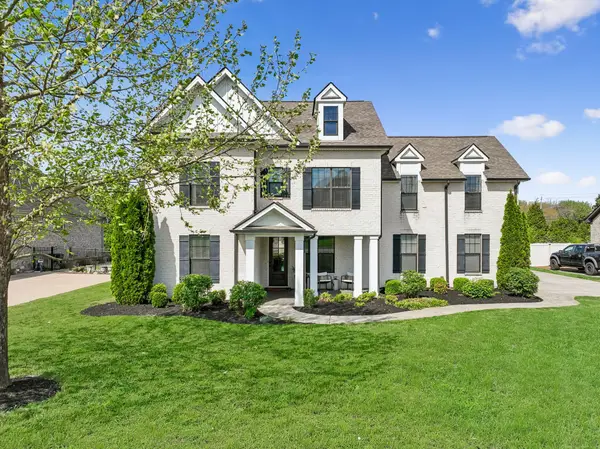 $834,900Coming Soon5 beds 3 baths3,551 sq. ft.
2833 Battleground Dr, Murfreesboro, TN 37129
MLS# 3592124Listed by: ONWARD REAL ESTATE - Coming Soon
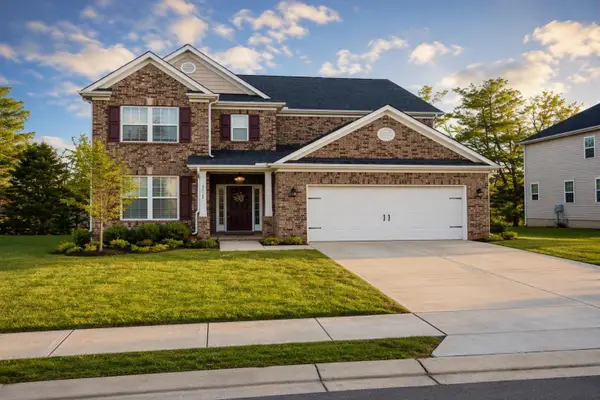 $649,000Coming Soon5 beds 4 baths3,307 sq. ft.
2932 Hardwick St N, Murfreesboro, TN 37130
MLS# 3547816Listed by: DREAM HOMES REALTY - Coming Soon
 $575,000Coming Soon4 beds 3 baths2,596 sq. ft.
146 W Clearview Dr, Murfreesboro, TN 37128
MLS# 3545742Listed by: ELAM REAL ESTATE - Coming Soon
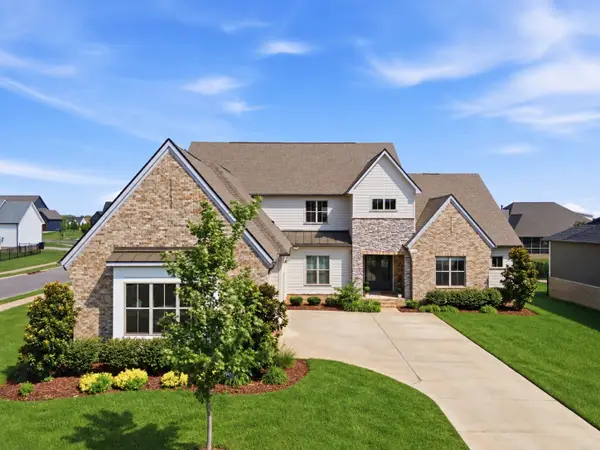 $1,150,000Coming Soon4 beds 5 baths4,478 sq. ft.
5642 Eaglemont Dr, Murfreesboro, TN 37129
MLS# 3546164Listed by: REGAL REALTY GROUP - Coming Soon
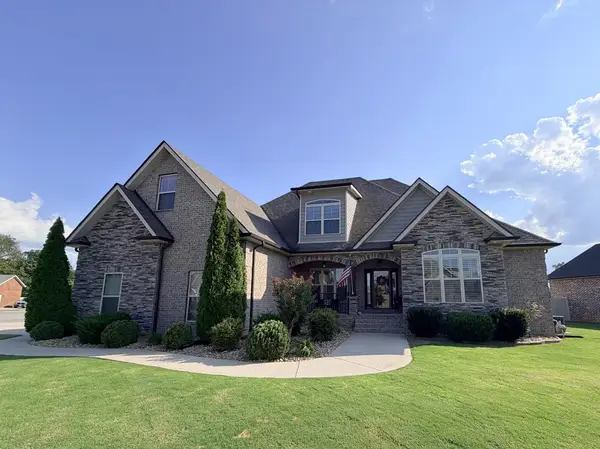 $663,000Coming Soon4 beds 4 baths2,700 sq. ft.
2328 Lionheart Dr, Murfreesboro, TN 37130
MLS# 3546278Listed by: BILL JAKES REALTY - Coming Soon
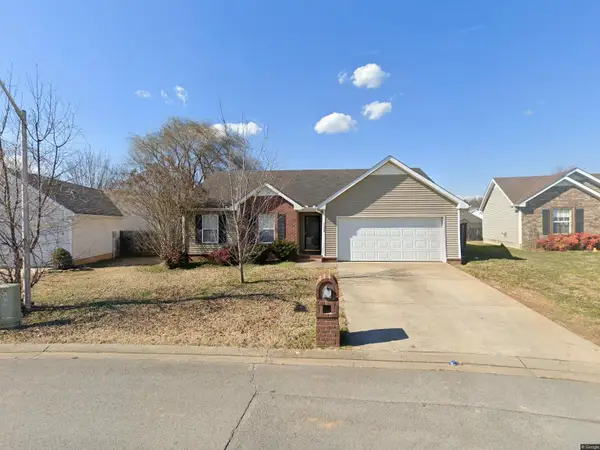 $375,000Coming Soon3 beds 2 baths1,360 sq. ft.
1328 Mac Duff Dr, Murfreesboro, TN 37128
MLS# 3546291Listed by: BENCHMARK REALTY, LLC - Coming Soon
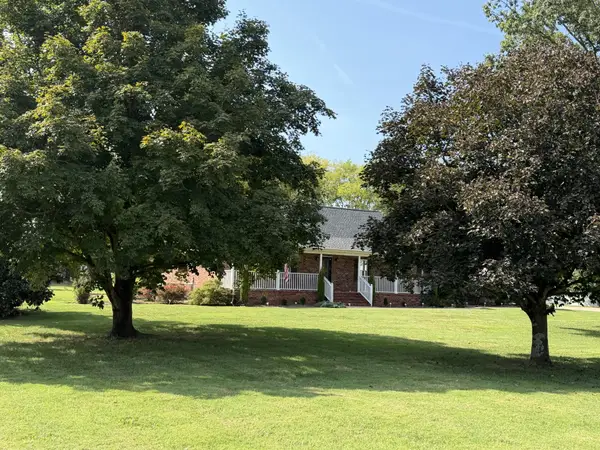 $550,000Coming Soon3 beds 2 baths1,960 sq. ft.
9011 Dandelion Dr, Murfreesboro, TN 37129
MLS# 3546306Listed by: BENCHMARK REALTY, LLC


Protect your home and budget from life's surprises with an Assurant Home Warranty, backed by a partner that supports you through every step of homeownership. Explore Plans.
©2026 Century 21 Real Estate LLC. All rights reserved. CENTURY 21®, the CENTURY 21 Logo and C21® are service marks owned by Century 21 Real Estate LLC. Century 21 Real Estate LLC fully supports the principles of the Fair Housing Act and the Equal Opportunity Act. Each office is independently owned and operated. Listing information is deemed reliable but not guaranteed accurate.